4181 Georgis Pl, Pleasanton, CA 94588
- $715,000
- 2
- BD
- 2
- BA
- 1,064
- SqFt





Listed by Mony Nop, (925) 575-1602 from Compass
(If provided) CoList: Sophaline Mao from Compass
Sold listing courtesy of Anthony Williams from CCWRPP
- Sold Price
- $715,000
- List Price
- $699,900
- Closing Date
- Jun 17, 2026
- MLS#
- BE41135274
- Status
- SOLD
- Bedrooms
- 2
- Total Bathrooms
- 2
- Full Bathrooms
- 2
- Sqft. of Residence
- 1,064
- Lot Size
- 1,631
- Year Built
- 1996
Property Description
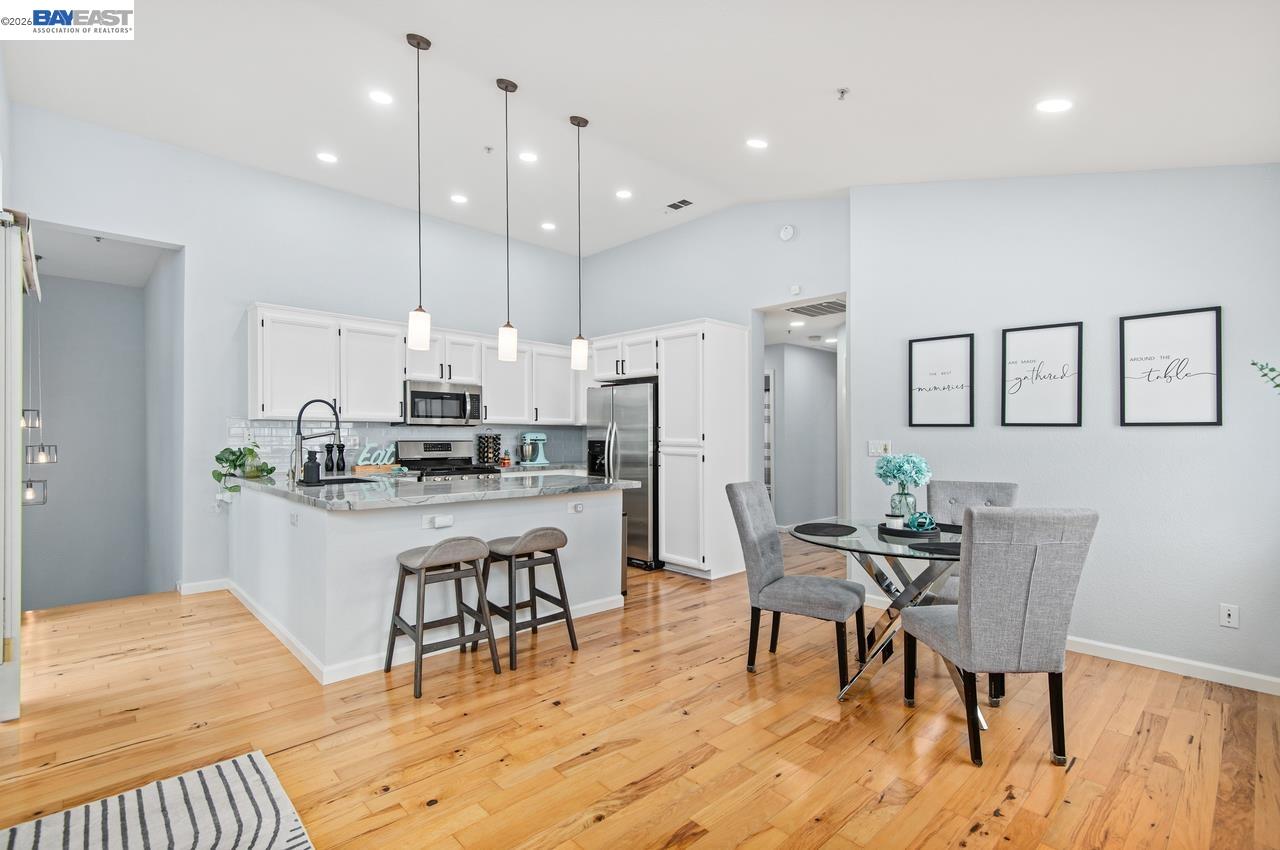

Welcome to 4181 Georgis Place - an exceptional opportunity to own in the highly desirable Siena community of Pleasanton at an unbeatable value. This beautifully updated corner-unit townhome is filled with natural light and offers 2 bedrooms, 2 bathrooms, and 1,064 sq ft of thoughtfully designed living space with an open-concept layout ideal for today's lifestyle. The stylish kitchen features premium quartzite countertops, subway tile backsplash, breakfast bar seating, stainless steel appliances, and seamless flow into the inviting living room anchored by a cozy gas fireplace. Contemporary laminate flooring runs throughout, creating a warm and modern feel. Both bathrooms have been tastefully updated, and the in-unit washer and dryer provide everyday convenience. Enjoy morning coffee or evening sunsets from your private balcony, or unwind at the community pool and spa. The attached one-car garage adds convenience and additional storage. Ideally located near BART, Hwy 580/680, Kaiser, Oracle, Iron Horse Trail, top-rated dining, shopping, and vibrant downtown Pleasanton, this home offers the perfect blend of comfort, convenience, and location. With its attractive new price, this is a rare opportunity buyers won't want to miss.
/u.realgeeks.media/roddarealtyteam/logo-broker.png)
Additional Information
- Acres
- 0.04
- Amenities
- Window Covering(s), Mirrored Closet Door(s)
- Association Fee
- $336
- Association Fee Includes
- Maintenance - Exterior, Management Fee, Maintenance - Common Area
- Bathroom Features
- Updated Bath, Primary - Shower(s) over Tub(s)
- Building Name
- SIENA
- Cooling System
- Central -1 Zone
- Exterior Features
- Stone, Stucco
- Fireplace Description
- Family Room, Gas Burning
- Floor Covering
- Tile, Carpet - Wall to Wall, Hardwood
- Garage Parking
- Attached Garage, Garage, Gate / Door Opener
- Heating System
- Forced Air
- Laundry Facilities
- Laundry Area - In Unit, Washer, Dryer
- Levels
- Two Story
- Living Area
- 1,064
- Lot Size
- 1,631
- Neighborhood
- Pleasanton
- Numberof Units
- 162
- Other Rooms
- None
- Pool Description
- Pool - In Ground
- Roof
- Tile
- Style
- Contemporary
- Unincorporated Yn
- Yes
- Unit Description
- Corner Unit
- Year Built
- 1996
Mortgage Calculator
 The data relating to real estate for sale on this display comes in part from the Internet Data Exchange program of the MLSListingsTM MLS system. Real estate listings held by brokerage firms other than The Villages Realty - Rodda Realty Team are marked with the Internet Data Exchange and detailed information about them includes the names of the listing brokers and listing agents.
Based on information from MLSListings MLS as of . All data, including all measurements and calculations of area, is obtained from various sources and has not been, and will not be, verified by broker or MLS. All information should be independently reviewed and verified for accuracy. Properties may or may not be listed by the office/agent presenting the information.
Copyright 2026 MLSListings Inc. All rights reserved