719 Via Del Sol, Livermore, CA 94550
- $1,500,000
- 5
- BD
- 3
- BA
- 2,244
- SqFt








Listed by Nicole Sweeney, (925) 518-2142 from Legacy Real Estate & Assoc.
(If provided) CoList: from
Sold listing courtesy of Cindy Cashen from SBKS03
- Sold Price
- $1,500,000
- List Price
- $1,398,000
- Closing Date
- Jun 18, 2026
- MLS#
- BE41135091
- Status
- SOLD
- Levels
- Two Story
- Bedrooms
- 5
- Total Bathrooms
- 3
- Full Bathrooms
- 3
- Sqft. of Residence
- 2,244
- Lot Size
- 9,445
- Listing Area
- Livermore
- Year Built
- 1966
Property Description
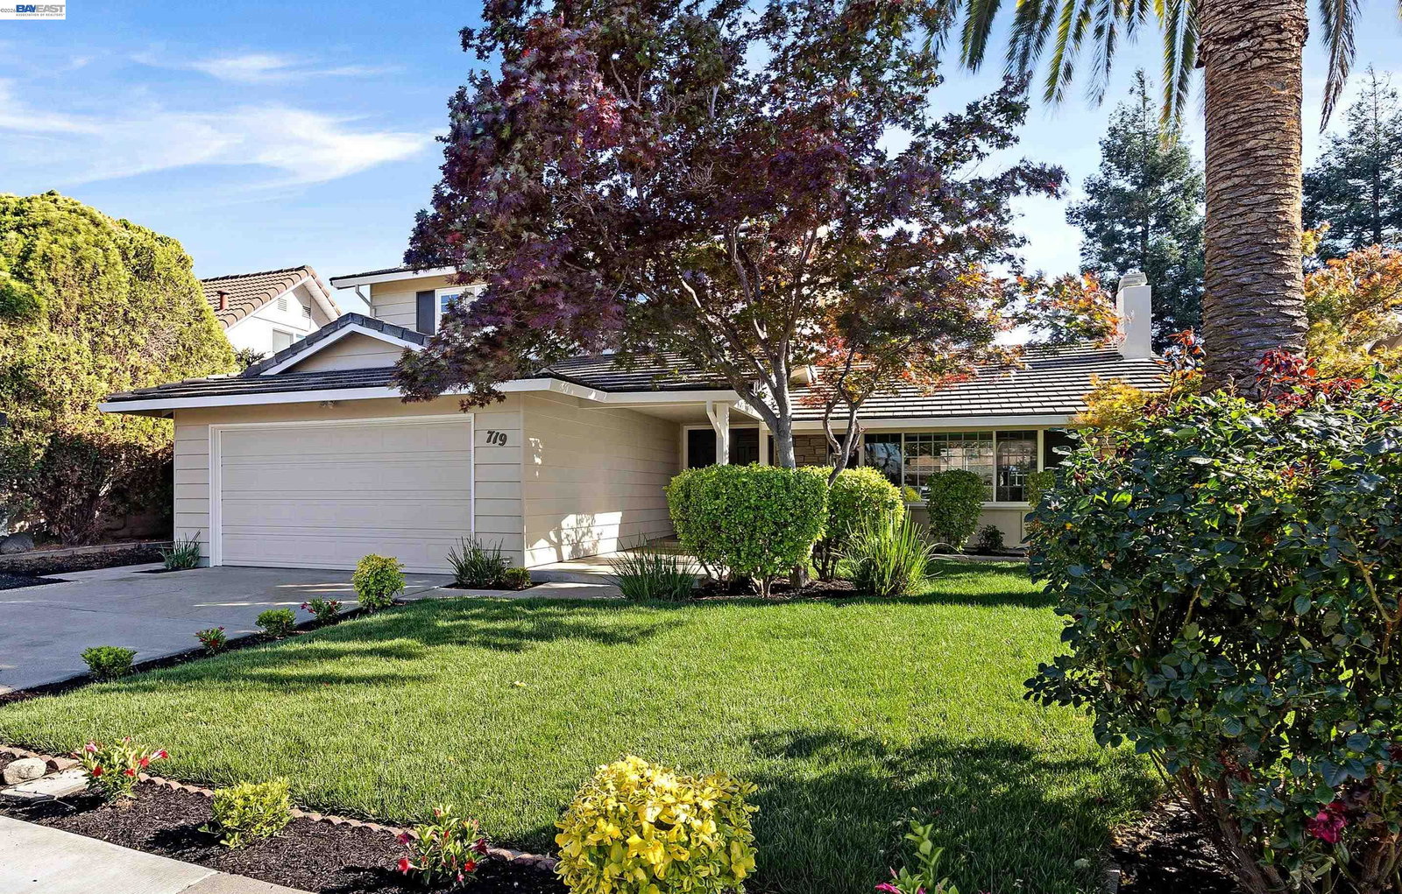
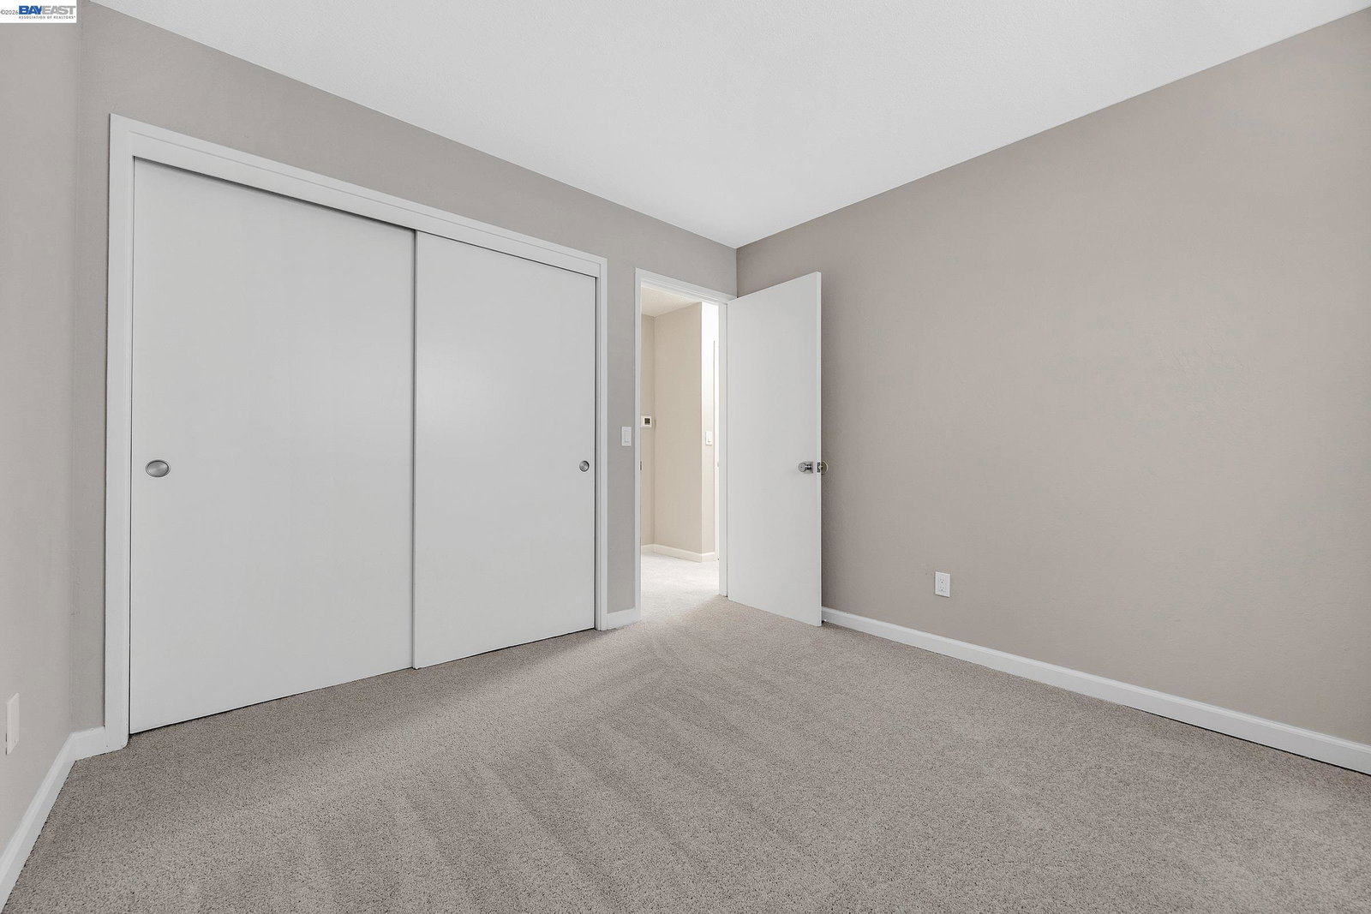
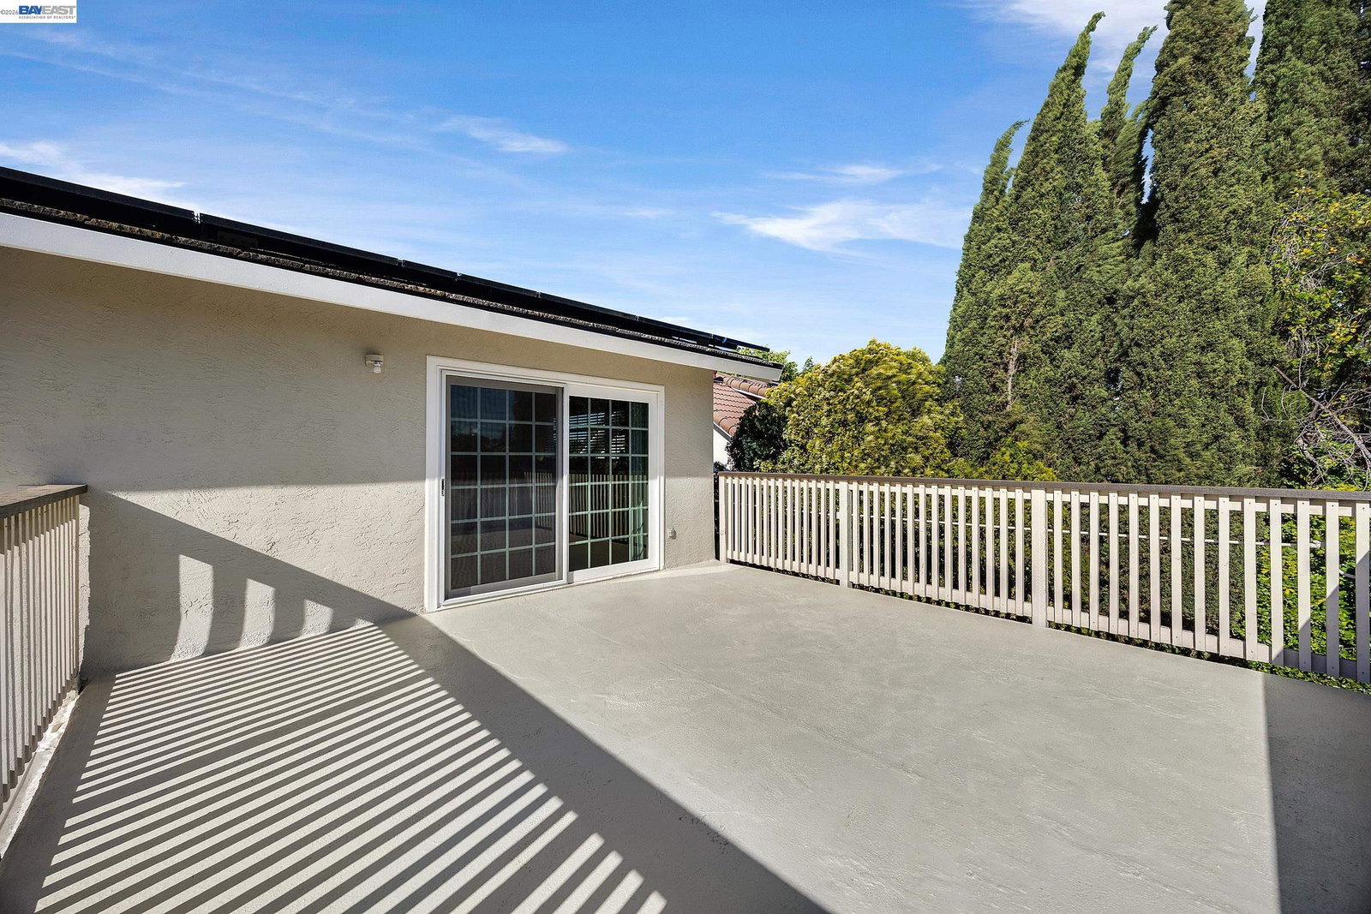
Renovated throughout with more than $125K in recent improvements. Spacious floorplan offers living room, dining room, family room, kitchen, two bedrooms and full bath on the main level. Upstairs features a private primary suite with sliding glass door opening to balcony overlooking the backyard, plus two additional bedrooms and full bath with tub. Fresh interior paint, new carpet and LVP flooring, updated light fixtures, switches and outlets, plus select new windows and screens create a crisp, modern feel. Kitchen boasts granite counters, cherry cabinets, walk-in pantry, and new stainless steel appliances including refrigerator, dishwasher, electric cooktop, hood, oven and microwave. Remodeled bathrooms showcase new showers, tub, quartz countertops, flooring, lighting and mirrors. New exterior paint and front landscaping enhance curb appeal. Spacious lot and pool offer exceptional backyard potential. Owned solar. Located near top-rated schools, downtown events, shopping, restaurants, wineries, hiking/biking trails, and convenient access to 580 and Isabel/South 680 corridor. Home, pest, pool and roof inspections completed.
/u.realgeeks.media/roddarealtyteam/logo-broker.png)
Additional Information
- Acres
- 0.22
- Amenities
- Window Covering(s), Mirrored Closet Door(s)
- Cooling System
- Ceiling Fan, Central -1 Zone
- Exterior Features
- Stucco
- Family Room
- Separate Family Room
- Fireplace Description
- Living Room
- Floor Covering
- Other, Carpet - Wall to Wall
- Garage Parking
- Attached Garage, Garage, Gate / Door Opener, Access - Interior
- Heating System
- Forced Air
- Laundry Facilities
- Hookups Only, In Laundry Room
- Levels
- Two Story
- Living Area
- 2,244
- Lot Description
- Grade - Level
- Lot Size
- 9,445
- Neighborhood
- Livermore
- Other Rooms
- Laundry Room
- Pool Description
- Pool - In Ground
- Roof
- Tile
- Style
- Traditional
- Unincorporated Yn
- Yes
Mortgage Calculator
 The data relating to real estate for sale on this display comes in part from the Internet Data Exchange program of the MLSListingsTM MLS system. Real estate listings held by brokerage firms other than The Villages Realty - Rodda Realty Team are marked with the Internet Data Exchange and detailed information about them includes the names of the listing brokers and listing agents.
Based on information from MLSListings MLS as of . All data, including all measurements and calculations of area, is obtained from various sources and has not been, and will not be, verified by broker or MLS. All information should be independently reviewed and verified for accuracy. Properties may or may not be listed by the office/agent presenting the information.
Copyright 2026 MLSListings Inc. All rights reserved