238 Delta Pl, Danville, CA 94526
- $1,606,000
- 4
- BD
- 2
- BA
- 1,803
- SqFt




Listed by Jon Ahern, (925) 838-9999 from Coldwell Banker Realty
(If provided) CoList: Lauren Wolff from Coldwell Banker
Sold listing courtesy of Tracy Zhao from GNVR
- Sold Price
- $1,606,000
- List Price
- $1,625,000
- Closing Date
- Jul 09, 2026
- MLS#
- BE41134923
- Status
- SOLD
- Levels
- One Story
- Bedrooms
- 4
- Total Bathrooms
- 2
- Full Bathrooms
- 2
- Sqft. of Residence
- 1,803
- Lot Size
- 6,745
- Listing Area
- Danville
- Year Built
- 1976
Property Description
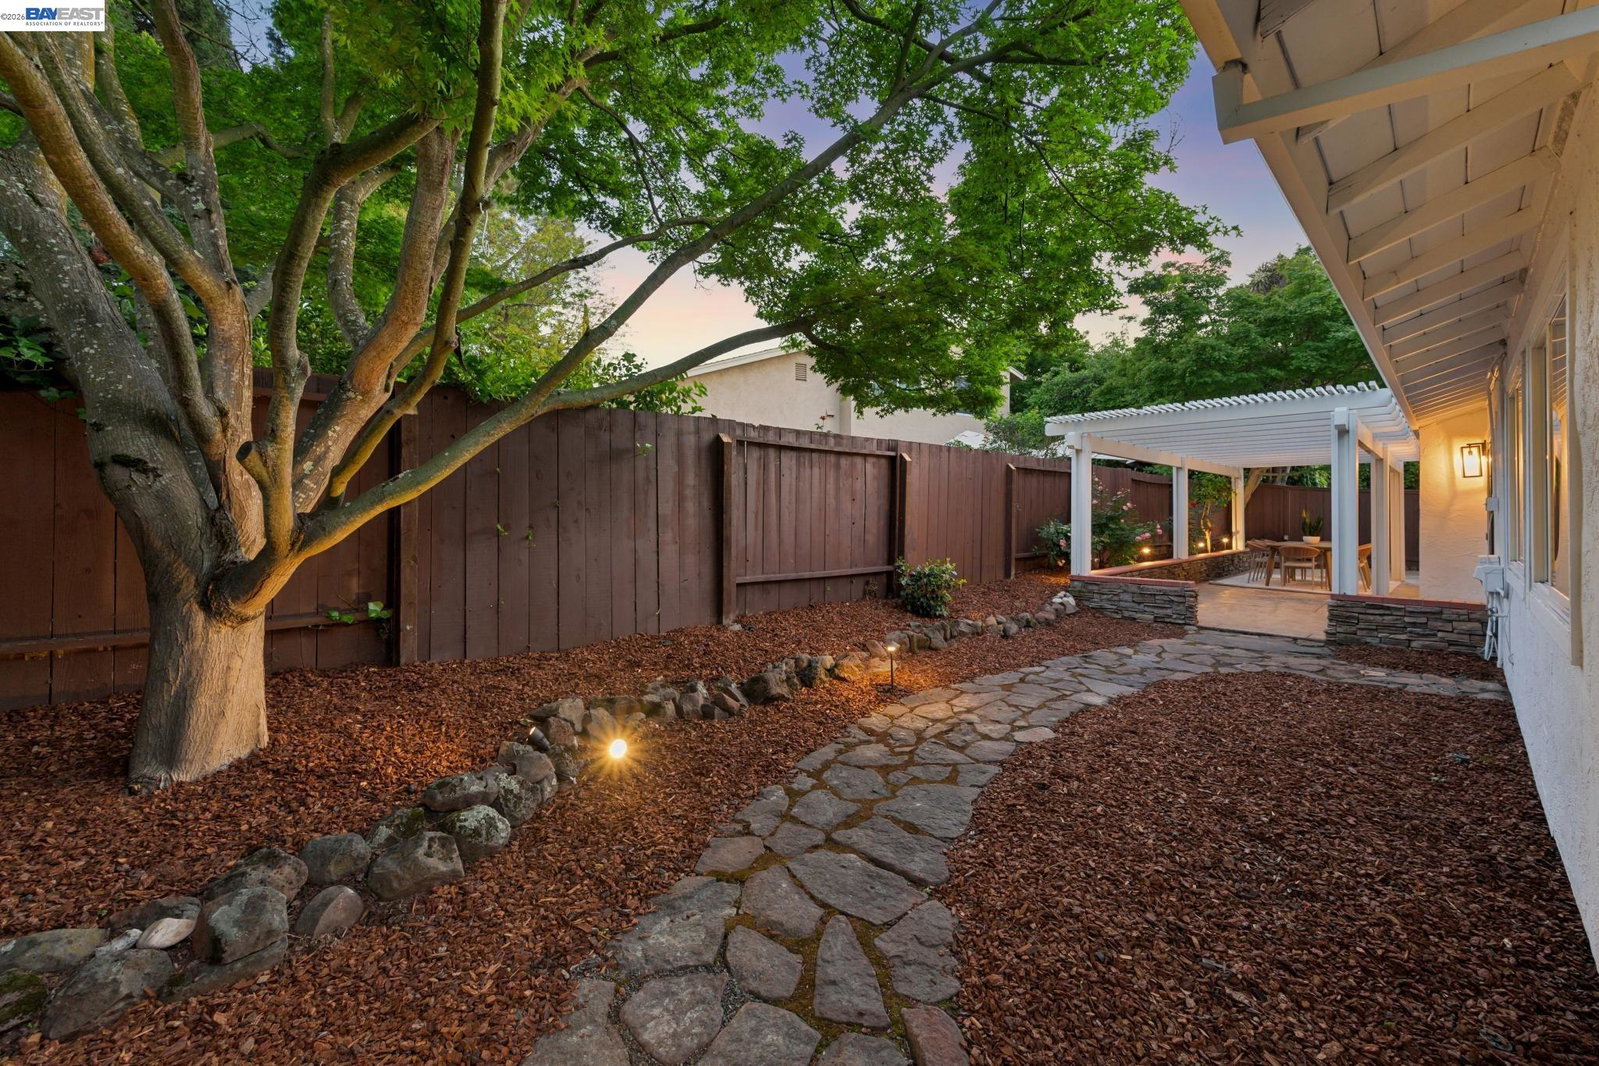
Tucked at the end of a quiet cul-de-sac, this beautifully updated 4 bed, 2 bath single story home offers a rare blend of privacy, comfort, & location, with a park & playground just steps from your doorstep. The ±1,803 sqft floor plan is filled w/natural light & features separate living & family rooms, a formal dining room, & an open kitchen overlooking the family room, ideal for everyday living & entertaining. Vaulted ceilings in the formal living room, family room, & primary suite create an open, airy feel, while rich hardwood flooring enhances the main living areas. Two gas fireplaces & two sets of Andersen doors provide seamless indoor outdoor flow. The updated kitchen features quartz countertops, new appliances, & a casual dining area. Additional highlights include EV charging compatibility & a finished garage with completed walls & black & white laminate flooring. The flat, private backyard offers a large stamped concrete patio w/overhead trellis, ideal for outdoor dining & relaxing. The adjacent park & greenbelt serve as an extension of the yard, while the cul de sac provides space for gathering & play. Located near Charlotte Wood Middle School, John Baldwin Elementary, Osage Park, & the Iron Horse Trl, w/downtown Danville shops, dining, parks, & trails just minutes away.
/u.realgeeks.media/roddarealtyteam/logo-broker.png)
Additional Information
- Acres
- 0.16
- Amenities
- Window Covering(s), Mirrored Closet Door(s)
- Association Fee
- $455
- Association Fee Includes
- Maintenance - Common Area
- Bathroom Features
- Granite, Tile, Updated Bath, Primary - Shower(s) over Tub(s), Primary - Tile, Primary - Updated Bath(s)
- Cooling System
- Central -1 Zone
- Exterior Features
- Stucco
- Family Room
- Separate Family Room
- Fireplace Description
- Family Room, Gas Starter, Living Room
- Floor Covering
- Stone, Tile, Hardwood
- Garage Parking
- Attached Garage, Garage, Gate / Door Opener, Access - Interior
- Heating System
- Forced Air
- Laundry Facilities
- 220 Volt Outlet, In Laundry Room
- Levels
- One Story
- Living Area
- 1,803
- Lot Description
- Grade - Level
- Lot Size
- 6,745
- Neighborhood
- Danville
- Other Rooms
- Laundry Room
- Pool Description
- None
- Roof
- Tile
- Style
- Ranch
- Unincorporated Yn
- Yes
Mortgage Calculator
 The data relating to real estate for sale on this display comes in part from the Internet Data Exchange program of the MLSListingsTM MLS system. Real estate listings held by brokerage firms other than The Villages Realty - Rodda Realty Team are marked with the Internet Data Exchange and detailed information about them includes the names of the listing brokers and listing agents.
Based on information from MLSListings MLS as of . All data, including all measurements and calculations of area, is obtained from various sources and has not been, and will not be, verified by broker or MLS. All information should be independently reviewed and verified for accuracy. Properties may or may not be listed by the office/agent presenting the information.
Copyright 2026 MLSListings Inc. All rights reserved