3026 Ferndale Ct, Pleasanton, CA 94588
- $1,660,000
- 4
- BD
- 3
- BA
- 2,144
- SqFt







Listed by Kris Moxley, (925) 519-9080 from Compass
(If provided) CoList: from
Sold listing courtesy of Hamed Nawabi from SOLG01
- Sold Price
- $1,660,000
- List Price
- $1,750,000
- Closing Date
- Jul 09, 2026
- MLS#
- BE41134835
- Status
- SOLD
- Levels
- Two Story
- Bedrooms
- 4
- Total Bathrooms
- 3
- Full Bathrooms
- 2
- Partial Bathrooms
- 1
- Sqft. of Residence
- 2,144
- Lot Size
- 7,561
- Listing Area
- Pleasanton
- Year Built
- 1985
Property Description
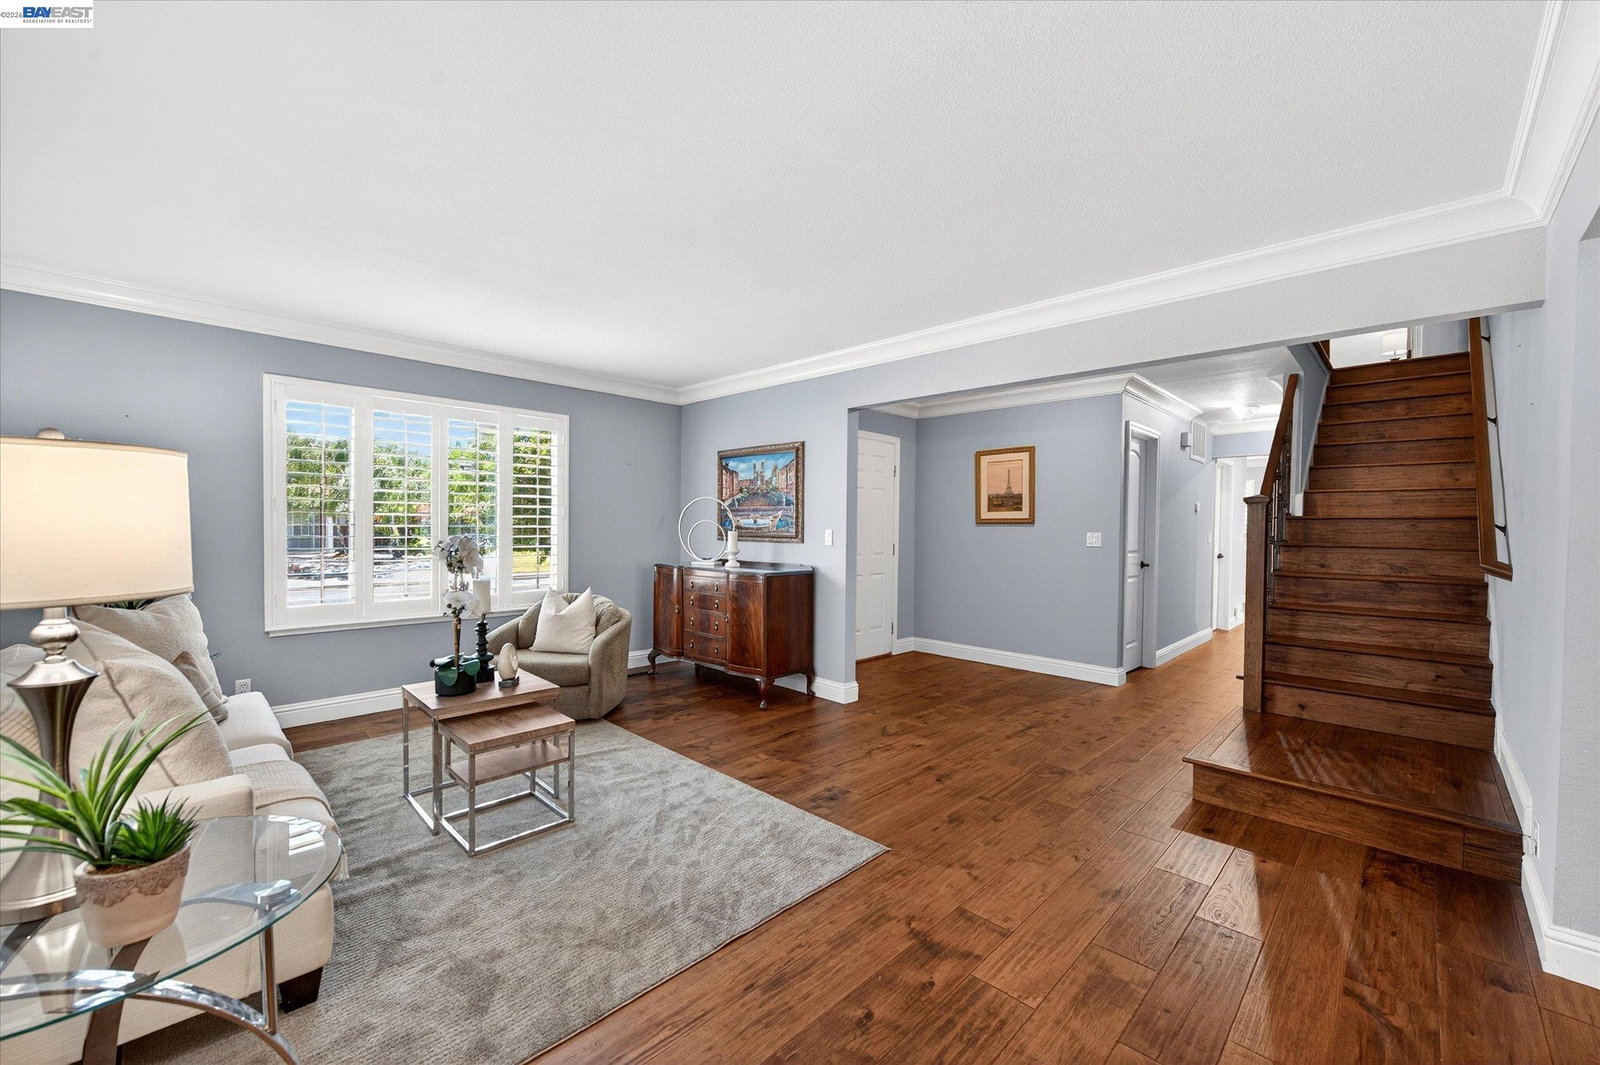
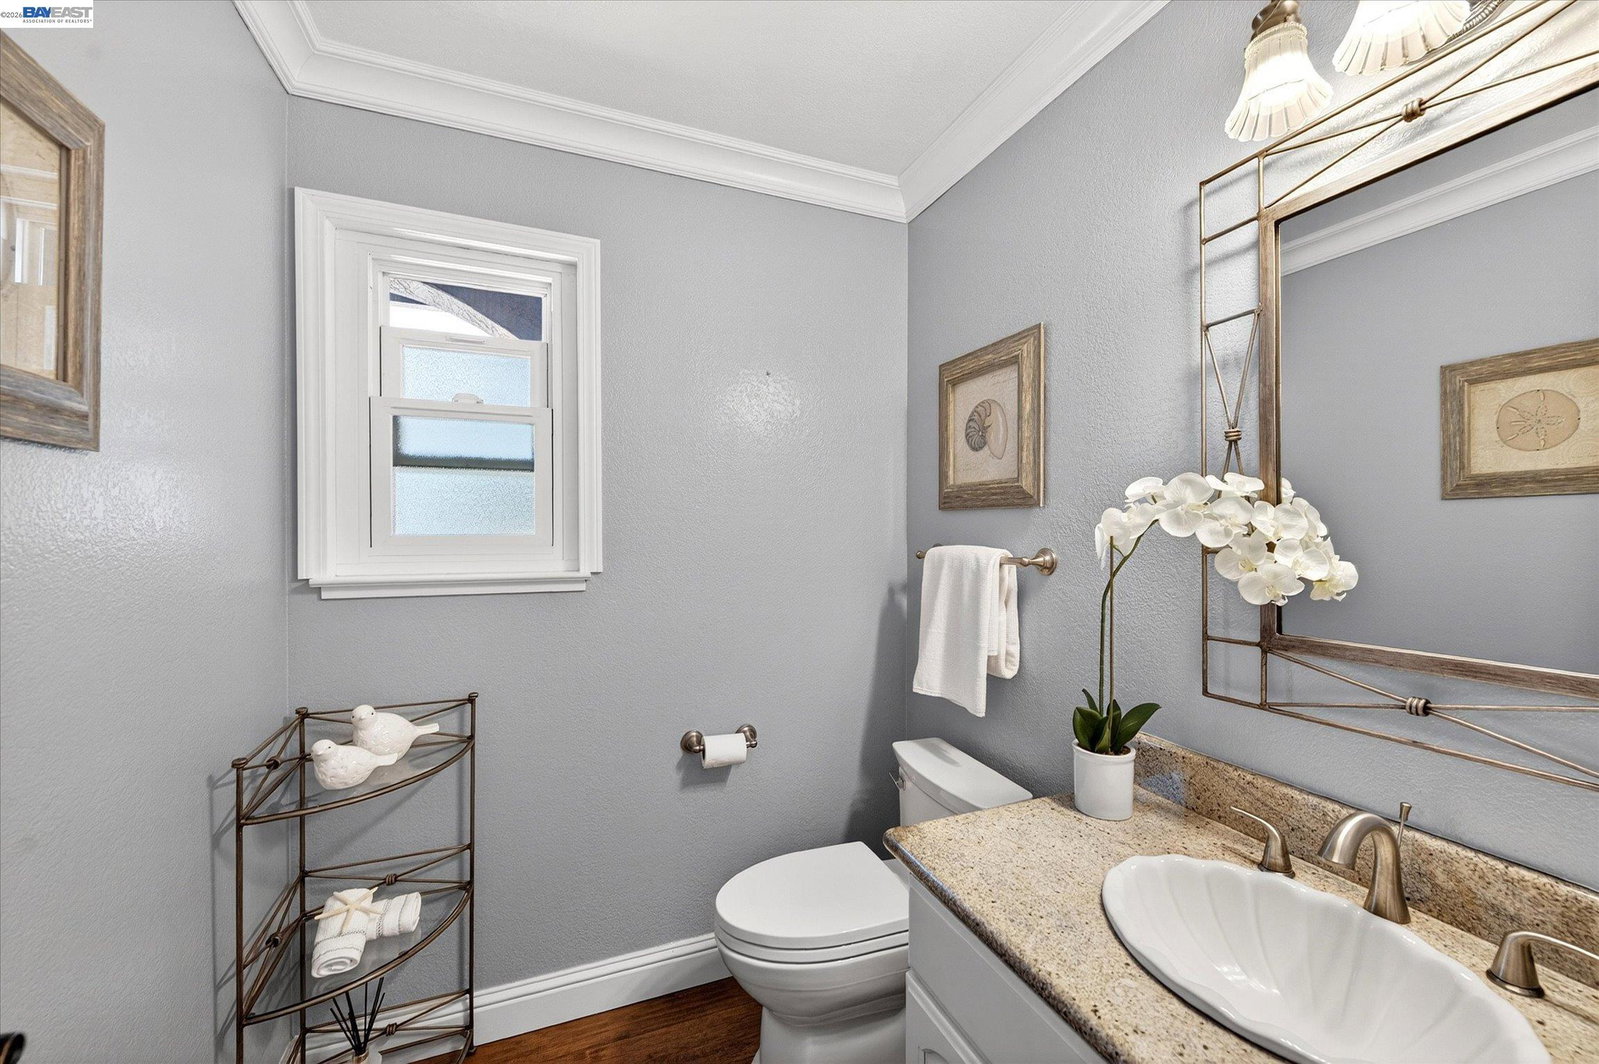
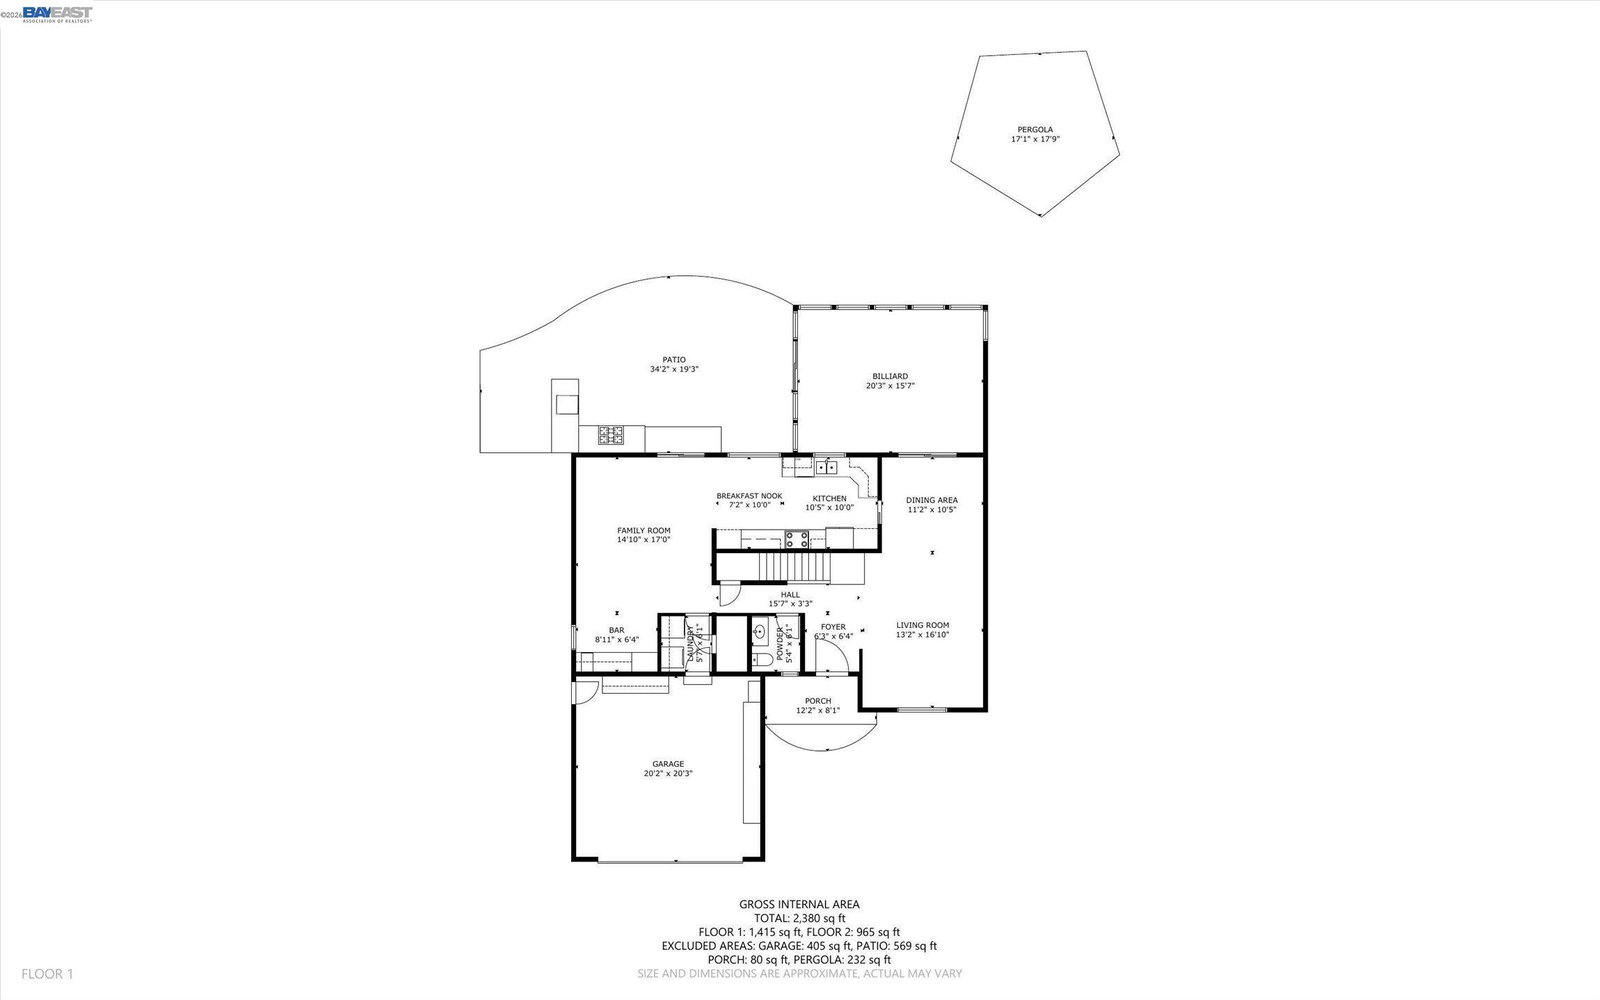
Located in a private court location, this tranquil setting offers a sense of privacy with generous indoor and outdoor living spaces. Upon entering, you are welcomed with a large picture window enhancing the living room and highlighting the wood flooring that extends through the home's living areas. The layout offers a comfortable flow, ideal for both everyday living and hosting. The kitchen has been updated, featuring granite countertops, maple cabinets, an electric cooktop, a built-in oven, newer stainless-steel appliances, and a pantry with pull-out shelving. Extra care has been taken to add special features within the kitchen. Opening to the family room and sliding glass door to the home's backyard, creating comfortable indoor/outdoor living. Additionally, there is a Florida/Bonus room with a wall A/C offering additional space to play and relax. Upstairs are the 4 spacious bedrooms, including the large primary suite. The updated primary bathroom includes dual sinks, generous counter space, and a walk-in shower. The secondary bedrooms offer flexibility for guest rooms, office space, and additional living needs. The backyard is low-maintenance with artificial turf and offers a private setting with the expansive custom redwood gazebo. The open beam gazebo sits in the corner of t
/u.realgeeks.media/roddarealtyteam/logo-broker.png)
Additional Information
- Acres
- 0.17
- Amenities
- Window Covering(s)
- Association Fee
- $456
- Association Fee Includes
- Maintenance - Common Area
- Bathroom Features
- Double Sinks, Window, Updated Bath, Primary - Shower(s) over Tub(s), Primary - Updated Bath(s)
- Cooling System
- Central -1 Zone
- Energy Features
- Double Pane Windows
- Exterior Features
- Stucco
- Fireplace Description
- None
- Foundation
- Crawl Space
- Garage Parking
- Attached Garage, Garage, Gate / Door Opener
- Heating System
- Heating - 2+ Zones
- Laundry Facilities
- In Laundry Room
- Levels
- Two Story
- Living Area
- 2,144
- Lot Size
- 7,561
- Neighborhood
- Pleasanton
- Other Rooms
- Florida/Screen Room, Laundry Room
- Pool Description
- None
- Style
- Contemporary
- Unincorporated Yn
- Yes
Mortgage Calculator
 The data relating to real estate for sale on this display comes in part from the Internet Data Exchange program of the MLSListingsTM MLS system. Real estate listings held by brokerage firms other than The Villages Realty - Rodda Realty Team are marked with the Internet Data Exchange and detailed information about them includes the names of the listing brokers and listing agents.
Based on information from MLSListings MLS as of . All data, including all measurements and calculations of area, is obtained from various sources and has not been, and will not be, verified by broker or MLS. All information should be independently reviewed and verified for accuracy. Properties may or may not be listed by the office/agent presenting the information.
Copyright 2026 MLSListings Inc. All rights reserved