4220 Providence Ter, Fremont, CA 94538
- $1,250,000
- 3
- BD
- 4
- BA
- 1,437
- SqFt



Listed by Tim S. Wang, (510) 396-2907 from Legacy Real Estate & Assoc.
(If provided) CoList: from
Sold listing courtesy of Meesun Kang from NTERO
- Sold Price
- $1,250,000
- List Price
- $1,199,000
- Closing Date
- Jun 05, 2026
- MLS#
- BE41134714
- Status
- SOLD
- Levels
- Tri Level
- Bedrooms
- 3
- Total Bathrooms
- 4
- Full Bathrooms
- 3
- Partial Bathrooms
- 1
- Sqft. of Residence
- 1,437
- Lot Size
- 1,209
- Listing Area
- Fremont
- Year Built
- 2007
Property Description
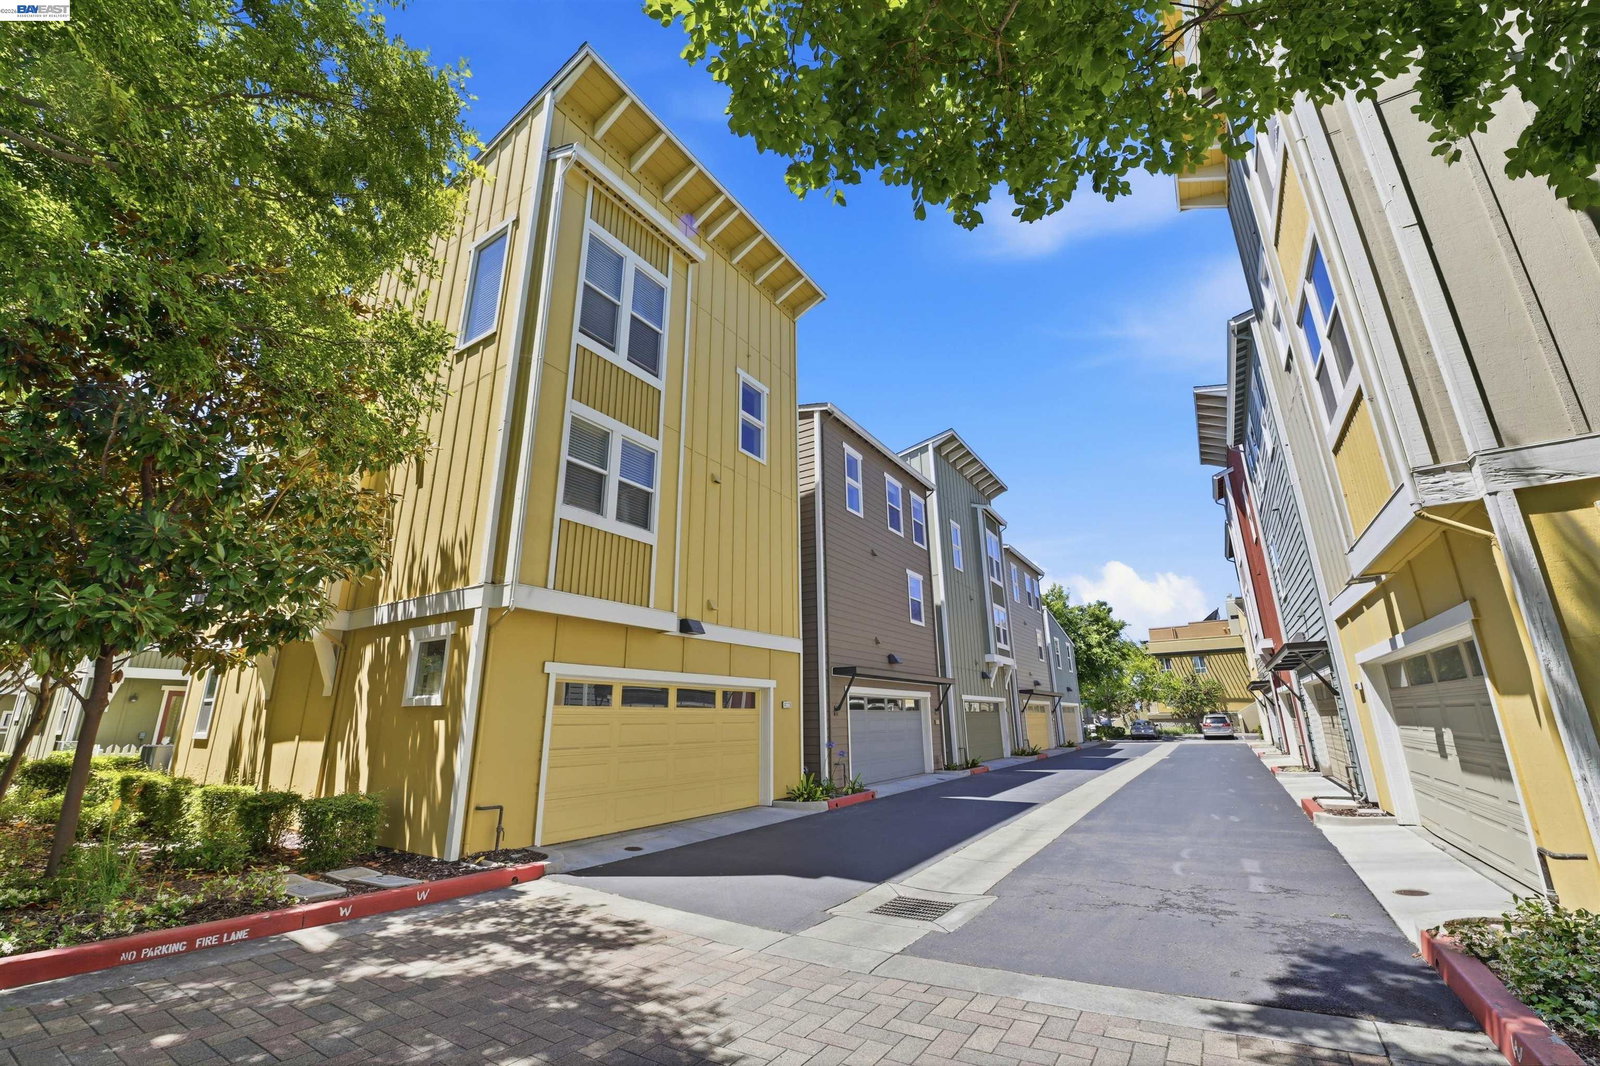
"Irvington Gem" home bright, modern living with space, style, and an unbeatable location! Well-designed home features a convenient layout with one bedroom on the ground level and two additional bedrooms upstairs. The open floor plan is highlighted by vaulted ceilings, creating a bright and airy living space filled with natural light. Gourmet kitchen with refinished cabinet, equipped with a gas range, built-in microwave, dishwasher, refrigerator, and a center island-perfect for cooking and entertaining. Additional highlights include an in-unit laundry room and a convenient powder room for guests. A balcony made for sunset unwinding. This home also offers an attached two-car side-by-side garage and a central one-zone heating and air conditioning system for year-round comfort. Upgrades includes fresh paint, new carpet, and new vinyl luxury flooring. Residents enjoy access to community amenities including a swimming pool, greenbelt, and tot-lot area. Ideally situated near top-rated Irvington schools, Pacific Commons shopping center, and Lake Elizabeth Park. Commuters will appreciate the easy access to 680/880. A fantastic opportunity in a prime location!
/u.realgeeks.media/roddarealtyteam/logo-broker.png)
Additional Information
- Acres
- 0.03
- Association Fee
- $380
- Association Fee Includes
- Management Fee, Reserves, Maintenance - Common Area
- Bathroom Features
- Updated Bath, Primary - Shower(s) over Tub(s), Primary - Tub, Primary - Updated Bath(s)
- Cooling System
- Central -1 Zone
- Exterior Features
- Stucco
- Family Room
- Separate Family Room
- Fireplace Description
- None
- Floor Covering
- Tile, Vinyl, Carpet - Wall to Wall
- Foundation
- Concrete Slab
- Garage Parking
- Attached Garage, Garage, Gate / Door Opener, Guest / Visitor Parking
- Laundry Facilities
- In Closet, Washer, Dryer
- Levels
- Tri Level
- Living Area
- 1,437
- Lot Description
- Other
- Lot Size
- 1,209
- Neighborhood
- Fremont
- Other Rooms
- Laundry Room
- Pool Description
- Pool - In Ground
- Roof
- Other
- Style
- Contemporary
- Unincorporated Yn
- Yes
- Unit Description
- Unit Faces Common Area
Mortgage Calculator
 The data relating to real estate for sale on this display comes in part from the Internet Data Exchange program of the MLSListingsTM MLS system. Real estate listings held by brokerage firms other than The Villages Realty - Rodda Realty Team are marked with the Internet Data Exchange and detailed information about them includes the names of the listing brokers and listing agents.
Based on information from MLSListings MLS as of . All data, including all measurements and calculations of area, is obtained from various sources and has not been, and will not be, verified by broker or MLS. All information should be independently reviewed and verified for accuracy. Properties may or may not be listed by the office/agent presenting the information.
Copyright 2026 MLSListings Inc. All rights reserved