6433 Owl Way, Livermore, CA 94551
- $1,517,375
- 4
- BD
- 2
- BA
- 2,004
- SqFt





Listed by Alexis Venema, (925) 963-5446 from Keller Williams Tri-Valley
(If provided) CoList: Liz Venema from Keller Williams Tri-Valley
Sold listing courtesy of Deborah Monceaux from 01KLEM
- Sold Price
- $1,517,375
- List Price
- $1,595,000
- Closing Date
- Jul 01, 2026
- MLS#
- BE41134692
- Status
- SOLD
- Levels
- One Story
- Bedrooms
- 4
- Total Bathrooms
- 2
- Full Bathrooms
- 2
- Sqft. of Residence
- 2,004
- Lot Size
- 7,616
- Listing Area
- Livermore
- Year Built
- 1998
Property Description
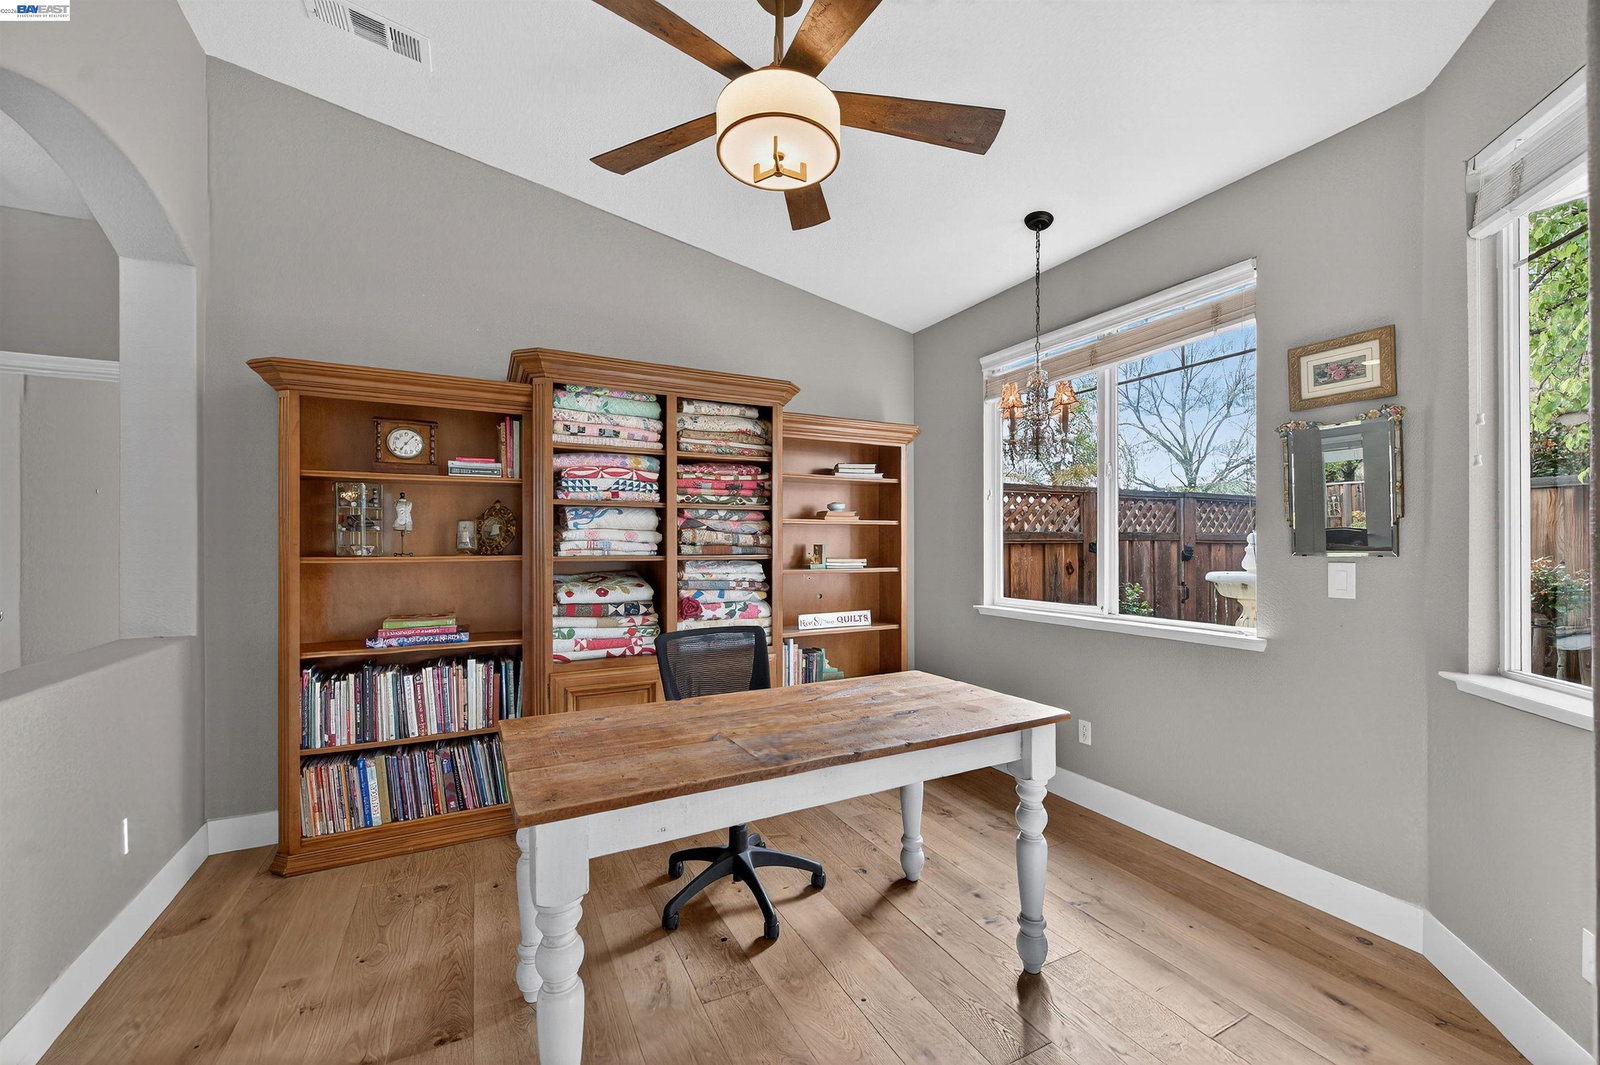
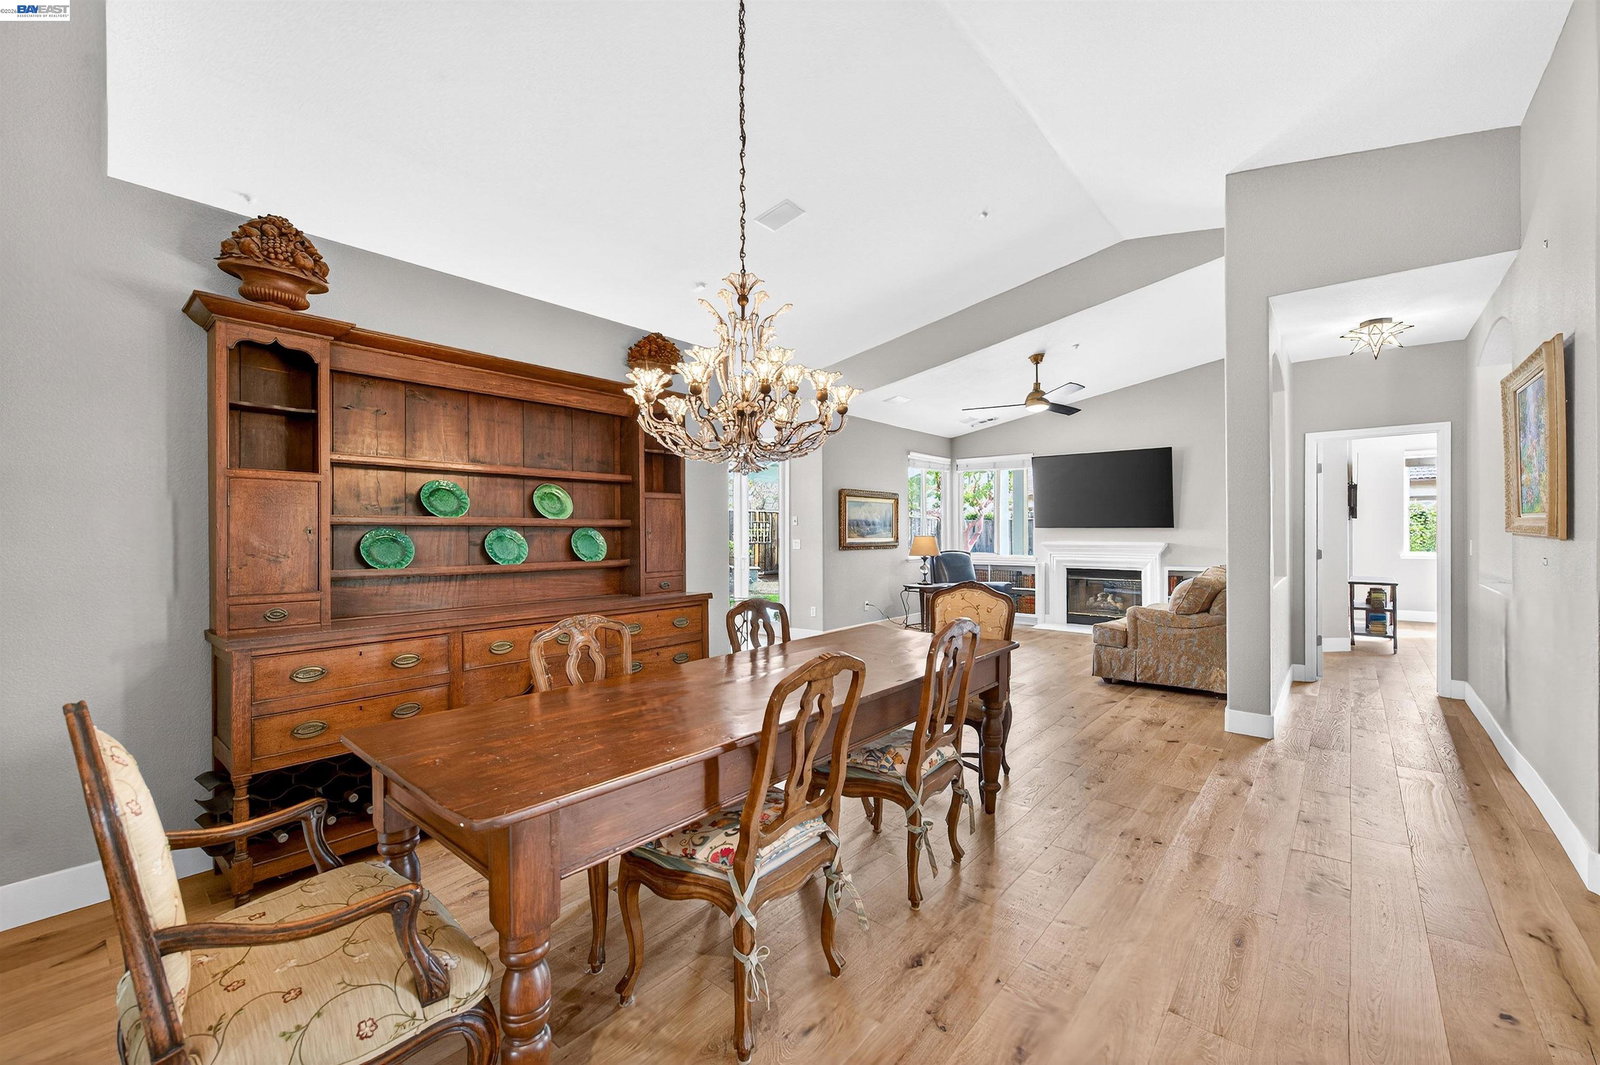
Desirable, updated single-story home with new hardwood floors, recessed lighting, ceiling fans, plantation shutters, and polished gold hardware throughout. The manicured front yard features a charming fountain by the entry. Inside, an open-concept layout offers a vaulted dining area adjacent to a spacious family room with fireplace and bright backyard-facing windows. The upgraded kitchen includes a large center island, farmhouse sink, honed granite countertops, and abundant cabinetry with pantry storage, plus a six-burner gas range, refrigerator, under-counter microwave drawer, and dishwasher. The laundry room has an LG stacked washer and dryer with custom cabinetry for a neat, organized look. The private primary suite features walk-in closets and an updated en suite with dual sinks, seated vanity, bidet, tile flooring, and a tiled stall shower. Three additional bedrooms share a hall bath with dual sinks, bidet, and tiled walk-in shower, while a fifth room off the entry can serve as an office, craft room, or fifth bedroom. The two-car garage has epoxy floors, cabinets, oversized sink, tankless water heater, and filtration system. The backyard includes a covered patio, a waterfall, gated dog-run area and storage shed. Open House May 16-17 Sat/Sun 1-4pm.
/u.realgeeks.media/roddarealtyteam/logo-broker.png)
Additional Information
- Acres
- 0.18
- Amenities
- Window Covering(s)
- Bathroom Features
- Bidet, Double Sinks, Granite, Tile, Updated Bath, Primary - Bidet, 46, Primary - Tile, Primary - Updated Bath(s)
- Cooling System
- Ceiling Fan, Central -1 Zone
- Energy Features
- Double Pane Windows
- Fireplace Description
- Gas Starter, Living Room
- Floor Covering
- Tile, Hardwood
- Foundation
- Concrete Slab
- Garage Parking
- Attached Garage, Garage, Access - Interior
- Heating System
- Forced Air
- Laundry Facilities
- In Laundry Room, Washer, Dryer
- Levels
- One Story
- Living Area
- 2,004
- Lot Description
- Grade - Level
- Lot Size
- 7,616
- Neighborhood
- Livermore
- Other Rooms
- Den / Study / Office
- Pool Description
- Pool - No, None
- Roof
- Tile
- Style
- Craftsman
- Unincorporated Yn
- Yes
Mortgage Calculator
 The data relating to real estate for sale on this display comes in part from the Internet Data Exchange program of the MLSListingsTM MLS system. Real estate listings held by brokerage firms other than The Villages Realty - Rodda Realty Team are marked with the Internet Data Exchange and detailed information about them includes the names of the listing brokers and listing agents.
Based on information from MLSListings MLS as of . All data, including all measurements and calculations of area, is obtained from various sources and has not been, and will not be, verified by broker or MLS. All information should be independently reviewed and verified for accuracy. Properties may or may not be listed by the office/agent presenting the information.
Copyright 2026 MLSListings Inc. All rights reserved