4759 Valpey Park Ave, Fremont, CA 94538
- $2,450,000
- 4
- BD
- 4
- BA
- 2,369
- SqFt




Listed by Michael Swift, (510) 414-8224 from Keller Williams Tri-Valley
(If provided) CoList: from
Sold listing courtesy of Ted Chen from
- Sold Price
- $2,450,000
- List Price
- $2,599,888
- Closing Date
- Jul 15, 2026
- MLS#
- BE41134553
- Status
- SOLD
- Levels
- One Story
- Bedrooms
- 4
- Total Bathrooms
- 4
- Full Bathrooms
- 4
- Sqft. of Residence
- 2,369
- Lot Size
- 7,426
- Listing Area
- Fremont
- Year Built
- 1964
Property Description
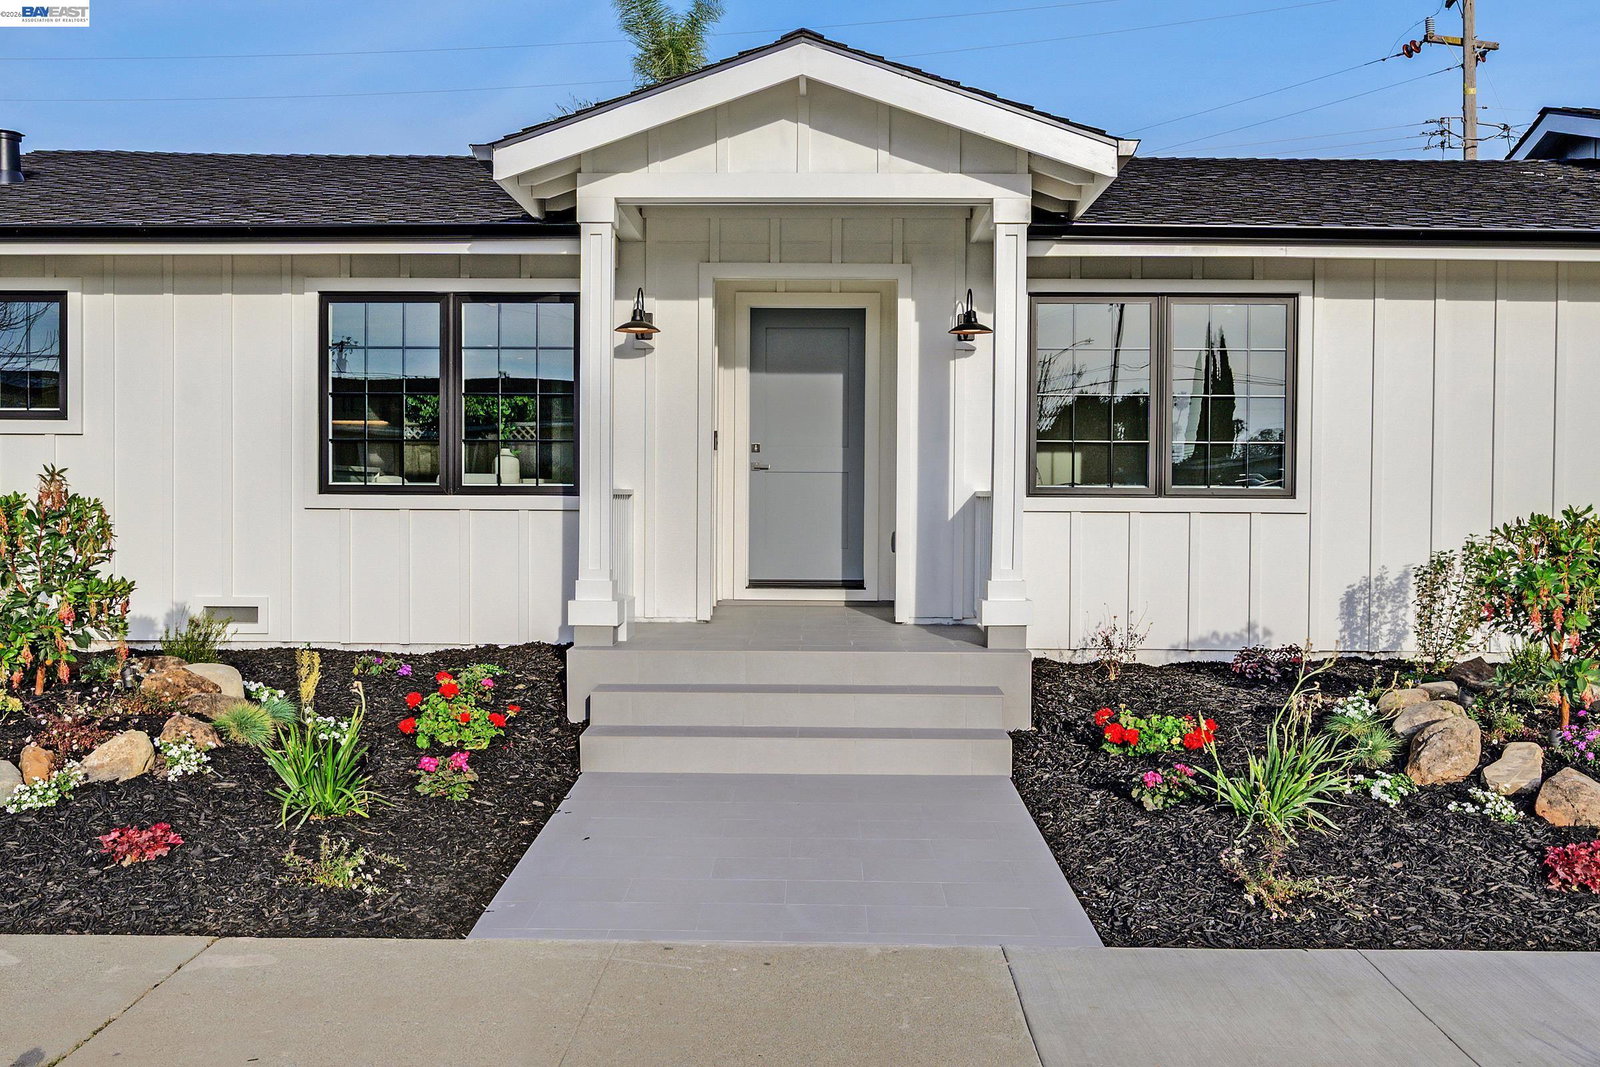
Stunning Single-Story Farmhouse-Style Home Completely Rebuilt from the studs out AND NEW ADU Addition. Thoughtfully Re-Imagined for Modern Living. This 3-Bedroom, 3-bath (2 ensuites) Main Residence offers High-Quality Craftsmanship with NEW Plumbing, Electrical, HVAC, Roofing, and Whole-House Insulation. The Interior Showcases Smooth Finish 5/8" Drywall, Engineered Wood Flooring, Solid-Core Wood Doors Throughout, and High Quality Marvin Windows. The Designer Kitchen and Baths are Complemented by LED Lighting, Backlit and Dimmable Bathroom Mirrors, and a Luxurious 6-foot Kohler Tub in the hallway bath. Comfort and Efficiency are Prioritized with a Tankless Water Heater and Recirculating Pump for the main home. An attached yet Private Top of the Line Quality 664-square-foot ADU adds Exceptional Flexibility and Value. Featuring its own separate entrance, Electrical Meter, Tankless Water Heater, this one-bedroom, one-bath unit is ideal either the Main Primary Bedroom or for Rental Income, Extended Family Suite or a Private Home office. All-new landscaping that Enhances Curb Appeal and completes this turnkey property. With Every Major System Newly Replaced and Premium Finishes Throughout, this home offers Peace of Mind, Versatility, and Timeless Farmhouse Style-all in one exception
/u.realgeeks.media/roddarealtyteam/logo-broker.png)
Additional Information
- Acres
- 0.17
- Bathroom Features
- Window, Tile, Tub, Updated Bath, Primary - Shower(s) over Tub(s), Primary - Tile, Primary - Updated Bath(s)
- Energy Features
- Double Pane Windows
- Exterior Features
- Composition Shingles
- Fireplace Description
- None
- Garage Parking
- Attached Garage, Garage, Gate / Door Opener
- Heating System
- Heat Pump
- Laundry Facilities
- In Laundry Room
- Levels
- One Story
- Living Area
- 2,369
- Lot Size
- 7,426
- Neighborhood
- Fremont
- Other Rooms
- Laundry Room
- Pool Description
- Pool - No, None
- Roof
- Composition
- Style
- Farm House
- Unincorporated Yn
- Yes
Mortgage Calculator
 The data relating to real estate for sale on this display comes in part from the Internet Data Exchange program of the MLSListingsTM MLS system. Real estate listings held by brokerage firms other than The Villages Realty - Rodda Realty Team are marked with the Internet Data Exchange and detailed information about them includes the names of the listing brokers and listing agents.
Based on information from MLSListings MLS as of . All data, including all measurements and calculations of area, is obtained from various sources and has not been, and will not be, verified by broker or MLS. All information should be independently reviewed and verified for accuracy. Properties may or may not be listed by the office/agent presenting the information.
Copyright 2026 MLSListings Inc. All rights reserved