4451 Gale St, Livermore, CA 94550
- $1,450,000
- 4
- BD
- 3
- BA
- 2,230
- SqFt






Listed by Jameel Batshon, (510) 714-0453 from Real Brokerage Technologies
(If provided) CoList: Ramez Bahu from
Sold listing courtesy of Jameel Batshon from SSAW01
- Sold Price
- $1,450,000
- List Price
- $1,449,999
- Closing Date
- Jul 20, 2026
- MLS#
- BE41134533
- Status
- SOLD
- Levels
- Two Story
- Bedrooms
- 4
- Total Bathrooms
- 3
- Full Bathrooms
- 3
- Sqft. of Residence
- 2,230
- Lot Size
- 7,700
- Listing Area
- Livermore
- Year Built
- 1992
Property Description
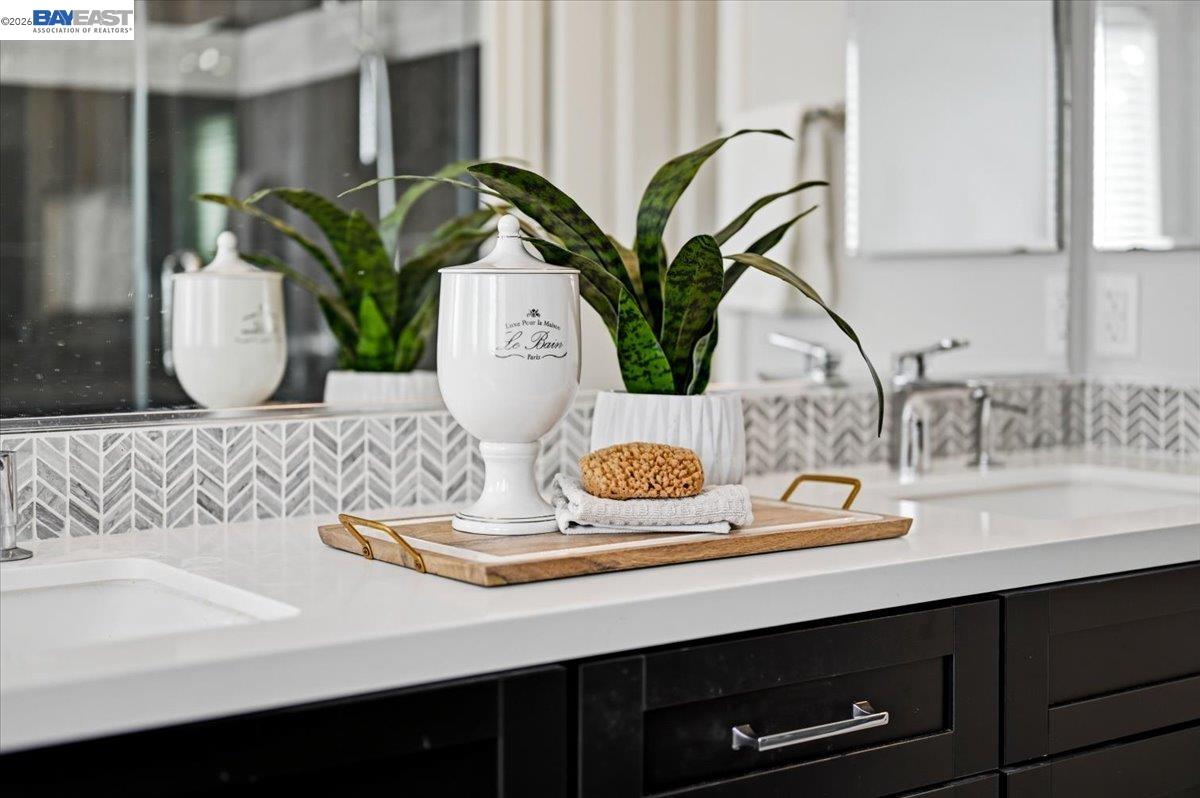
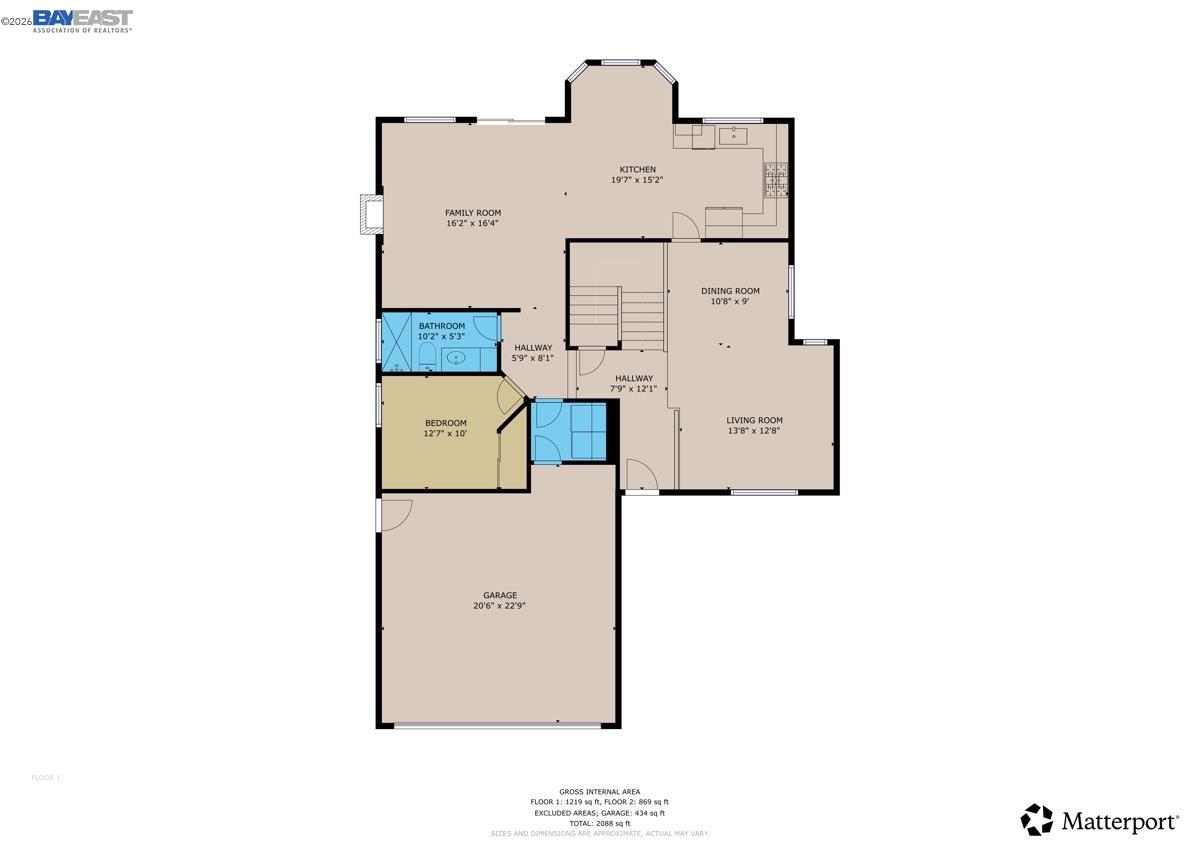
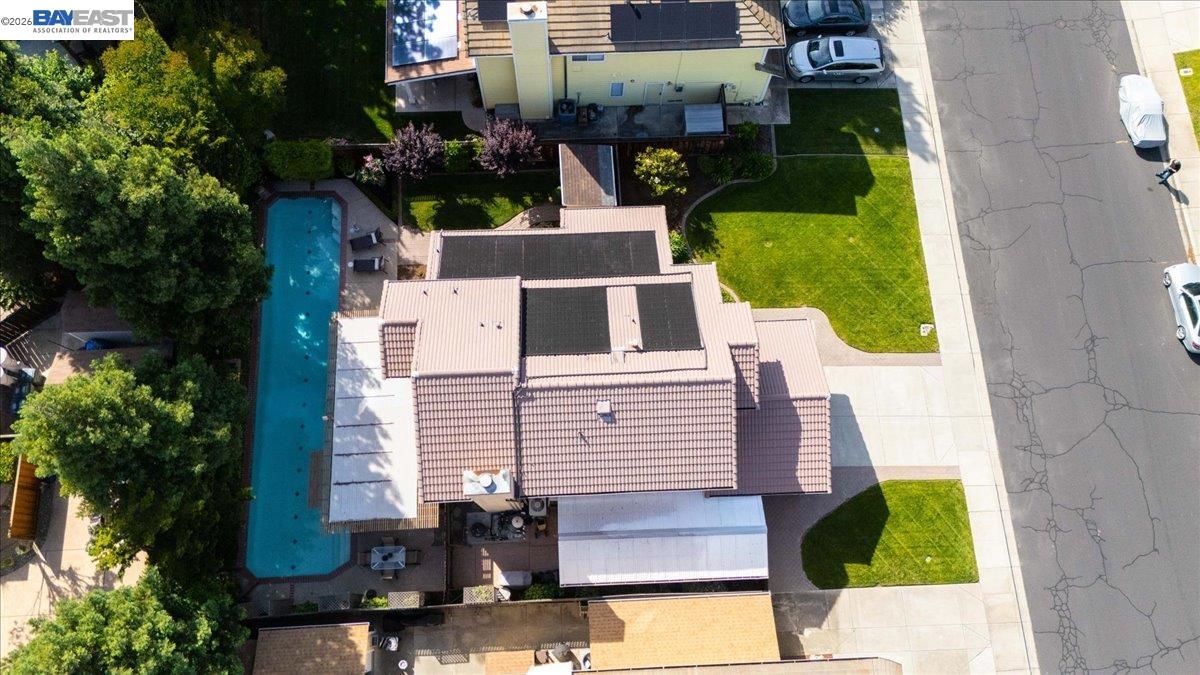
North East Facing Updated Livermore Home with Pool, First-Level includes 1 Bed & 1 Bath, Elegant Living Spaces Welcome to 4451 Gale Street in Livermore, a beautifully updated residence that delivers the perfect balance of modern comfort, thoughtful design, and an elevated indoor-outdoor lifestyle. Nestled in a well-established neighborhood, this home stands out with its move-in ready condition and highly functional layout tailored to today's buyer. From the moment you enter, you're greeted by a light-filled interior featuring both formal living and formal dining areas, creating an elegant setting for entertaining and special gatherings. The home has been tastefully updated throughout, offering a refined yet comfortable environment ideal for both everyday living and hosting. At the center of the home is a spacious, well-appointed kitchen featuring abundant cabinetry, generous counter space, and a layout that opens effortlessly into the main living areas-making it the true hub of the home and perfect for gatherings or relaxed day-to-day living. A standout feature is the bedroom and full bathroom on the first level, providing exceptional flexibility for multigenerational living, guests, or a private office setup-an increasingly sought-after amenity in today's market. Upstairs, addit
/u.realgeeks.media/roddarealtyteam/logo-broker.png)
Additional Information
- Acres
- 0.18
- Amenities
- None
- Cooling System
- Central -1 Zone
- Exterior Features
- Stucco
- Fireplace Description
- Family Room
- Floor Covering
- Carpet - Wall to Wall, Concrete, Hardwood
- Foundation
- Concrete Slab
- Garage Parking
- Attached Garage, Garage
- Heating System
- Forced Air
- Laundry Facilities
- In Laundry Room, None
- Levels
- Two Story
- Living Area
- 2,230
- Lot Description
- Grade - Level, Other, Regular
- Lot Size
- 7,700
- Neighborhood
- Livermore
- Other Rooms
- Storage, Utility Room, Workshop, Laundry Room
- Pool Description
- Pool - In Ground
- Roof
- Tile
- Style
- Contemporary
- Unincorporated Yn
- Yes
Mortgage Calculator
 The data relating to real estate for sale on this display comes in part from the Internet Data Exchange program of the MLSListingsTM MLS system. Real estate listings held by brokerage firms other than The Villages Realty - Rodda Realty Team are marked with the Internet Data Exchange and detailed information about them includes the names of the listing brokers and listing agents.
Based on information from MLSListings MLS as of . All data, including all measurements and calculations of area, is obtained from various sources and has not been, and will not be, verified by broker or MLS. All information should be independently reviewed and verified for accuracy. Properties may or may not be listed by the office/agent presenting the information.
Copyright 2026 MLSListings Inc. All rights reserved