630 Thomas L Berkley Way 803, Oakland, CA 94612
- $399,000
- 1
- BD
- 1
- BA
- 657
- SqFt




Listed by Bethe Vanier, (925) 383-4579 from Merrill Signature Prop
(If provided) CoList: from
Sold listing courtesy of Desiree Bilich from CCKELW
- Sold Price
- $399,000
- List Price
- $419,000
- Closing Date
- Jun 18, 2026
- MLS#
- BE41134510
- Status
- SOLD
- Bedrooms
- 1
- Total Bathrooms
- 1
- Full Bathrooms
- 1
- Sqft. of Residence
- 657
- Lot Size
- 33,896
- Year Built
- 2009
Property Description
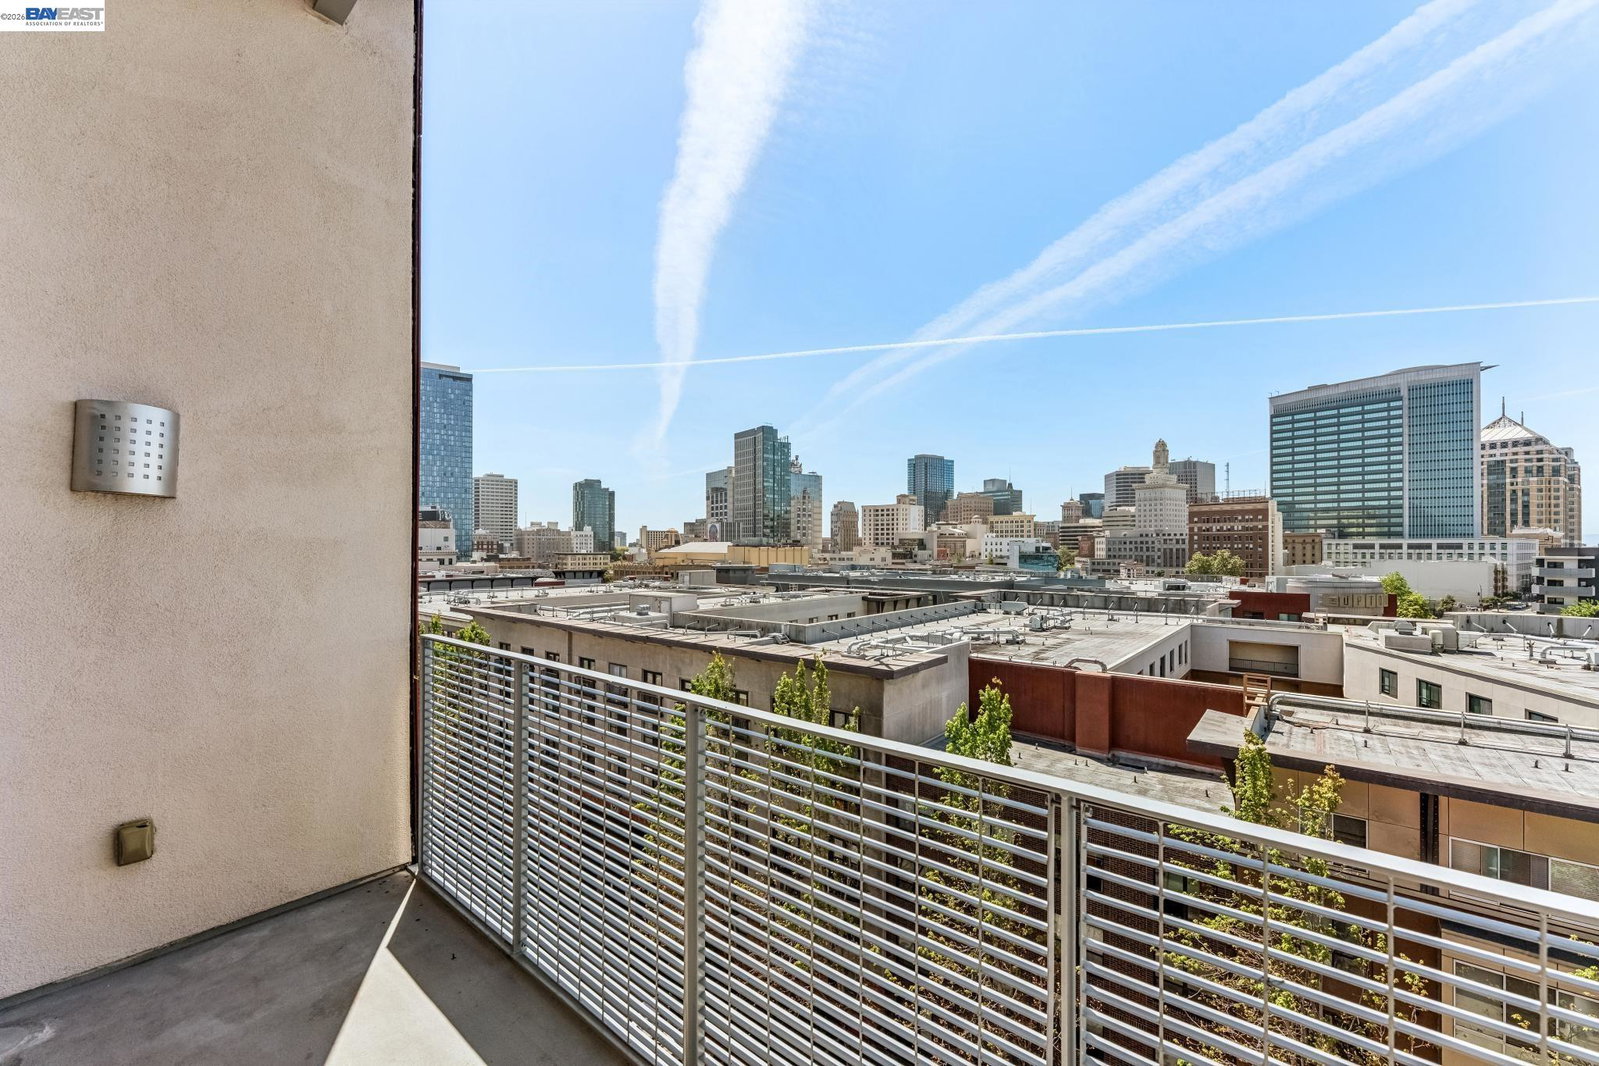
Fantastic top floor condominium giving you a beautiful light and scenery every time you walk in the door! From the balcony you have a skyline view of the city and from your living room, you get to gaze at the Oakland cityscape. Tall ceilings greet you with plenty of natural light! The kitchen includes stainless steel appliances and granite countertops and a breakfast bar. Bedroom has tall ceilings and new carpet, windows that open and already closet organizer. Washer and Dryer is in-unit! Parking! Building has fitness room, courtyard with BBQ, Package/Community Room and Dog Run! Just 3 blocks from BART, and down the street from Lake Merritt, the Hive, the Fox and the Paramount.
/u.realgeeks.media/roddarealtyteam/logo-broker.png)
Additional Information
- Acres
- 0.78
- Amenities
- Window Covering(s), Elevator(s)/Lift(s)
- Association Fee
- $760
- Association Fee Includes
- Maintenance - Exterior, Garbage, Gas, Management Fee, Reserves, Security Service, Water / Sewer, Maintenance - Common Area
- Bathroom Features
- Primary - Shower(s) over Tub(s)
- Building Name
- UPTOWN PLACE
- Cooling System
- None
- Energy Features
- Double Pane Windows
- Exterior Features
- Stucco, Concrete Block
- Fireplace Description
- None
- Floor Covering
- Tile, Carpet - Wall to Wall
- Foundation
- Concrete Slab
- Garage Parking
- Below Building, Garage, Gate / Door Opener, Spaces per Unit - 1
- Heating System
- Electric
- Laundry Facilities
- Laundry Area - In Unit, Washer, Dryer
- Levels
- One Story
- Living Area
- 657
- Lot Description
- Grade - Level, Other
- Lot Size
- 33,896
- Neighborhood
- Oakland Zip Code 94612
- Numberof Units
- 91
- Other Rooms
- Sunroom
- Pool Description
- Pool - No, None
- Roof
- Composition
- Style
- Contemporary
- Unincorporated Yn
- Yes
- Unit Description
- Elevator Building, Top Floor or Penthouse
- View
- Panoramic, San Francisco, View of City Lights
- Year Built
- 2009
Mortgage Calculator
 The data relating to real estate for sale on this display comes in part from the Internet Data Exchange program of the MLSListingsTM MLS system. Real estate listings held by brokerage firms other than The Villages Realty - Rodda Realty Team are marked with the Internet Data Exchange and detailed information about them includes the names of the listing brokers and listing agents.
Based on information from MLSListings MLS as of . All data, including all measurements and calculations of area, is obtained from various sources and has not been, and will not be, verified by broker or MLS. All information should be independently reviewed and verified for accuracy. Properties may or may not be listed by the office/agent presenting the information.
Copyright 2026 MLSListings Inc. All rights reserved