6713 ELM CT, Dublin, CA 94568
- $1,088,000
- 3
- BD
- 2
- BA
- 1,257
- SqFt




Listed by Tracy Tang, (415) 828-2961 from Compass
(If provided) CoList: from
Sold listing courtesy of Andrew Rusca from SEXO01
- Sold Price
- $1,088,000
- List Price
- $999,000
- Closing Date
- Jun 12, 2026
- MLS#
- BE41134460
- Status
- SOLD
- Levels
- Two Story
- Bedrooms
- 3
- Total Bathrooms
- 2
- Full Bathrooms
- 2
- Sqft. of Residence
- 1,257
- Lot Size
- 5,897
- Listing Area
- Dublin
- Year Built
- 1967
Property Description
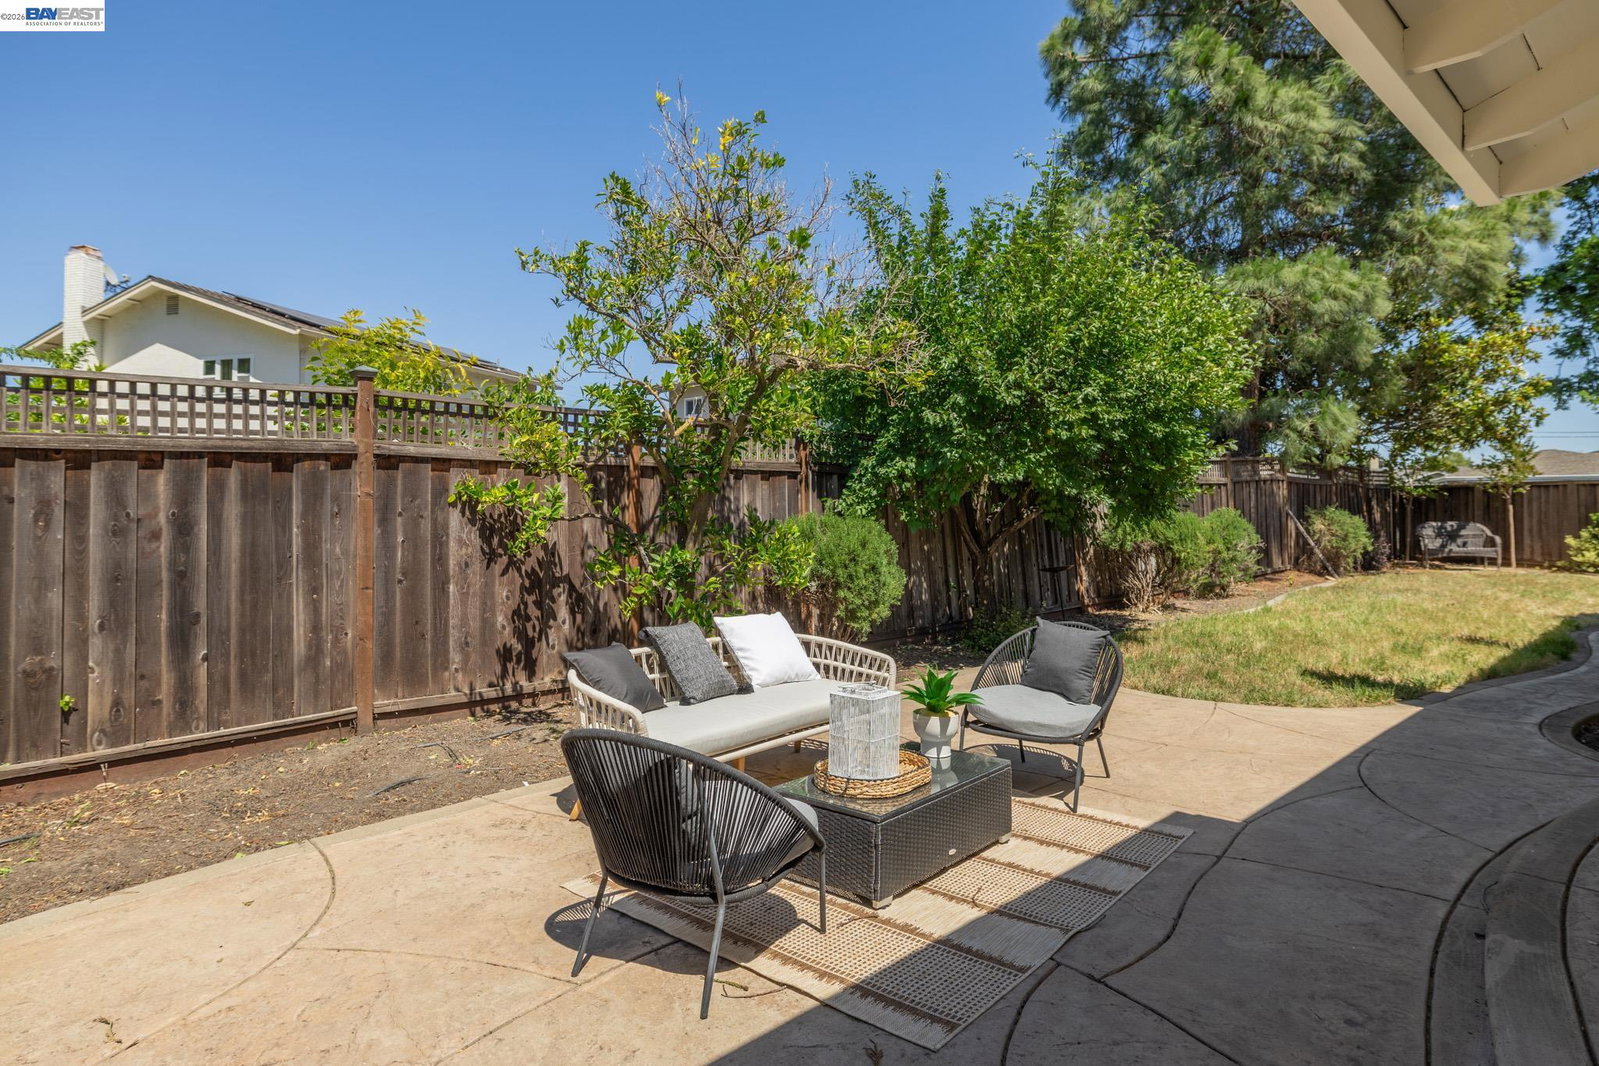
Located on a quiet cul-de-sac in Dublin, this single-story 3-bedroom, 2-bath home offers approximately 1,257 sq ft of living space on a ~5,897 sq ft lot. The functional single-level floor plan is designed for comfortable everyday living with inviting interior spaces and practical flow throughout. Interior features include hardwood flooring, crown molding, dual-pane windows, and a living room fireplace that creates a warm central gathering space. Multiple windows bring in abundant natural light, enhancing the bright and airy feel of the home. Freshly painted interior and exterior spaces add a clean, refreshed appearance throughout the property. The layout includes three bedrooms and two bathrooms with convenient access between living and sleeping areas, all without interior stairs. The attached two-car garage and driveway provide additional parking and storage flexibility. The backyard offers usable outdoor space for entertaining, gardening, play areas, or future landscaping ideas while remaining manageable in size. Located within the Dublin Unified School District, including Dublin High School and Frederiksen Elementary School, the property also offers the convenience of walking distance to both elementary and middle schools. Nearby parks, shopping centers, grocery stores, di
/u.realgeeks.media/roddarealtyteam/logo-broker.png)
Additional Information
- Acres
- 0.14
- Cooling System
- Central -1 Zone
- Energy Features
- Double Pane Windows
- Exterior Features
- Stucco
- Fireplace Description
- Family Room
- Floor Covering
- Carpet - Wall to Wall, Hardwood
- Garage Parking
- Attached Garage, Garage
- Heating System
- Forced Air
- Laundry Facilities
- Hookups Only, In Garage
- Levels
- Two Story
- Living Area
- 1,257
- Lot Description
- Grade - Level, Other, Regular
- Lot Size
- 5,897
- Neighborhood
- Dublin
- Pool Description
- Pool - No, None
- Roof
- Composition
- Style
- Ranch
- Unincorporated Yn
- Yes
Mortgage Calculator
 The data relating to real estate for sale on this display comes in part from the Internet Data Exchange program of the MLSListingsTM MLS system. Real estate listings held by brokerage firms other than The Villages Realty - Rodda Realty Team are marked with the Internet Data Exchange and detailed information about them includes the names of the listing brokers and listing agents.
Based on information from MLSListings MLS as of . All data, including all measurements and calculations of area, is obtained from various sources and has not been, and will not be, verified by broker or MLS. All information should be independently reviewed and verified for accuracy. Properties may or may not be listed by the office/agent presenting the information.
Copyright 2026 MLSListings Inc. All rights reserved