8830 Oliver Pl, Dublin, CA 94568
- $845,000
- 4
- BD
- 3
- BA
- 1,701
- SqFt


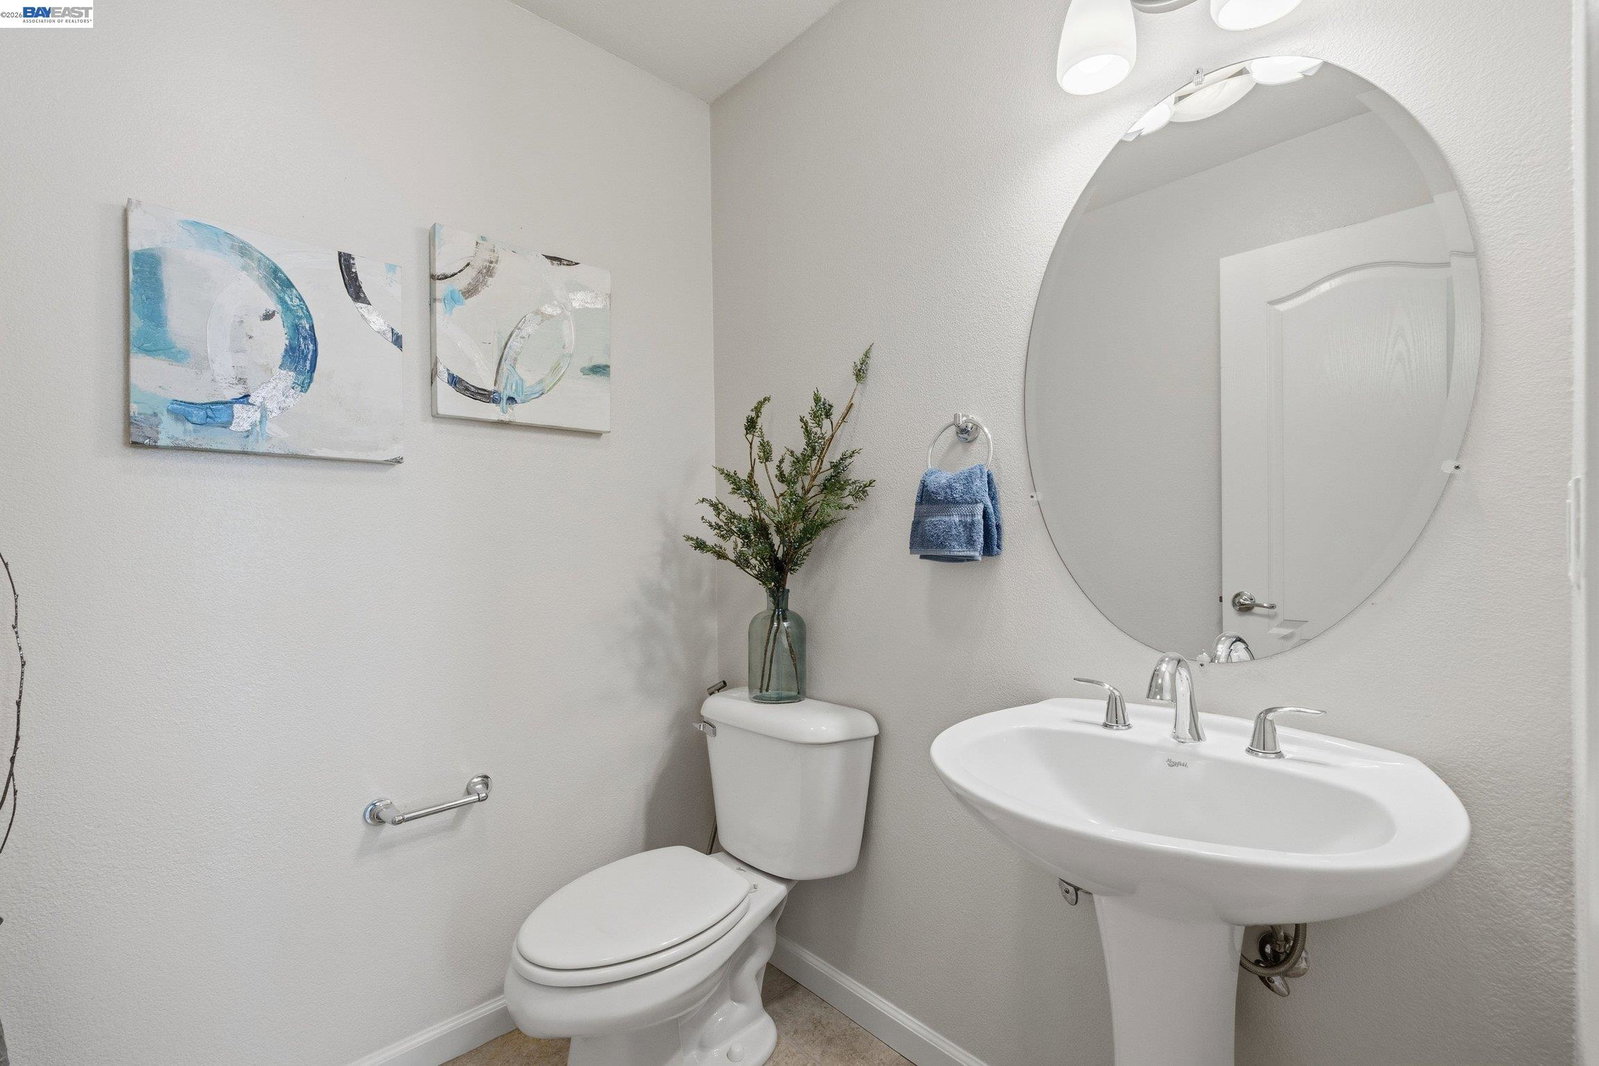





Listed by Robin Young, (510) 757-5901 from Compass
(If provided) CoList: from
Sold listing courtesy of Joey Boy Colo from SHGM03
- Sold Price
- $845,000
- List Price
- $838,800
- Closing Date
- Jun 11, 2026
- MLS#
- BE41134423
- Status
- SOLD
- Bedrooms
- 4
- Total Bathrooms
- 3
- Full Bathrooms
- 2
- Partial Bathrooms
- 1
- Sqft. of Residence
- 1,701
- Year Built
- 2006
Property Description
Welcome to The Willows - one of Dublin's most coveted communities, masterfully built by Braddock & Logan. This stunning corner end unit hits all the right notes: step outside your front door and the community playground is right there for the kids, while boutique shops, restaurants, and everyday conveniences are just steps away. Commuters will love the quick, effortless access to the Alcosta on-ramp connecting you to I-680 in seconds! Inside, soaring ceilings and builder-installed sound-attenuating dual-pane windows create a serene, peaceful sanctuary - all the commuter convenience with none of the noise. Fresh paint, brand-new carpet, and elegant engineered wood floors flowing through the formal dining room, family room, and kitchen create a polished, move-in-ready home that truly shines. The open kitchen flows seamlessly into the family room - an entertainer's dream. Cozy up by the gas fireplace or retreat to the spacious primary suite featuring a walk-in closet and double vanity. Washer/dryer conveniently upstairs. Water softener included! Your oversized 2-car garage hides a massive basement storage space - a rare bonus. Top-rated Dublin schools. Minutes to West Dublin BART and tech shuttles. This isn't just a home - it's a lifestyle upgrade!
/u.realgeeks.media/roddarealtyteam/logo-broker.png)
Additional Information
- Amenities
- Window Covering(s)
- Association Fee
- $336
- Association Fee Includes
- Maintenance - Exterior, Insurance - Hazard, Management Fee, Reserves, Maintenance - Common Area
- Bathroom Features
- Primary - Shower(s) over Tub(s), 46, 47
- Building Name
- THE WILLOWS
- Cooling System
- Central -1 Zone
- Exterior Features
- Stucco
- Fireplace Description
- Gas Burning, Gas Starter, Living Room
- Floor Covering
- Tile, Carpet - Wall to Wall
- Foundation
- Concrete Slab
- Garage Parking
- Attached Garage, Garage, Gate / Door Opener
- Heating System
- Forced Air
- Laundry Facilities
- Washer, Dryer
- Levels
- Three or More Stories
- Living Area
- 1,701
- Lot Description
- Grade - Level
- Neighborhood
- Dublin
- Numberof Units
- 56
- Other Rooms
- None
- Pool Description
- Pool - No, None
- Roof
- Other
- Style
- Other
- Unincorporated Yn
- Yes
- Unit Description
- Corner Unit, End Unit, Unit Faces Common Area
- Year Built
- 2006
Mortgage Calculator
 The data relating to real estate for sale on this display comes in part from the Internet Data Exchange program of the MLSListingsTM MLS system. Real estate listings held by brokerage firms other than The Villages Realty - Rodda Realty Team are marked with the Internet Data Exchange and detailed information about them includes the names of the listing brokers and listing agents.
Based on information from MLSListings MLS as of . All data, including all measurements and calculations of area, is obtained from various sources and has not been, and will not be, verified by broker or MLS. All information should be independently reviewed and verified for accuracy. Properties may or may not be listed by the office/agent presenting the information.
Copyright 2026 MLSListings Inc. All rights reserved