32732 Goshen St, Union City, CA 94587
- $1,600,000
- 4
- BD
- 3
- BA
- 1,802
- SqFt




Listed by Navi Dhillon, (510) 541-1124 from REALTY EXPERTS
(If provided) CoList: Steve Dhilon from REALTY EXPERTS
Sold listing courtesy of Eddie Oberoi from NTERO
- Sold Price
- $1,600,000
- List Price
- $1,575,000
- Closing Date
- Jun 10, 2026
- MLS#
- BE41134367
- Status
- SOLD
- Levels
- Two Story
- Bedrooms
- 4
- Total Bathrooms
- 3
- Full Bathrooms
- 2
- Partial Bathrooms
- 1
- Sqft. of Residence
- 1,802
- Lot Size
- 4,500
- Listing Area
- Union City
- Year Built
- 1985
Property Description
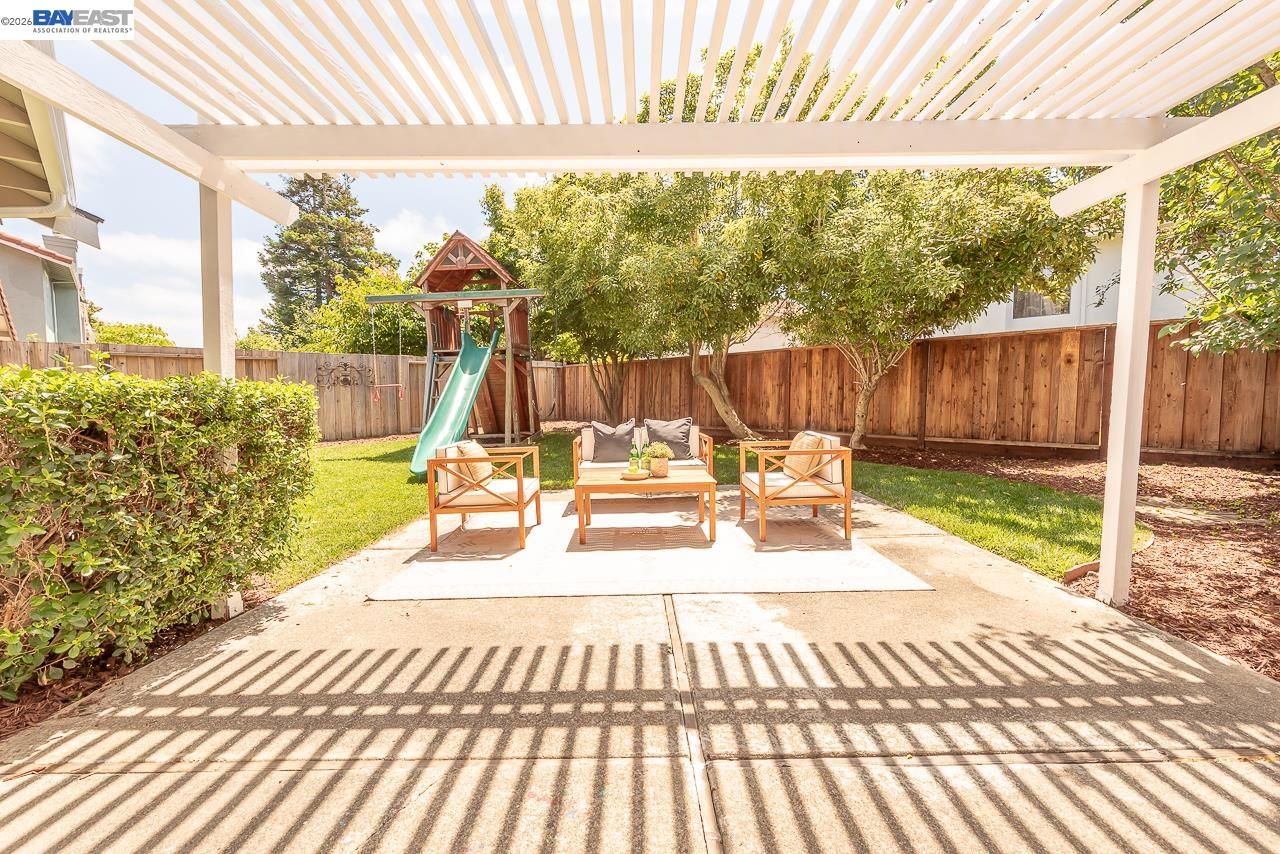
A truly charming home filled with warmth, character and pride of ownership throughout. Built by Ponderosa, the Peralta 2 model offers 4 bedrooms, 2.5 baths, and 1,802 sq ft of thoughtfully designed living space with custom finishes and inviting details. Step inside to a bright formal living room with soaring vaulted ceilings and an elegant dining area overlooking the beautifully landscaped backyard. The cozy family room features a custom fireplace and opens to a tastefully remodeled kitchen with marble countertops, stainless steel appliances, shaker cabinetry, abundant storage, a breakfast bar and breakfast nook. Spacious bedrooms and newly remodeled bathrooms. Step outside to your very own park-like retreat. Relax and enjoy this special outdoor space with a covered patio, lush manicured lawns, mature landscaping and a charming playground. Additional upgrades include custom interior paint, plush new carpet, hardwood flooring throughout the lower level and more! A short walk to award-winning Pioneer Elementary. Prime location with easy access to I-880/84/92, BART, Coyote Hills, Alameda Creek Trail, Union Landing and major employers of the Bay Area.
/u.realgeeks.media/roddarealtyteam/logo-broker.png)
Additional Information
- Acres
- 0.10
- Bathroom Features
- Updated Bath, Primary - Shower(s) over Tub(s), 46, Primary - Tile, Primary - Updated Bath(s)
- Cooling System
- None
- Exterior Features
- Stucco
- Family Room
- Separate Family Room
- Fireplace Description
- Family Room
- Floor Covering
- Tile, Carpet - Wall to Wall, Hardwood
- Foundation
- Concrete Slab
- Garage Parking
- Attached Garage, Garage
- Heating System
- Forced Air
- Laundry Facilities
- In Garage
- Levels
- Two Story
- Living Area
- 1,802
- Lot Description
- Zero Lot Line
- Lot Size
- 4,500
- Neighborhood
- Union City
- Other Rooms
- Laundry Room
- Pool Description
- Pool - No, None
- Roof
- Composition
- Style
- Contemporary
- Unincorporated Yn
- Yes
Mortgage Calculator
 The data relating to real estate for sale on this display comes in part from the Internet Data Exchange program of the MLSListingsTM MLS system. Real estate listings held by brokerage firms other than The Villages Realty - Rodda Realty Team are marked with the Internet Data Exchange and detailed information about them includes the names of the listing brokers and listing agents.
Based on information from MLSListings MLS as of . All data, including all measurements and calculations of area, is obtained from various sources and has not been, and will not be, verified by broker or MLS. All information should be independently reviewed and verified for accuracy. Properties may or may not be listed by the office/agent presenting the information.
Copyright 2026 MLSListings Inc. All rights reserved