244 Laird Pl, Brentwood, CA 94513
- $720,000
- 4
- BD
- 3
- BA
- 1,974
- SqFt




Listed by Jon Ahern, (925) 838-9999 from Coldwell Banker Realty
(If provided) CoList: Lyndsey Quintero from Coldwell Banker Realty
Sold listing courtesy of Borys Lara from DLUXEPI
- Sold Price
- $720,000
- List Price
- $725,000
- Closing Date
- Jul 17, 2026
- MLS#
- BE41134329
- Status
- SOLD
- Levels
- Two Story
- Bedrooms
- 4
- Total Bathrooms
- 3
- Full Bathrooms
- 2
- Partial Bathrooms
- 1
- Sqft. of Residence
- 1,974
- Lot Size
- 5,128
- Listing Area
- Brentwood
- Year Built
- 2004
Property Description
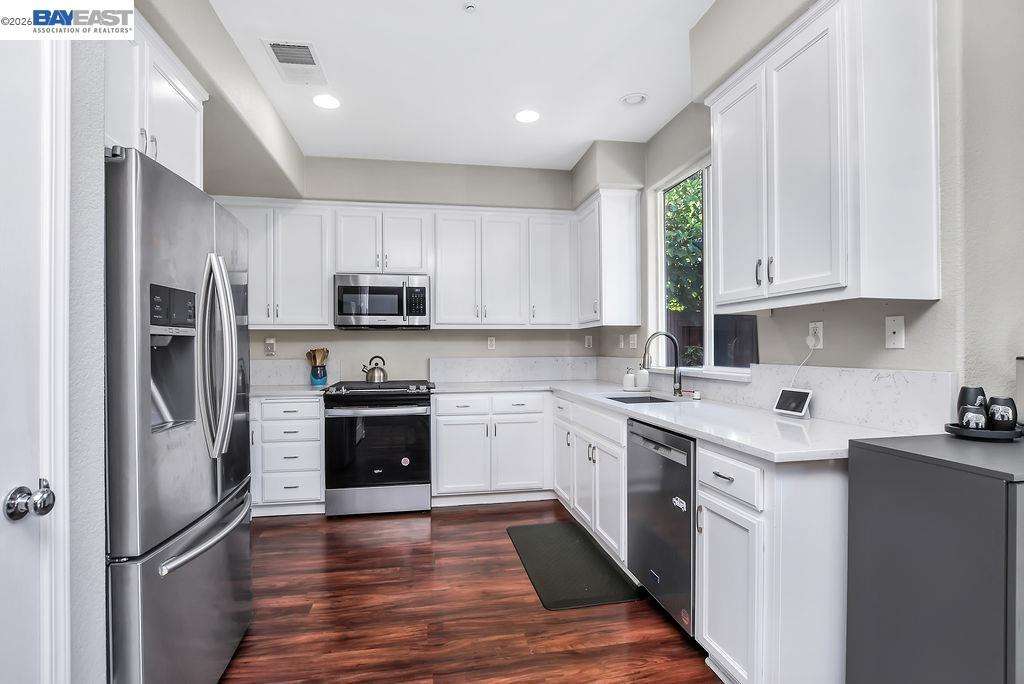
Welcome to this beautifully maintained Brentwood home featuring owned Tesla solar and timeless Craftsman inspired design. From the expansive covered front porch to the neatly manicured landscaping and modern gray and white palette, this home offers a warm and inviting first impression. Inside, the open concept layout is filled with natural light and enhanced by faux wood laminate flooring, plantation shutters, and recessed lighting throughout. The spacious family room with a cozy fireplace flows seamlessly into a stylish kitchen complete with white cabinetry, quartz countertops, stainless steel appliances, and a gas range perfect for both everyday living and entertaining. Step outside to a backyard designed for gatherings, featuring a large concrete patio and pergola, ideal for summer BBQs and relaxing evenings.The primary suite is a true retreat, offering an oversized closet with custom organizers and a beautifully appointed bathroom with a barn door entry, soaking tub, separate shower, and dual sinks. All bedrooms include upgraded custom closet systems for added functionality.Additional highlights include a finished 2-car garage with epoxy flooring and EV charger, a laundry room with accent wall and counter space, and permanent exterior lighting perfect for year round ambiance
/u.realgeeks.media/roddarealtyteam/logo-broker.png)
Additional Information
- Acres
- 0.12
- Bathroom Features
- Primary - Shower(s) over Tub(s), Primary - Tub
- Cooling System
- Central -1 Zone
- Exterior Features
- Stucco
- Fireplace Description
- Living Room
- Floor Covering
- Laminate, Tile
- Garage Parking
- Attached Garage, Garage, Gate / Door Opener
- Heating System
- Heating - 2+ Zones
- Laundry Facilities
- In Laundry Room, Washer, Dryer
- Levels
- Two Story
- Living Area
- 1,974
- Lot Description
- Grade - Level
- Lot Size
- 5,128
- Neighborhood
- Brentwood
- Pool Description
- Pool - No, None
- Roof
- Tile
- Style
- Craftsman
- Unincorporated Yn
- Yes
Mortgage Calculator
 The data relating to real estate for sale on this display comes in part from the Internet Data Exchange program of the MLSListingsTM MLS system. Real estate listings held by brokerage firms other than The Villages Realty - Rodda Realty Team are marked with the Internet Data Exchange and detailed information about them includes the names of the listing brokers and listing agents.
Based on information from MLSListings MLS as of . All data, including all measurements and calculations of area, is obtained from various sources and has not been, and will not be, verified by broker or MLS. All information should be independently reviewed and verified for accuracy. Properties may or may not be listed by the office/agent presenting the information.
Copyright 2026 MLSListings Inc. All rights reserved