6874 BUCKINGHAM BOULEVARD, Berkeley, CA 94705
- $1,995,000
- 5
- BD
- 4
- BA
- 3,050
- SqFt






Listed by David Gunderman, (510) 205-4369 from KW Advisors East Bay
(If provided) CoList: Andrew Raskopf from KW Advisors East Bay
Sold listing courtesy of Stacey Isaacs from OBOPACU 01
- Sold Price
- $1,995,000
- List Price
- $1,995,000
- Closing Date
- Jun 25, 2026
- MLS#
- BE41133974
- Status
- SOLD
- Levels
- Three or More Stories
- Bedrooms
- 5
- Total Bathrooms
- 4
- Full Bathrooms
- 4
- Sqft. of Residence
- 3,050
- Lot Size
- 6,090
- Listing Area
- Oakland Zip Code 94618
- Year Built
- 2020
Property Description
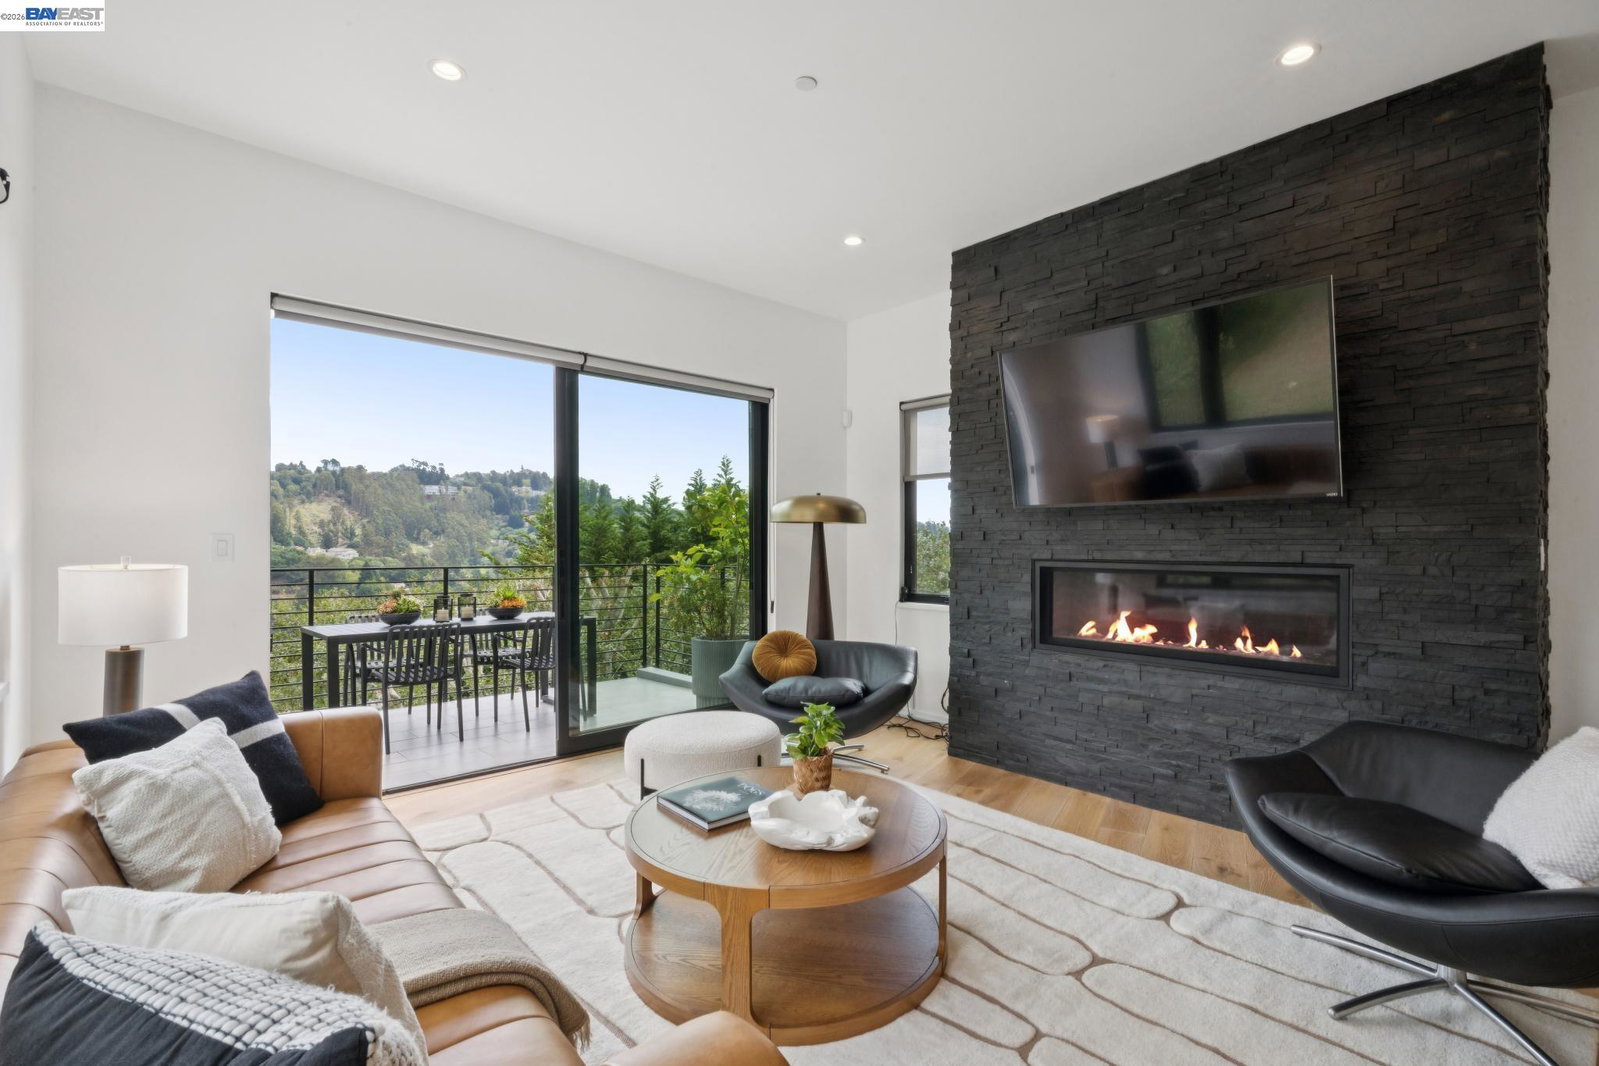
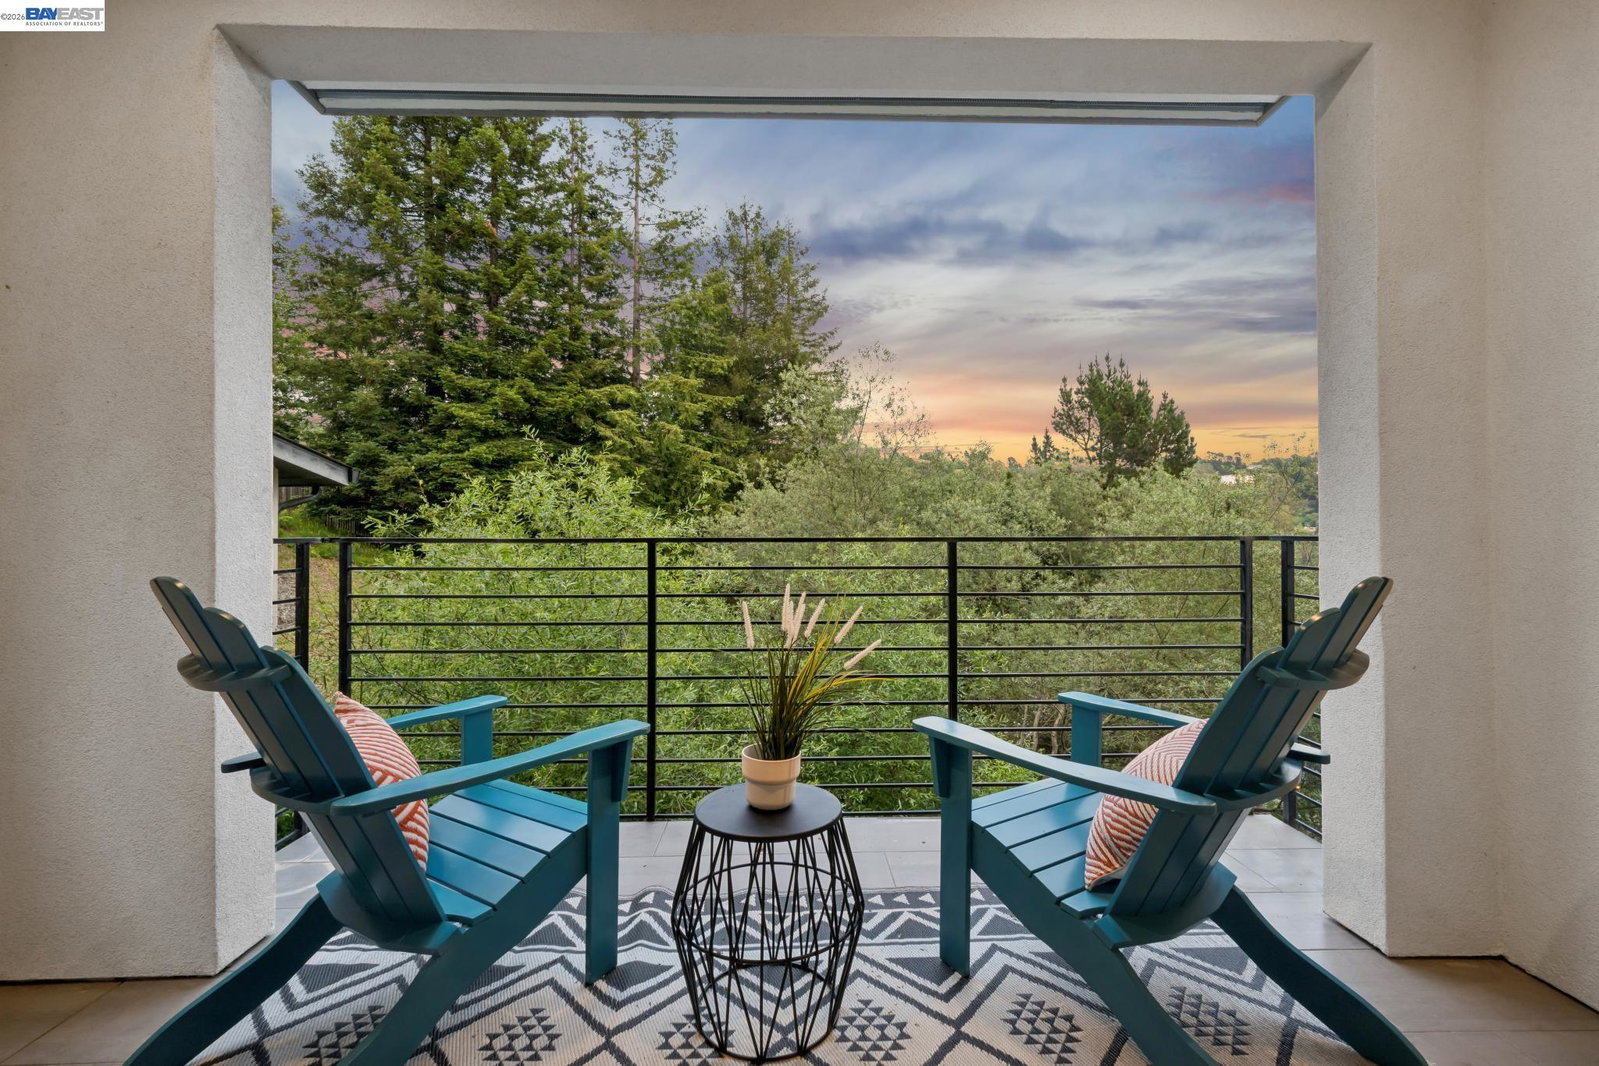
Designed by J.M. Newton and tucked among the trees in the Claremont Hills, this beautifully crafted 5BD/4BA modern home offers a rare balance of architectural drama and everyday ease. Built in 2020, the 3,050 SQFT residence pairs refined contemporary design with calming hillside views and the comfort, efficiency, and peace of mind that come with newer construction. From the moment you enter, the home feels both striking and serene. Oversized windows and a soaring cathedral ceiling flood the dramatic foyer with natural light, while a floating staircase creates a sculptural centerpiece. The main living level unfolds through an open floorplan that feels expansive yet inviting. The chef's kitchen is sleek and highly functional, featuring European-style cabinetry, marble countertops, dual sinks and dishwashers, a pot filler, and a generous island where people naturally gather. Blonde hardwood floors flow into the adjoining living area, where a modern stone fireplace and sliding glass doors create an effortless indoor/outdoor rhythm. Multiple decks extend the living spaces into the surrounding greenery, inviting morning coffee, sunset dinners, or evenings spent listening to birdsong in the trees. The adjacent dining area also opens directly outdoors for easy al fresco dining. A bedroom
/u.realgeeks.media/roddarealtyteam/logo-broker.png)
Additional Information
- Acres
- 0.14
- Bathroom Features
- Window, Updated Bath, Primary - Tub, Primary - Updated Bath(s)
- Cooling System
- None
- Exterior Features
- Stucco, Siding - Wood
- Fireplace Description
- Living Room
- Floor Covering
- Tile, Hardwood
- Garage Parking
- No Garage, Off-Street Parking
- Heating System
- Forced Air
- Laundry Facilities
- In Laundry Room
- Levels
- Three or More Stories
- Living Area
- 3,050
- Lot Description
- Grade - Sloped Down
- Lot Size
- 6,090
- Neighborhood
- Oakland Zip Code 94618
- Other Rooms
- Den / Study / Office, Storage, Laundry Room
- Pool Description
- Pool - No, None
- Roof
- Composition
- Style
- Contemporary
- Unincorporated Yn
- Yes
Mortgage Calculator
 The data relating to real estate for sale on this display comes in part from the Internet Data Exchange program of the MLSListingsTM MLS system. Real estate listings held by brokerage firms other than The Villages Realty - Rodda Realty Team are marked with the Internet Data Exchange and detailed information about them includes the names of the listing brokers and listing agents.
Based on information from MLSListings MLS as of . All data, including all measurements and calculations of area, is obtained from various sources and has not been, and will not be, verified by broker or MLS. All information should be independently reviewed and verified for accuracy. Properties may or may not be listed by the office/agent presenting the information.
Copyright 2026 MLSListings Inc. All rights reserved