513 Crocus Hill Ct, San Ramon, CA 94582
- $1,800,000
- 5
- BD
- 4
- BA
- 2,545
- SqFt




Listed by Anil LakkyReddy, (925) 216-8557 from Magni Realty, Inc
(If provided) CoList: from
Sold listing courtesy of Anil LakkyReddy from SMGI01
- Sold Price
- $1,800,000
- List Price
- $1,799,850
- Closing Date
- Jun 05, 2026
- MLS#
- BE41133969
- Status
- SOLD
- Levels
- Two Story
- Bedrooms
- 5
- Total Bathrooms
- 4
- Full Bathrooms
- 3
- Partial Bathrooms
- 1
- Sqft. of Residence
- 2,545
- Lot Size
- 3,454
- Listing Area
- San Ramon
- Year Built
- 2015
Property Description
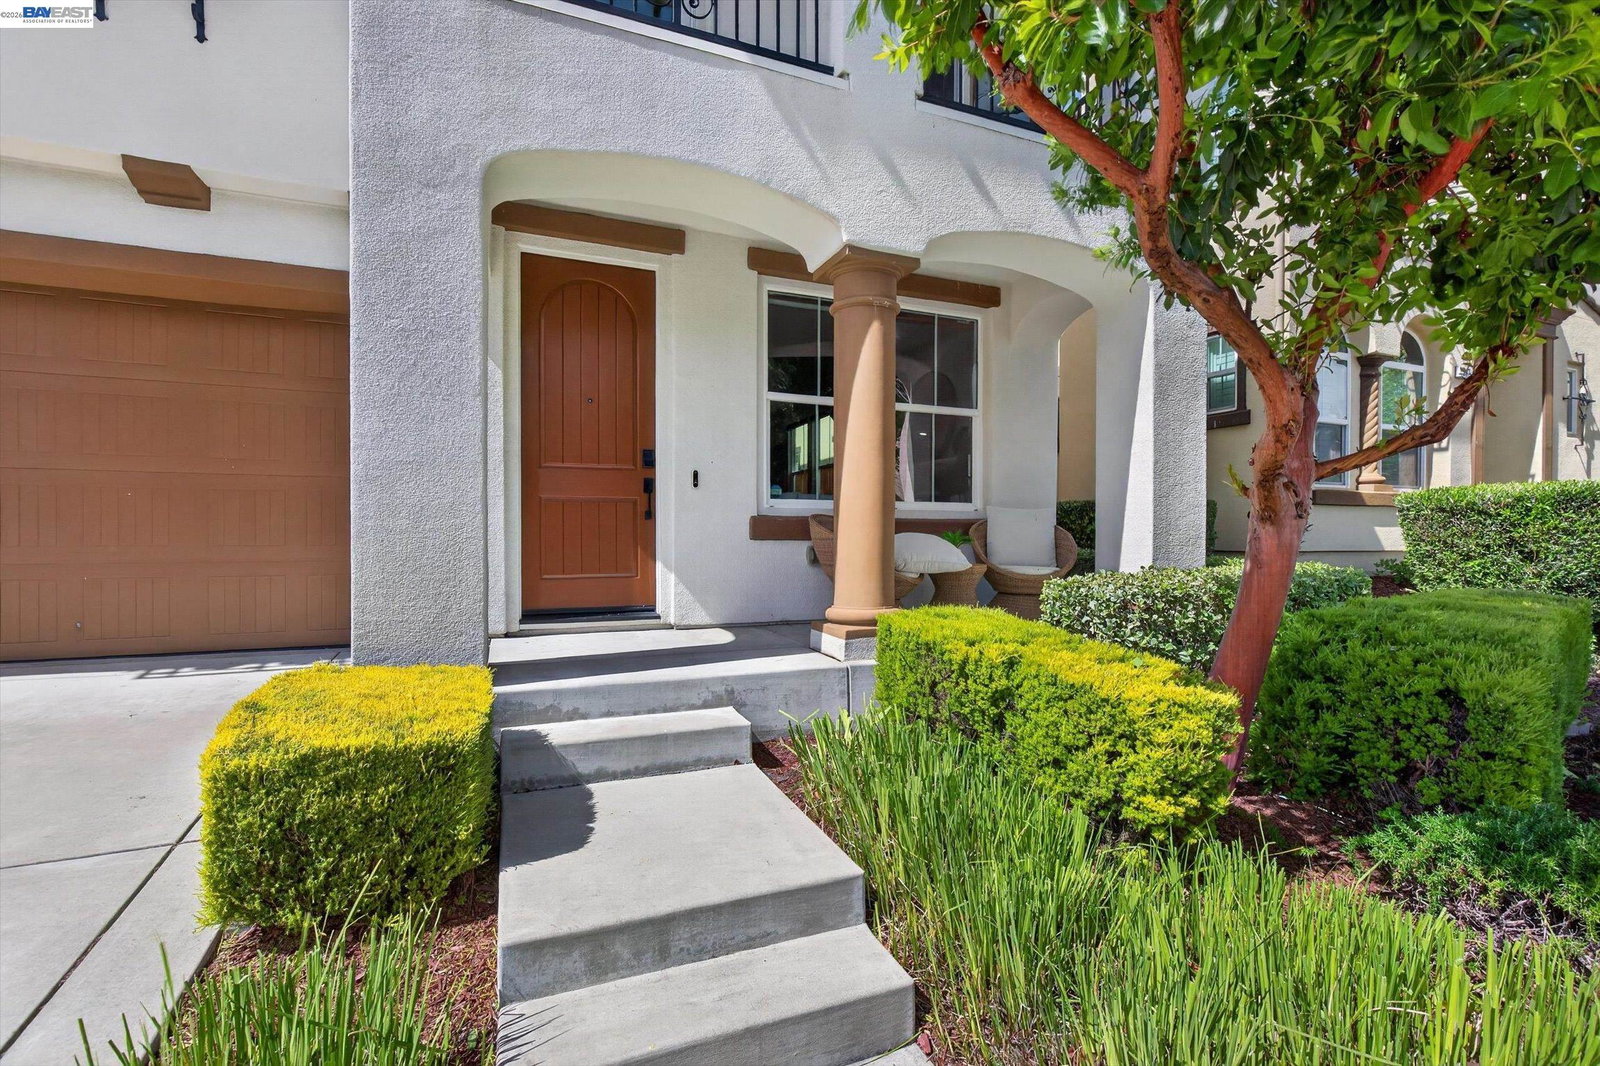
PERFECT MOVE-IN ready home with $100K+ in UPGRADES. OWNED SOLAR. EAST-South Facing with Bright Natural Light. Largest 2,545 Sq Ft home in the Gale Ranch Iriana neighborhood, featuring the best-looking elevation with a BALCONY. Excellent location-WALK to all 3 TOP San Ramon SCHOOLS. Well-connected downstairs layout with a LIVING ROOM featuring a fireplace, separate DINING area, BUTLER's PANTRY, powder room, and GOURMET KITCHEN with EXTENDED COUNTERS, cabinets, island seating, breakfast nook, GAS RANGE, range hood, stainless appliances, and GRANITE countertops, plus a FAMILY ROOM with a media niche. Upstairs features a PRIMARY bedroom suite with a LAVISH bath and walk-in closet; Bedroom 2 is currently used as a RETREAT; bedroom 3 includes an ATTACHED BATH suite and balcony; bedrooms 4 and 5 share another common bathroom; and there is convenient UPSTAIRS LAUNDRY with cabinetry. Check OPTIONAL idea picture to add 1 more bed, 1 full bath DOWNSTAIRS. Check BUILDER PLAN of 5 BEDS Option with Jack-n-Jill Attached Bath for Bed 2 & Bed 3. Many tasteful upgrades, owned solar system, water SOFTENER, PURIFIER, fans in all rooms, and a finished GARAGE with DESIGNER Swiss-Trax flooring, DRIVEWAY for additional parking, FlowWall storage CABINETS, and TESLA EV charger. Landscaping includes PAVER
/u.realgeeks.media/roddarealtyteam/logo-broker.png)
Additional Information
- Acres
- 0.08
- Association Fee
- $116
- Association Fee Includes
- Management Fee, Reserves, Maintenance - Common Area
- Bathroom Features
- Tile, Primary - Shower(s) over Tub(s), Primary - Sunken Tub
- Cooling System
- Central -1 Zone
- Energy Features
- Double Pane Windows
- Exterior Features
- Stucco
- Fireplace Description
- Living Room
- Floor Covering
- Tile, Vinyl, Hardwood
- Foundation
- Concrete Slab
- Garage Parking
- Attached Garage, Garage, Access - Interior
- Heating System
- Gas, Heating - 2+ Zones
- Laundry Facilities
- In Laundry Room, Washer, Dryer
- Levels
- Two Story
- Living Area
- 2,545
- Lot Description
- Grade - Level
- Lot Size
- 3,454
- Neighborhood
- San Ramon
- Other Rooms
- Other, Laundry Room
- Roof
- Tile
- Style
- Contemporary
- Unincorporated Yn
- Yes
Mortgage Calculator
 The data relating to real estate for sale on this display comes in part from the Internet Data Exchange program of the MLSListingsTM MLS system. Real estate listings held by brokerage firms other than The Villages Realty - Rodda Realty Team are marked with the Internet Data Exchange and detailed information about them includes the names of the listing brokers and listing agents.
Based on information from MLSListings MLS as of . All data, including all measurements and calculations of area, is obtained from various sources and has not been, and will not be, verified by broker or MLS. All information should be independently reviewed and verified for accuracy. Properties may or may not be listed by the office/agent presenting the information.
Copyright 2026 MLSListings Inc. All rights reserved