4719 Sandyford Ct, Dublin, CA 94568
- $1,062,500
- 3
- BD
- 3
- BA
- 1,565
- SqFt




Listed by Rob H. Bedi, (925) 789-0188 from Keller Williams Tri-Valley
(If provided) CoList: Alka Robby Bedi from
Sold listing courtesy of Sam Lin from SKWB02
- Sold Price
- $1,062,500
- List Price
- $1,079,888
- Closing Date
- Jun 15, 2026
- MLS#
- BE41133919
- Status
- SOLD
- Bedrooms
- 3
- Total Bathrooms
- 3
- Full Bathrooms
- 2
- Partial Bathrooms
- 1
- Sqft. of Residence
- 1,565
- Year Built
- 2000
Property Description
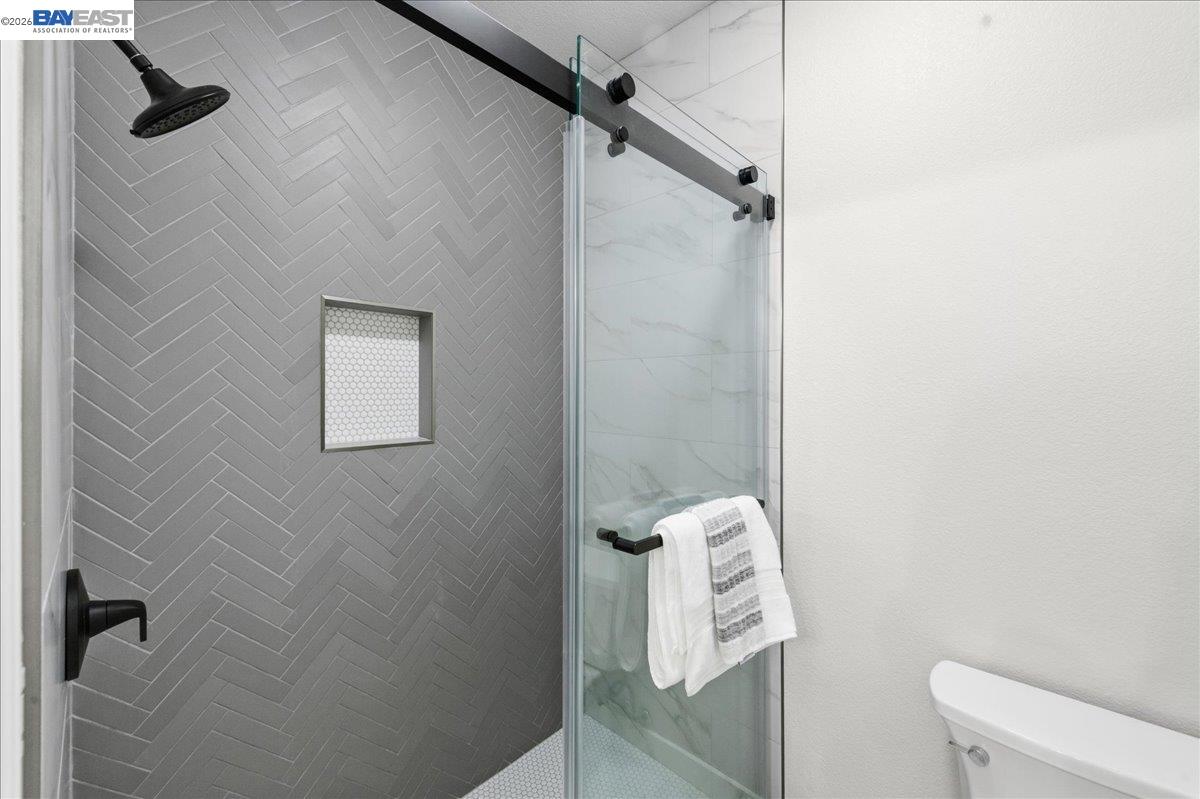
North Facing, 2 story Extravagantly & FULLY Renovated home with the look & feel of a BRAND NEW Hi-End LUXURY Model Home. Built by the Luxury Builder Toll Brothers with Top Rated Schools. Ideal Location, Open Floor Plan, Must See! Gourmet Kitchen has Brand New Modern White cabinets, Brand New Premium Stainless Steel appliances, Quartz Countertops, & Chic Island. Great Room is Spacious for time with family & friends! The Covered Patio/California Room is ideal to enjoy outdoors year round! The Powder Room is Ultra Chic! Palatial size Primary bedroom suite offers a Brand New Spa style bathroom with his and hers vanities & walk-in closet And Glass door leads to a Splendid Balcony with Impressive Rolling Hill views! The Secondary bedrooms are Ultra Spacious as well! Brand New 2nd Full Bathroom is Stunning as well. Home is Loaded with Splendid New Upgrades: Fabulous Premium Flooring, Exquisite Light Fixtures, Recess Lights, & more! Large 2 car garage. Ideal East Dublin Location; walk to East Dublin's Top Rated Dougherty Elementary, Emerald Glen Park, Wave Water Park and close to the Highly Desired Fallon Middle School & the new State of the Art Emerald High School. Shops & Restaurants are just steps away as well! Ultra Close to Fwys & BART! Rare Opportunity, don't miss out!
/u.realgeeks.media/roddarealtyteam/logo-broker.png)
Additional Information
- Amenities
- Window Covering(s), Mirrored Closet Door(s)
- Association Fee
- $333
- Association Fee Includes
- Management Fee, Reserves, Maintenance - Common Area
- Bathroom Features
- Double Sinks, Tile, Updated Bath, 46, 47, Primary - Tile, Primary - Tub, Primary - Updated Bath(s)
- Building Name
- VINEYARDS
- Cooling System
- Central -1 Zone
- Exterior Features
- Stucco
- Family Room
- Separate Family Room
- Fireplace Description
- Family Room
- Floor Covering
- Laminate, Tile, Carpet - Wall to Wall
- Foundation
- Concrete Slab
- Garage Parking
- Attached Garage, Garage, Gate / Door Opener
- Heating System
- Forced Air
- Laundry Facilities
- 220 Volt Outlet, In Laundry Room, Washer, Dryer
- Levels
- Two Story
- Living Area
- 1,565
- Neighborhood
- Dublin
- Numberof Units
- 152
- Other Rooms
- Laundry Room
- Pool Description
- None
- Roof
- Tile
- Style
- Traditional
- Unincorporated Yn
- Yes
- Unit Description
- No Steps to Entry, Unit Faces Common Area, Unit Faces Street
- Year Built
- 2000
Mortgage Calculator
 The data relating to real estate for sale on this display comes in part from the Internet Data Exchange program of the MLSListingsTM MLS system. Real estate listings held by brokerage firms other than The Villages Realty - Rodda Realty Team are marked with the Internet Data Exchange and detailed information about them includes the names of the listing brokers and listing agents.
Based on information from MLSListings MLS as of . All data, including all measurements and calculations of area, is obtained from various sources and has not been, and will not be, verified by broker or MLS. All information should be independently reviewed and verified for accuracy. Properties may or may not be listed by the office/agent presenting the information.
Copyright 2026 MLSListings Inc. All rights reserved