3421 Nevin st, Richmond, CA 94805
- $605,000
- 3
- BD
- 2
- BA
- 1,172
- SqFt




Listed by Imran (Ron) Nasir, (510) 461-0171 from KW Advisors
(If provided) CoList: from
Sold listing courtesy of Aurora Linares from CCRADIAG
- Sold Price
- $605,000
- List Price
- $599,999
- Closing Date
- Jun 15, 2026
- MLS#
- BE41133913
- Status
- SOLD
- Levels
- One Story
- Bedrooms
- 3
- Total Bathrooms
- 2
- Full Bathrooms
- 2
- Sqft. of Residence
- 1,172
- Lot Size
- 2,500
- Listing Area
- Richmond - North & East
- Year Built
- 1926
Property Description
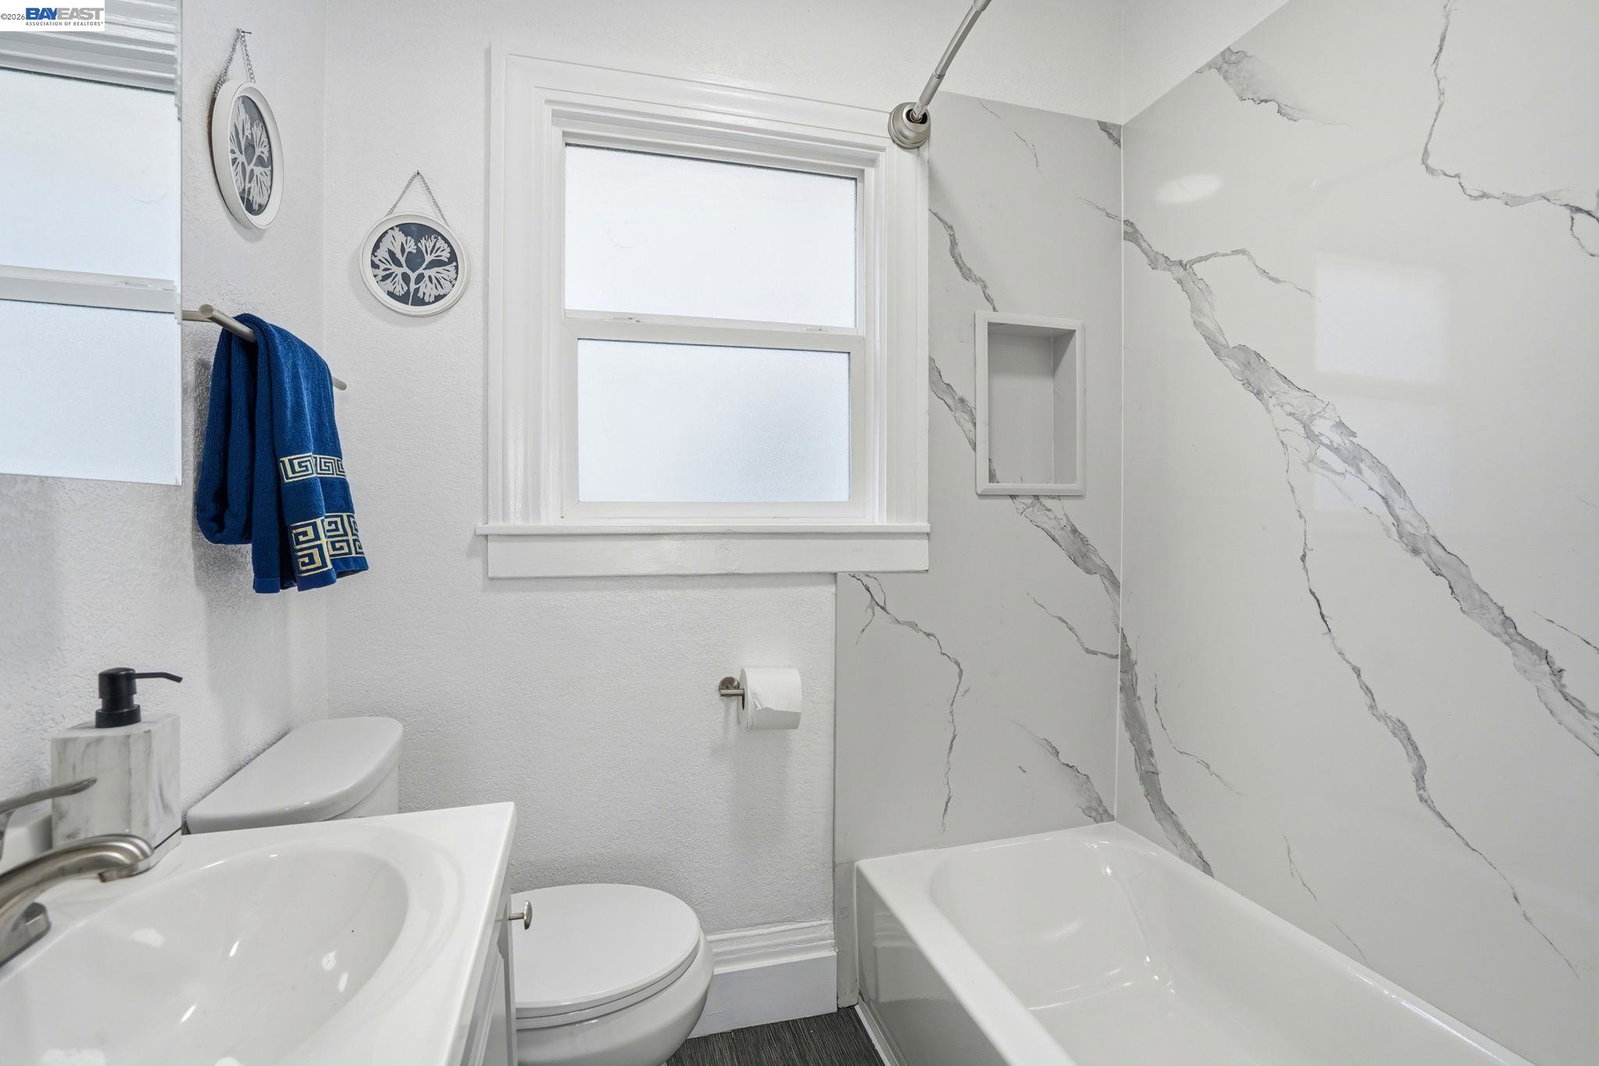
TWO HOMES FOR THE PRICE OF ONE!! Discover this beautifully remodeled Richmond gem featuring a stunning 3-bedroom, 1-bath main home plus a detached studio complete with its own full kitchen and bathroom - perfect for extended family, guests, rental income, or a private home office setup. This move-in-ready property has been thoughtfully upgraded from top to bottom with fresh interior and exterior paint, stylish cabinetry, modern countertops, updated lighting, new flooring, fully remodeled bathroom, and sleek stainless steel appliances. Every detail has been carefully designed to create a bright, contemporary living space that blends comfort and functionality. A rare opportunity offering versatility, modern upgrades, and exceptional value all in one property! Near 580/80 freeways, minutes from BART and major shopping outlets.OPEN HOUSE CANCELLED 5/23 & 5/24
/u.realgeeks.media/roddarealtyteam/logo-broker.png)
Additional Information
- Acres
- 0.06
- Cooling System
- None
- Exterior Features
- Stucco, Siding - Wood
- Fireplace Description
- Brick
- Floor Covering
- Laminate
- Foundation
- Crawl Space
- Garage Parking
- Attached Garage, Garage
- Heating System
- Wall Furnace
- Laundry Facilities
- 220 Volt Outlet
- Levels
- One Story
- Living Area
- 1,172
- Lot Description
- Grade - Level
- Lot Size
- 2,500
- Neighborhood
- Richmond - North & East
- Other Rooms
- Guest House
- Pool Description
- Pool - No, None
- Roof
- Composition
- Style
- Craftsman
- Unincorporated Yn
- Yes
Mortgage Calculator
 The data relating to real estate for sale on this display comes in part from the Internet Data Exchange program of the MLSListingsTM MLS system. Real estate listings held by brokerage firms other than The Villages Realty - Rodda Realty Team are marked with the Internet Data Exchange and detailed information about them includes the names of the listing brokers and listing agents.
Based on information from MLSListings MLS as of . All data, including all measurements and calculations of area, is obtained from various sources and has not been, and will not be, verified by broker or MLS. All information should be independently reviewed and verified for accuracy. Properties may or may not be listed by the office/agent presenting the information.
Copyright 2026 MLSListings Inc. All rights reserved