1270 Gusty Loop 3, Livermore, CA 94550
- $949,000
- 4
- BD
- 4
- BA
- 2,154
- SqFt






Listed by Max Manatt, (925) 980-3375 from Keller Williams Tri-Valley
(If provided) CoList: from
- List Price
- $949,000
- Price Change
- ▼ $30,000 1784272931
- MLS#
- BE41133821
- Status
- ACTIVE
- Bedrooms
- 4
- Total Bathrooms
- 4
- Full Bathrooms
- 3
- Partial Bathrooms
- 1
- Sqft. of Residence
- 2,154
- Year Built
- 2017
Property Description
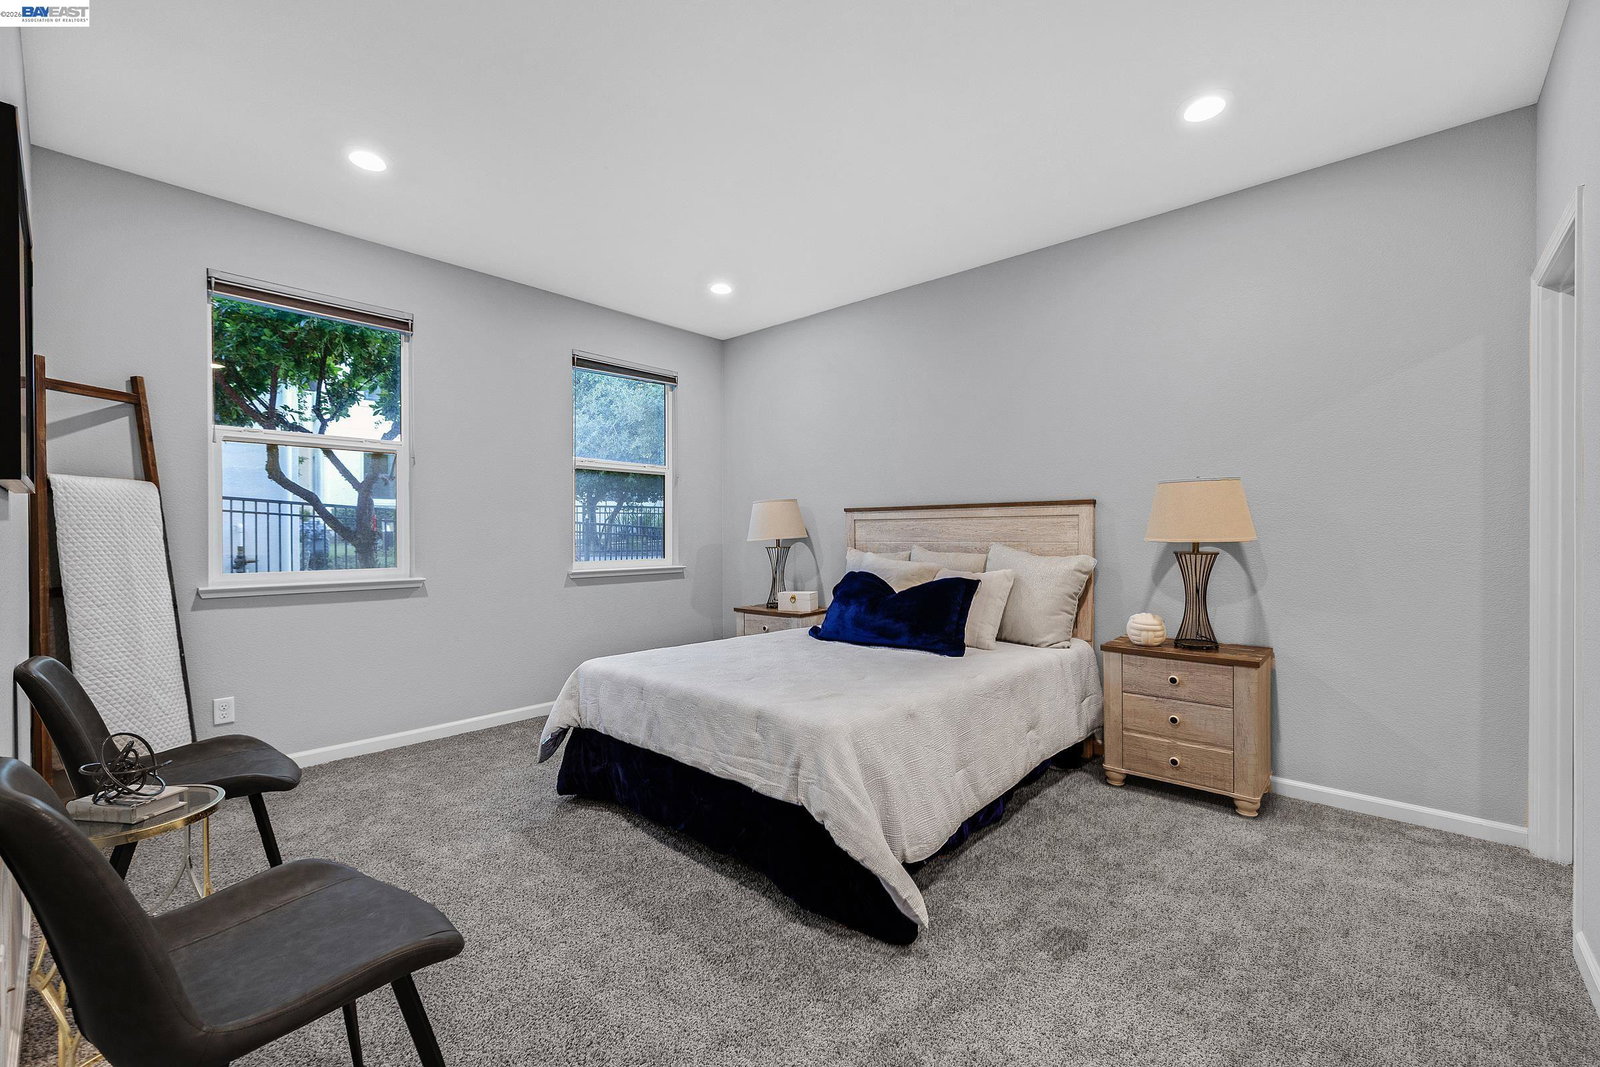
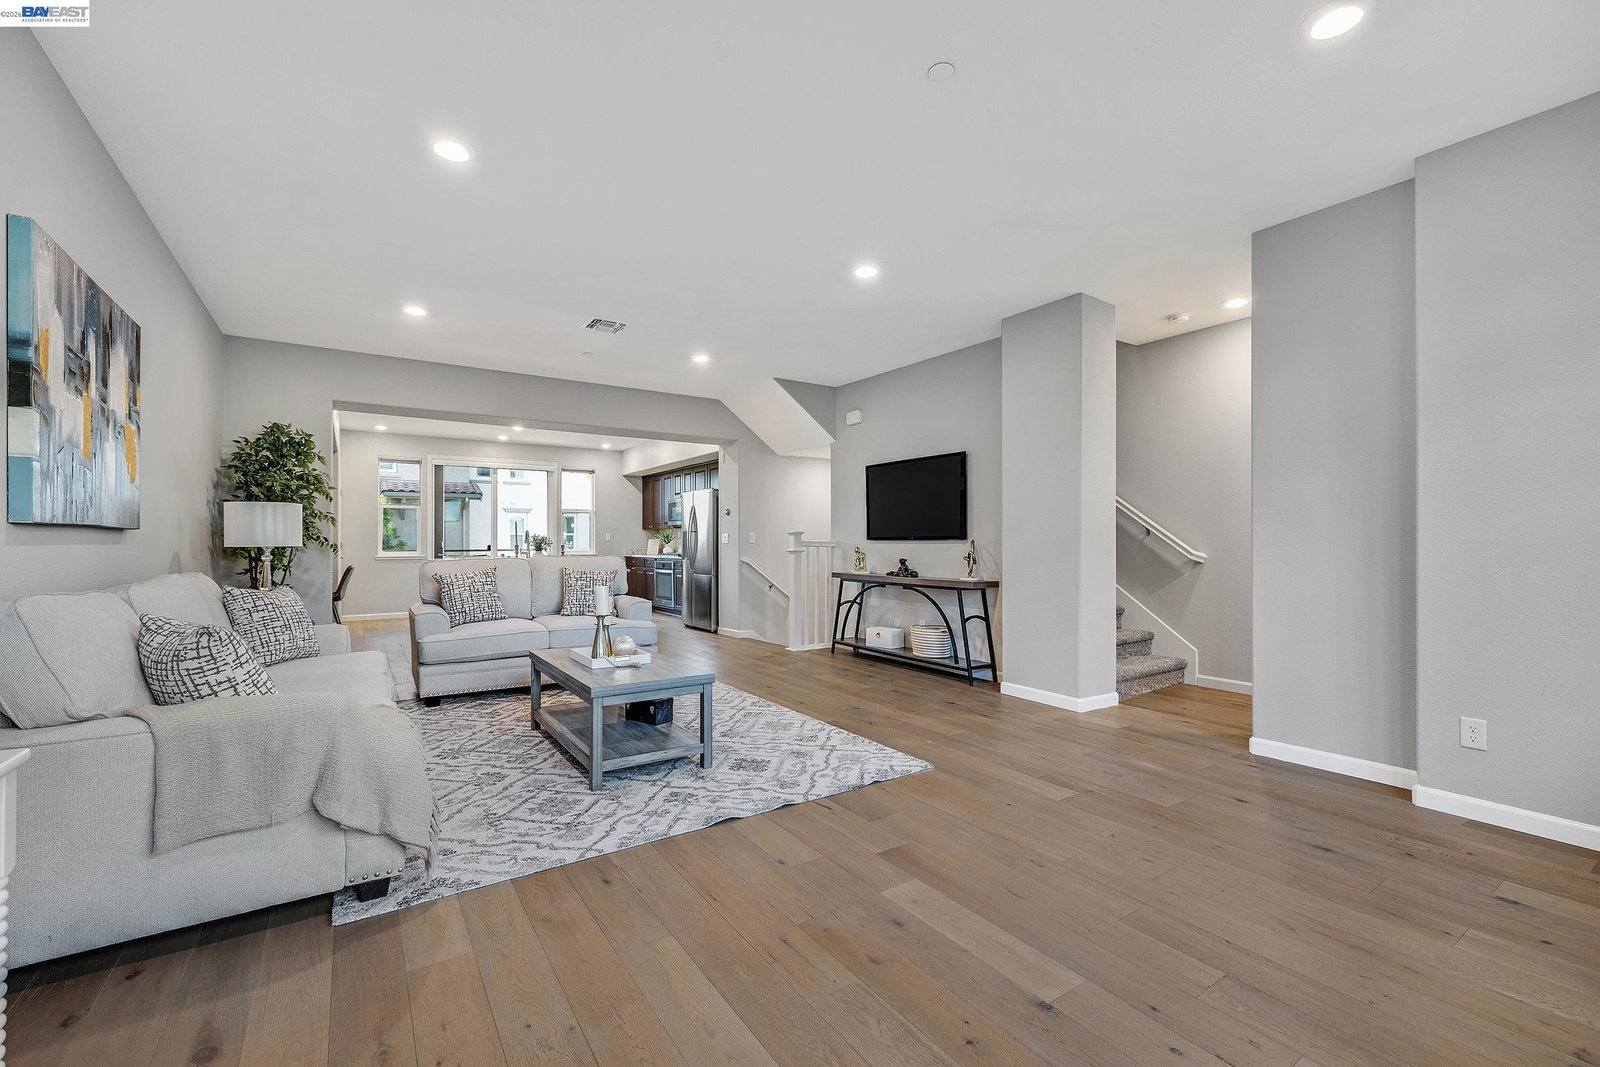
Welcome to 1270 Gusty Loop Unit 3, a spacious tri-level condo in Livermore's desirable Vineyard Terrace neighborhood. Built in 2017 by KB Homes, this freshly painted home features brand-new carpet, a street-level bedroom/bonus room with ensuite bath, and an open-concept kitchen/family room with a large island, granite slab counters, and stainless steel appliances. The upper level offers a spacious primary suite with oversized tub and custom walk-in closet, two additional bedrooms, hall bath, and laundry closet. Enjoy recessed lighting, dual-zone HVAC, tankless water heater, car charger, full-size garage, low HOA dues, and a patio with partial Mt. Diablo views. Conveniently located near community green space, I-580, ACE Train, downtown Livermore, and award-winning wineries.
/u.realgeeks.media/roddarealtyteam/logo-broker.png)
Additional Information
- Association Fee
- $352
- Association Fee Includes
- Maintenance - Exterior, Management Fee, Reserves, Maintenance - Common Area
- Building Name
- VINEYARD TERRACE
- Cooling System
- Whole House / Attic Fan, Central -1 Zone
- Energy Features
- Double Pane Windows
- Exterior Features
- Stucco
- Fireplace Description
- None
- Floor Covering
- Tile, Carpet - Wall to Wall
- Garage Parking
- Attached Garage, Garage, Gate / Door Opener, Access - Interior
- Heating System
- Heating - 2+ Zones
- Laundry Facilities
- In Closet
- Levels
- Three or More Stories
- Living Area
- 2,154
- Lot Description
- Zero Lot Line
- Neighborhood
- Livermore
- Numberof Units
- 48
- Pool Description
- Pool - No, None
- Roof
- Tile
- Style
- Contemporary
- Unincorporated Yn
- Yes
- Unit Description
- No Steps to Entry
- Year Built
- 2017
Mortgage Calculator
 The data relating to real estate for sale on this display comes in part from the Internet Data Exchange program of the MLSListingsTM MLS system. Real estate listings held by brokerage firms other than The Villages Realty - Rodda Realty Team are marked with the Internet Data Exchange and detailed information about them includes the names of the listing brokers and listing agents.
Based on information from MLSListings MLS as of . All data, including all measurements and calculations of area, is obtained from various sources and has not been, and will not be, verified by broker or MLS. All information should be independently reviewed and verified for accuracy. Properties may or may not be listed by the office/agent presenting the information.
Copyright 2026 MLSListings Inc. All rights reserved