1183 Vintner Pl., Livermore, CA 94550
- $1,500,000
- 4
- BD
- 3
- BA
- 2,311
- SqFt


Listed by Tyler Moxley, (925) 518-1083 from Compass
(If provided) CoList: from
Sold listing courtesy of Lena Williams from OBOJR
- Sold Price
- $1,500,000
- List Price
- $1,549,000
- Closing Date
- Jul 07, 2026
- MLS#
- BE41133785
- Status
- SOLD
- Levels
- Two Story
- Bedrooms
- 4
- Total Bathrooms
- 3
- Full Bathrooms
- 3
- Sqft. of Residence
- 2,311
- Lot Size
- 6,985
- Listing Area
- Livermore
- Year Built
- 2000
Property Description
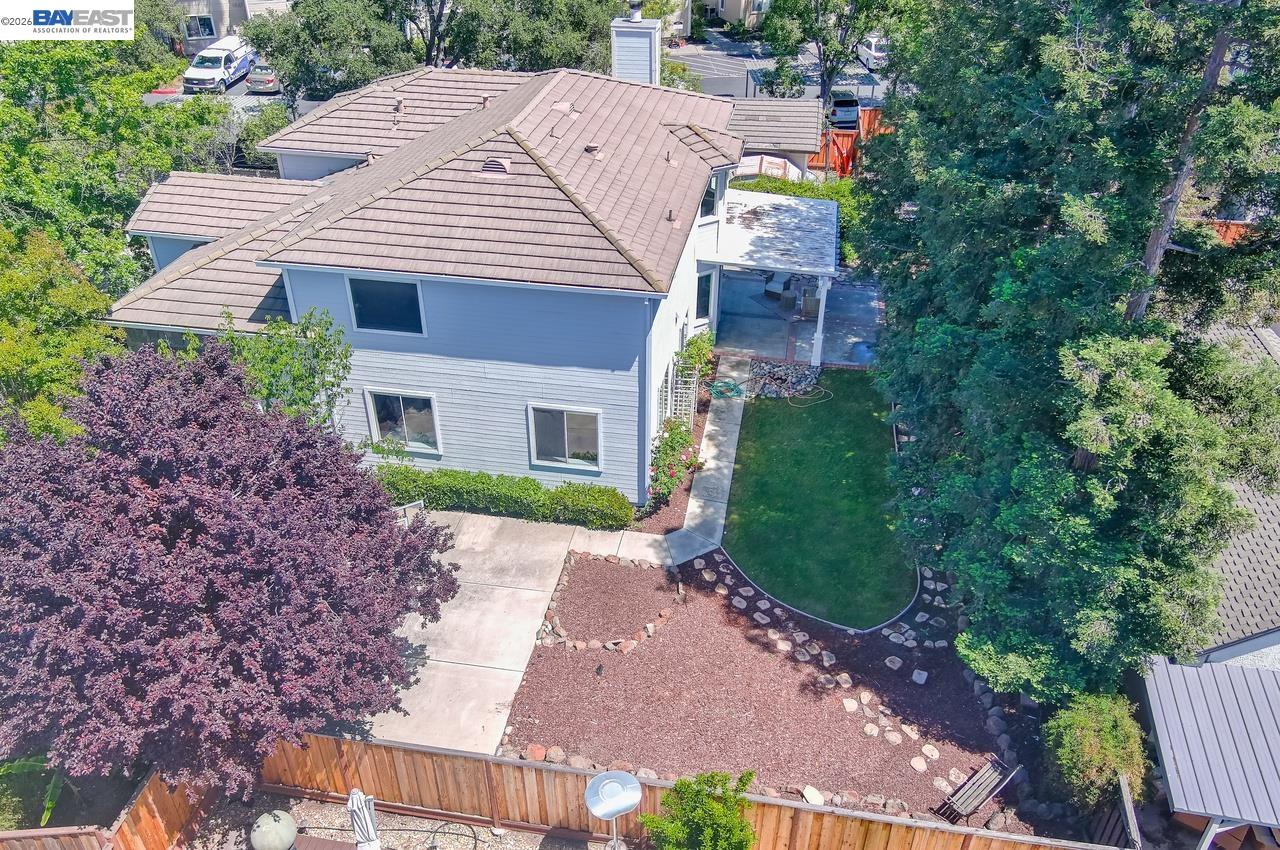
Nestled at the end of a quiet South Livermore cul-de-sac, this stunning interior features a bedroom PLUS Full Bath on the main level, soaring ceilings, an open floor plan, and beautiful wood plank style flooring. Enjoy an expansive side yard for storage or play, covered patio and mature landscaping. The heart of the home boasts a wood-burning fireplace and a seamless kitchen-to-living flow perfect for entertaining. The generous primary suite serves as a true retreat with a walk-in closet and dual-sink ensuite. Modern conveniences include upstairs laundry and central A/C. Step outside to beautifully landscaped yards or enjoy the high walkability (Score: 70) to downtown Livermore, parks, and world-class wineries. Located near top-rated schools.
/u.realgeeks.media/roddarealtyteam/logo-broker.png)
Additional Information
- Acres
- 0.16
- Cooling System
- Ceiling Fan, Central -1 Zone
- Family Room
- Separate Family Room
- Fireplace Description
- Living Room
- Floor Covering
- Tile, Wood
- Garage Parking
- Attached Garage, Garage, Gate / Door Opener
- Heating System
- Heating - 2+ Zones
- Laundry Facilities
- In Laundry Room, Washer, Dryer
- Levels
- Two Story
- Living Area
- 2,311
- Lot Description
- Grade - Level
- Lot Size
- 6,985
- Neighborhood
- Livermore
- Pool Description
- Pool - No, Possible Site
- Roof
- Tile
- Style
- Contemporary
- Unincorporated Yn
- Yes
Mortgage Calculator
 The data relating to real estate for sale on this display comes in part from the Internet Data Exchange program of the MLSListingsTM MLS system. Real estate listings held by brokerage firms other than The Villages Realty - Rodda Realty Team are marked with the Internet Data Exchange and detailed information about them includes the names of the listing brokers and listing agents.
Based on information from MLSListings MLS as of . All data, including all measurements and calculations of area, is obtained from various sources and has not been, and will not be, verified by broker or MLS. All information should be independently reviewed and verified for accuracy. Properties may or may not be listed by the office/agent presenting the information.
Copyright 2026 MLSListings Inc. All rights reserved