2464 Larkey Lane, Walnut Creek, CA 94597
- $1,237,500
- 3
- BD
- 2
- BA
- 1,598
- SqFt




Listed by Tracy Pisenti, (925) 487-4436 from Compass
(If provided) CoList: Alison Holmgren from Compass
Sold listing courtesy of Robert Jones from CCKWAD
- Sold Price
- $1,237,500
- List Price
- $1,365,000
- Closing Date
- Jun 30, 2026
- MLS#
- BE41133773
- Status
- SOLD
- Levels
- Two Story
- Bedrooms
- 3
- Total Bathrooms
- 2
- Full Bathrooms
- 2
- Sqft. of Residence
- 1,598
- Lot Size
- 7,200
- Listing Area
- Walnut Creek
- Year Built
- 2026
Property Description
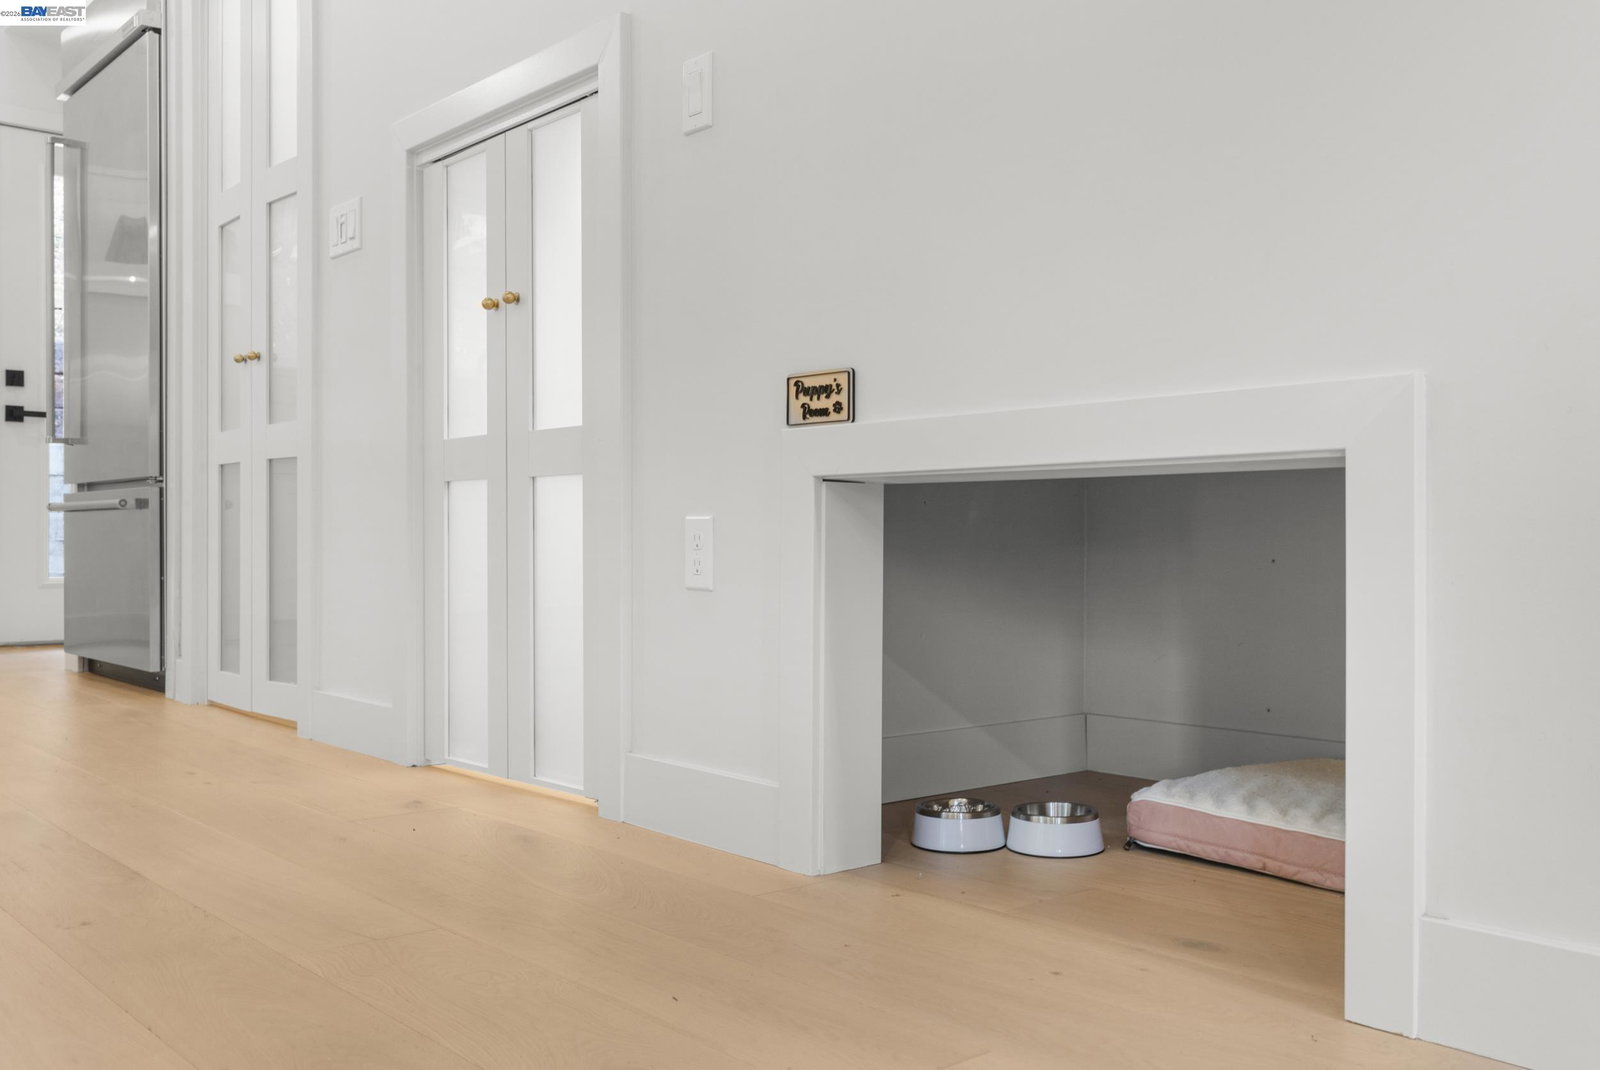
Beautiful ground-up renovation and expansion - new foundation, electrical, plumbing, sewer lateral and so much more - like a new home! Welcome to 2464 Larkey Lane, an impeccably designed and re-built home tucked away at the end of a long driveway, in the heart of Walnut Creek's desirable Larkey neighborhood. From the light, bright and open floor plan with vaulted ceilings to the fabulous chef's kitchen, huge loft/bonus room and charming low-maintenance yard, this exceptional home artfully blends luxury, style and comfort throughout. Gorgeous White Oak engineered wood flooring, walls of windows bringing in load of natural light, chef's kitchen with white cabinets, quartz counters, all stainless appliances including a Viking professional 6-burner gas range/oven, Bosch dishwasher, KitchenAid built-in refrigerator/freezer. Tankless gas water heater, HVAC with heat pump, detached oversized 2-car garage, 50 amp EV charging outlet. Just minutes away from top Walnut Creek schools, 680, 24 and BART for commute, neighborhood parks and vibrant Downtown Walnut Creek. It's a 10!
/u.realgeeks.media/roddarealtyteam/logo-broker.png)
Additional Information
- Acres
- 0.17
- Bathroom Features
- Tile, Updated Bath, Primary - Shower(s) over Tub(s), 46, Primary - Tile, Primary - Updated Bath(s)
- Cooling System
- Ceiling Fan, Central -1 Zone
- Energy Features
- Double Pane Windows
- Family Room
- Separate Family Room
- Fireplace Description
- None
- Floor Covering
- Tile, Carpet - Wall to Wall
- Foundation
- Crawl Space
- Garage Parking
- Detached Garage, Garage, Off-Street Parking, Parking Area
- Heating System
- Forced Air, Heat Pump
- Laundry Facilities
- 220 Volt Outlet, Gas Hookup, Hookups Only, In Closet
- Levels
- Two Story
- Living Area
- 1,598
- Lot Size
- 7,200
- Neighborhood
- Walnut Creek
- Other Rooms
- Den / Study / Office, Laundry Room
- Pool Description
- Pool - No, None
- Roof
- Composition
- Style
- Contemporary
- Unincorporated Yn
- Yes
- View
- Partial, Forest / Woods
Mortgage Calculator
 The data relating to real estate for sale on this display comes in part from the Internet Data Exchange program of the MLSListingsTM MLS system. Real estate listings held by brokerage firms other than The Villages Realty - Rodda Realty Team are marked with the Internet Data Exchange and detailed information about them includes the names of the listing brokers and listing agents.
Based on information from MLSListings MLS as of . All data, including all measurements and calculations of area, is obtained from various sources and has not been, and will not be, verified by broker or MLS. All information should be independently reviewed and verified for accuracy. Properties may or may not be listed by the office/agent presenting the information.
Copyright 2026 MLSListings Inc. All rights reserved