7361 Stonedale Dr, Pleasanton, CA 94588
- $1,010,000
- 3
- BD
- 3
- BA
- 1,454
- SqFt





Listed by Steve Lee, (925) 918-1175 from Compass
(If provided) CoList: from
Sold listing courtesy of Charles No from KLLB
- Sold Price
- $1,010,000
- List Price
- $1,028,000
- Closing Date
- Jun 23, 2026
- MLS#
- BE41133749
- Status
- SOLD
- Bedrooms
- 3
- Total Bathrooms
- 3
- Full Bathrooms
- 2
- Partial Bathrooms
- 1
- Sqft. of Residence
- 1,454
- Lot Size
- 1,521
- Year Built
- 1988
Property Description
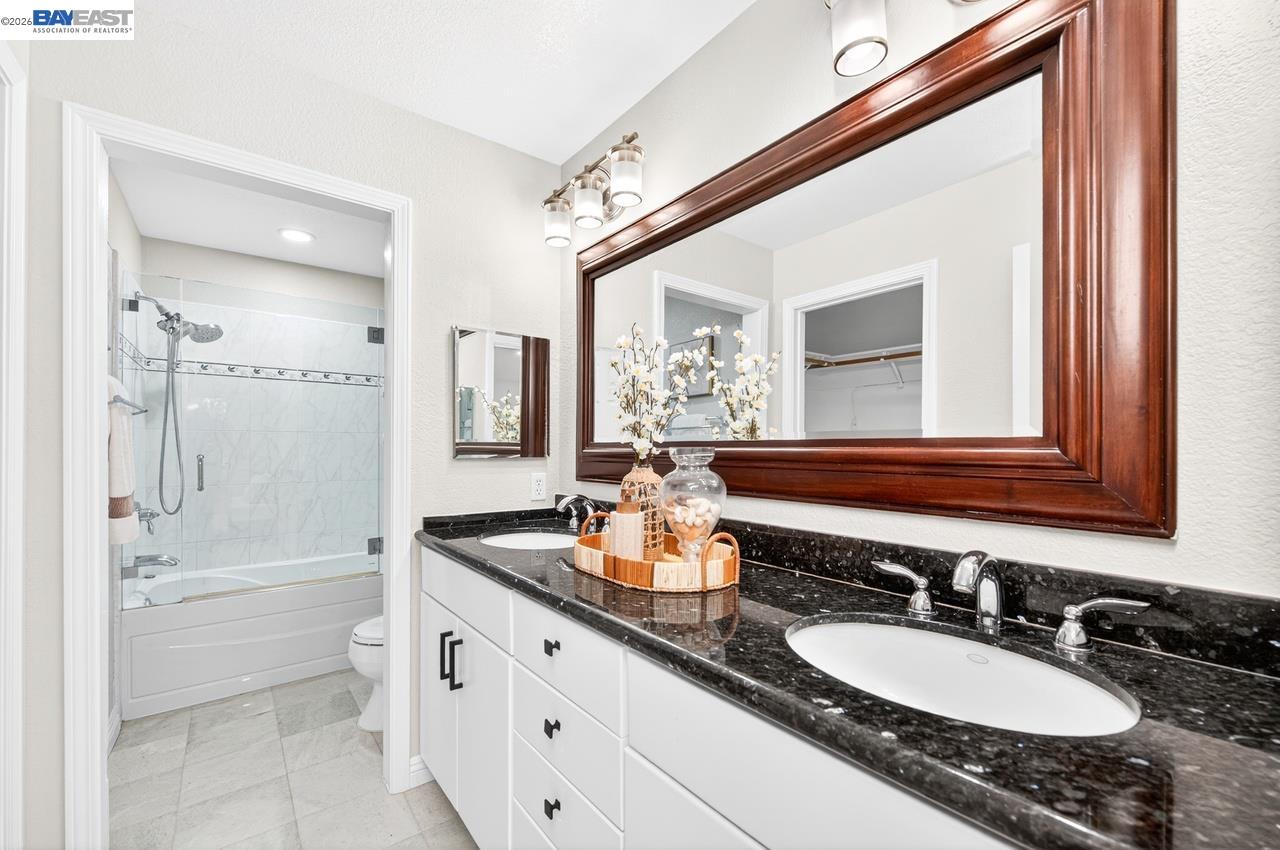
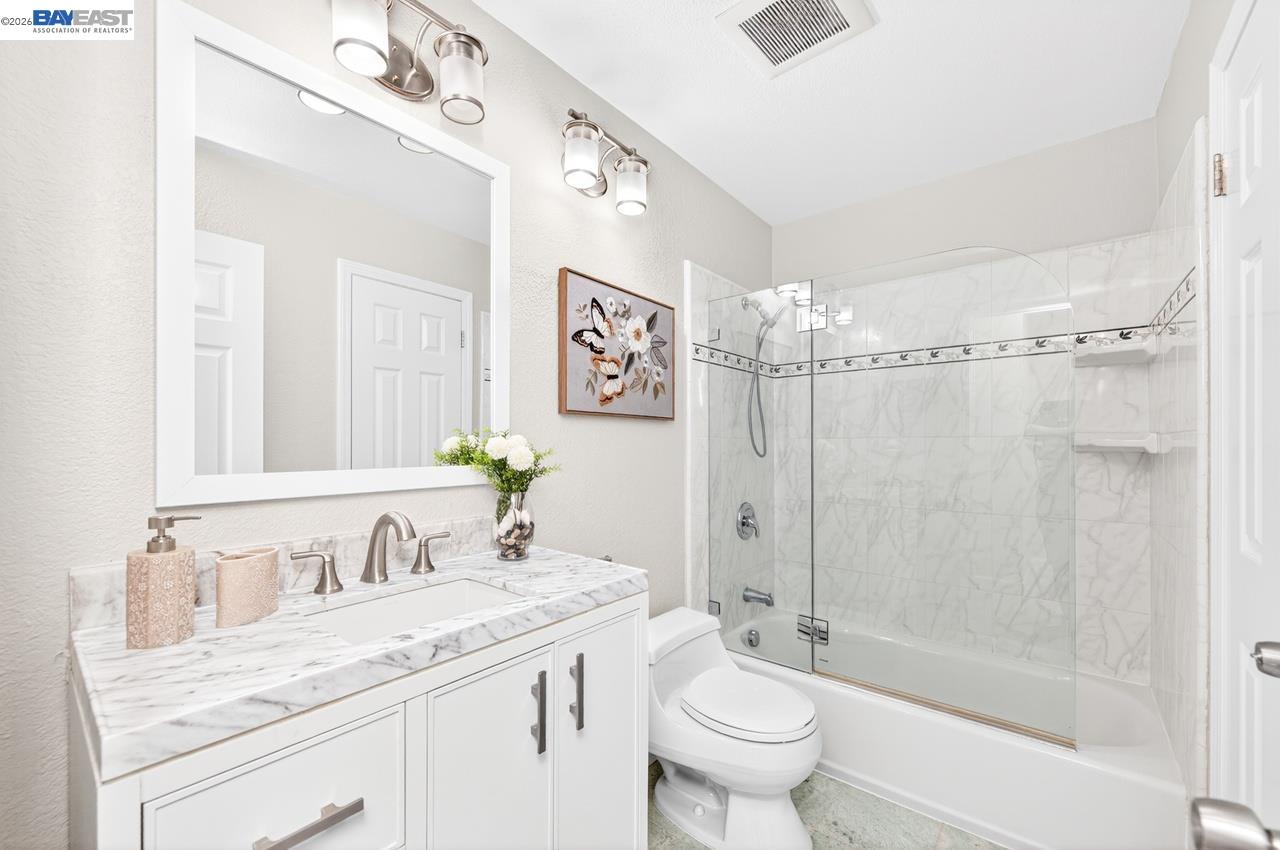
Charming garden-facing 3-bedroom, 2.5-bathroom townhouse located in the highly desirable city of Pleasanton, offering comfort, style, and convenience in a beautifully maintained community. Upon entry, you are welcomed by a spacious and airy family room featuring soaring vaulted ceilings, a cozy fireplace, and large windows that fill the home with abundant natural light. The open layout creates an inviting atmosphere perfect for both everyday living and entertaining. The updated kitchen showcases stainless steel appliances, ample cabinetry, generous counter space, and a dining area with a sliding glass door leading to the private front patio-an ideal setting for morning coffee, outdoor dining, or relaxing evenings. Additional upgrades throughout the home include recessed lighting, new luxury laminate flooring, fresh interior paint, and an indoor laundry room for added convenience. A well-positioned half bathroom is located on the main level. Upstairs, the spacious primary suite features vaulted ceilings, a walk-in closet, and an en-suite bathroom designed for comfort and functionality. Two additional generously sized bedrooms provide flexibility for family, guests, or a home office, along with a second full bathroom serving the upper level. The property includes a side-by-side
/u.realgeeks.media/roddarealtyteam/logo-broker.png)
Additional Information
- Acres
- 0.04
- Association Fee
- $435
- Association Fee Includes
- Maintenance - Exterior, Maintenance - Common Area
- Building Name
- THE GABLES
- Cooling System
- Central -1 Zone
- Exterior Features
- Siding - Wood
- Fireplace Description
- Family Room
- Floor Covering
- Laminate, Tile
- Garage Parking
- Attached Garage, Garage, Gate / Door Opener
- Heating System
- Forced Air
- Laundry Facilities
- Hookups Only
- Levels
- Two Story
- Living Area
- 1,454
- Lot Description
- Other
- Lot Size
- 1,521
- Neighborhood
- Pleasanton
- Numberof Units
- 56
- Pool Description
- None
- Roof
- Other
- Style
- Contemporary
- Unincorporated Yn
- Yes
- Unit Description
- Unit Faces Common Area
- Year Built
- 1988
Mortgage Calculator
 The data relating to real estate for sale on this display comes in part from the Internet Data Exchange program of the MLSListingsTM MLS system. Real estate listings held by brokerage firms other than The Villages Realty - Rodda Realty Team are marked with the Internet Data Exchange and detailed information about them includes the names of the listing brokers and listing agents.
Based on information from MLSListings MLS as of . All data, including all measurements and calculations of area, is obtained from various sources and has not been, and will not be, verified by broker or MLS. All information should be independently reviewed and verified for accuracy. Properties may or may not be listed by the office/agent presenting the information.
Copyright 2026 MLSListings Inc. All rights reserved