7782 Castilian Rd, Dublin, CA 94568
- $1,981,000
- 4
- BD
- 4
- BA
- 2,863
- SqFt


Listed by Ivan Santacruz, (925) 999-5599 from Compass
(If provided) CoList: from
Sold listing courtesy of Linda Slagle from SJGS01
- Sold Price
- $1,981,000
- List Price
- $1,899,950
- Closing Date
- Jun 18, 2026
- MLS#
- BE41133619
- Status
- SOLD
- Levels
- One Story
- Bedrooms
- 4
- Total Bathrooms
- 4
- Full Bathrooms
- 3
- Partial Bathrooms
- 1
- Sqft. of Residence
- 2,863
- Lot Size
- 8,488
- Listing Area
- Dublin
- Year Built
- 1965
Property Description
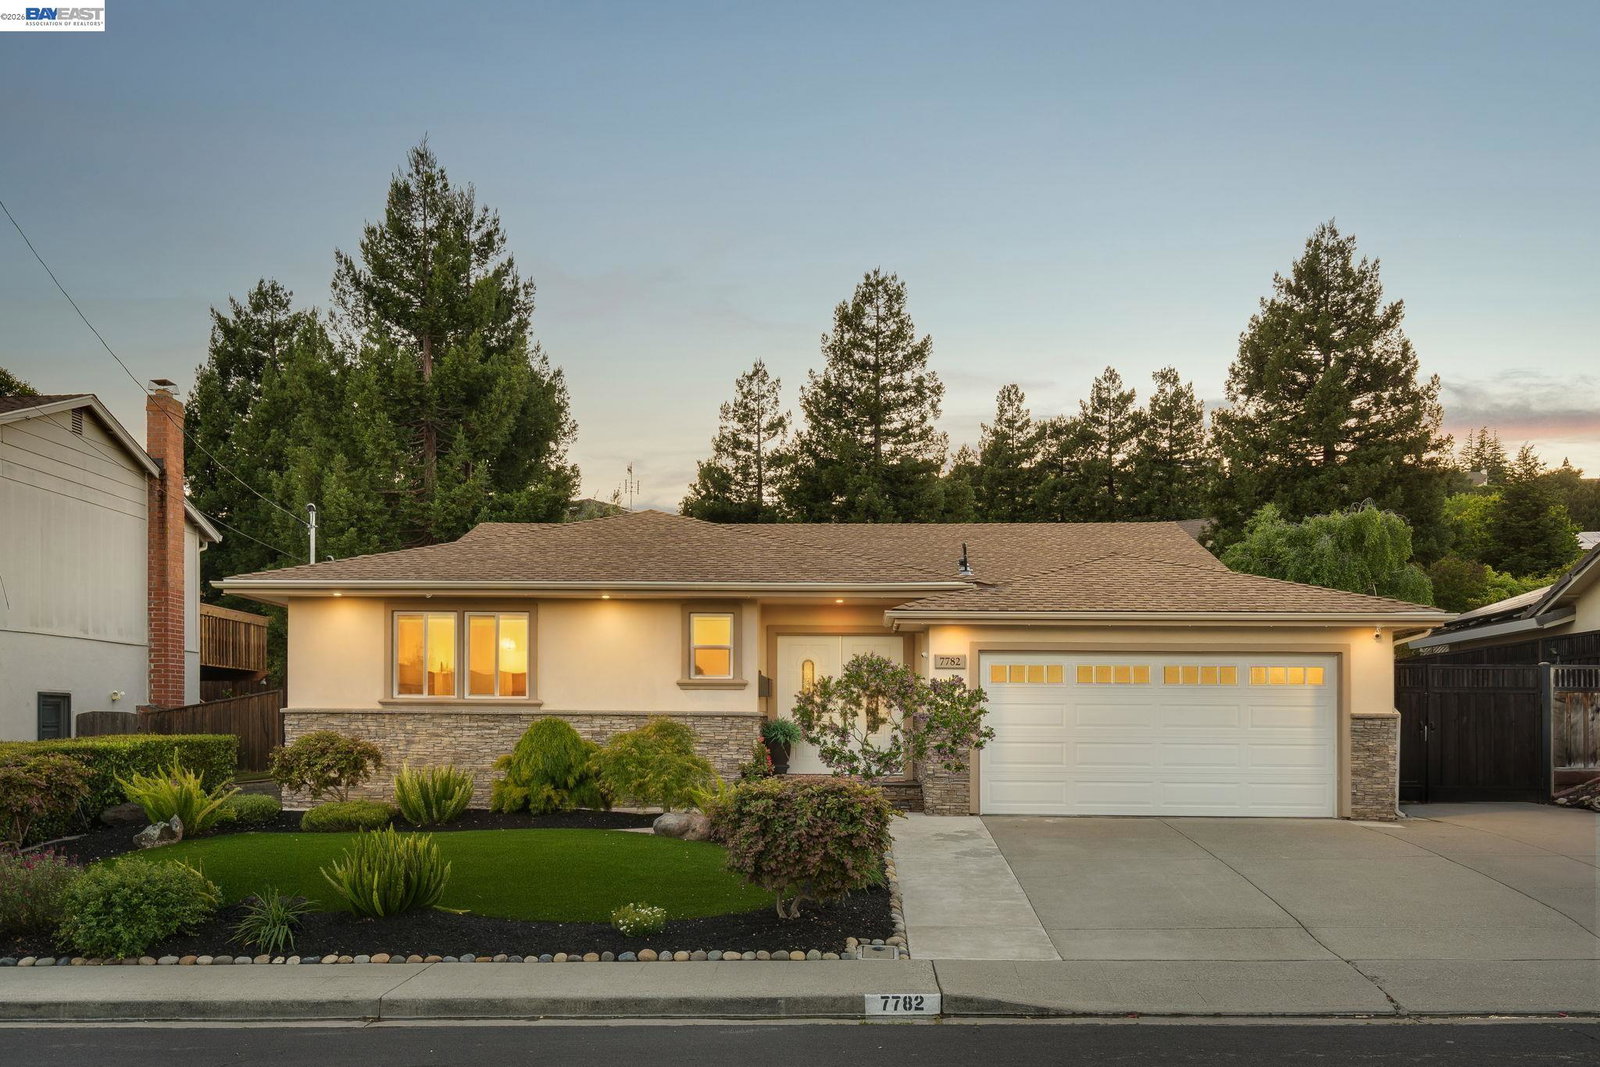
Extensively Renovated & Expanded Masterpiece in Westside Dublin Welcome to 7782 Castilian Road - a fully custom home thoughtfully expanded and extensively renovated inside and out, with no detail overlooked. This stunning single-story residence offers a rare opportunity in one of Dublin's most desirable Westside neighborhoods. Soaring 9-foot ceilings run throughout, with dramatic vaulted ceilings crowning the great room. The reconfigured open-concept floor plan connects the gourmet kitchen, formal dining, and living room - anchored by a designer crystal chandelier and hardwood floors. The chef's kitchen showcases custom cabinetry, quartz counters, designer tile backsplash, premium stainless appliances, a large center island with seating, and a walk-in pantry. A separate secondary living room is a true entertainer's retreat - featuring a sleek linear fireplace, custom built-ins, floating walnut shelves with accent lighting, a beverage bar, and surround-sound ceiling speakers. Every bedroom has been reconfigured for comfort and function, including a spa-inspired primary suite with dual vanities. Resort-caliber outdoor spaces include redesigned landscaping and hardscaping with artificial turf front and back, stacked-stone retaining walls, a custom outdoor kitchen with built-in BBQ a
/u.realgeeks.media/roddarealtyteam/logo-broker.png)
Additional Information
- Acres
- 0.20
- Amenities
- None
- Bathroom Features
- Updated Bath
- Cooling System
- Central -1 Zone
- Exterior Features
- Stucco
- Family Room
- Separate Family Room
- Fireplace Description
- Family Room, Insert
- Floor Covering
- Tile, Carpet - Wall to Wall
- Foundation
- Raised
- Garage Parking
- Garage, Access - Side Yard
- Heating System
- Forced Air
- Laundry Facilities
- In Garage, None
- Levels
- One Story
- Living Area
- 2,863
- Lot Description
- Grade - Level
- Lot Size
- 8,488
- Neighborhood
- Dublin
- Pool Description
- Pool - No, None
- Roof
- Composition
- Style
- Mediterranean
- Unincorporated Yn
- Yes
Mortgage Calculator
 The data relating to real estate for sale on this display comes in part from the Internet Data Exchange program of the MLSListingsTM MLS system. Real estate listings held by brokerage firms other than The Villages Realty - Rodda Realty Team are marked with the Internet Data Exchange and detailed information about them includes the names of the listing brokers and listing agents.
Based on information from MLSListings MLS as of . All data, including all measurements and calculations of area, is obtained from various sources and has not been, and will not be, verified by broker or MLS. All information should be independently reviewed and verified for accuracy. Properties may or may not be listed by the office/agent presenting the information.
Copyright 2026 MLSListings Inc. All rights reserved