4858 Sterling Dr, Fremont, CA 94536
- $2,600,000
- 4
- BD
- 3
- BA
- 2,533
- SqFt






Listed by Beth Wong, (510) 325-8317 from Coldwell Banker Realty
(If provided) CoList: Anthony Bruno from Coldwell Banker Realty
Sold listing courtesy of Yulia Goyal from PNN
- Sold Price
- $2,600,000
- List Price
- $2,500,000
- Closing Date
- Jun 08, 2026
- MLS#
- BE41133514
- Status
- SOLD
- Levels
- One Story
- Bedrooms
- 4
- Total Bathrooms
- 3
- Full Bathrooms
- 3
- Sqft. of Residence
- 2,533
- Lot Size
- 9,375
- Listing Area
- Fremont
- Year Built
- 1953
Property Description
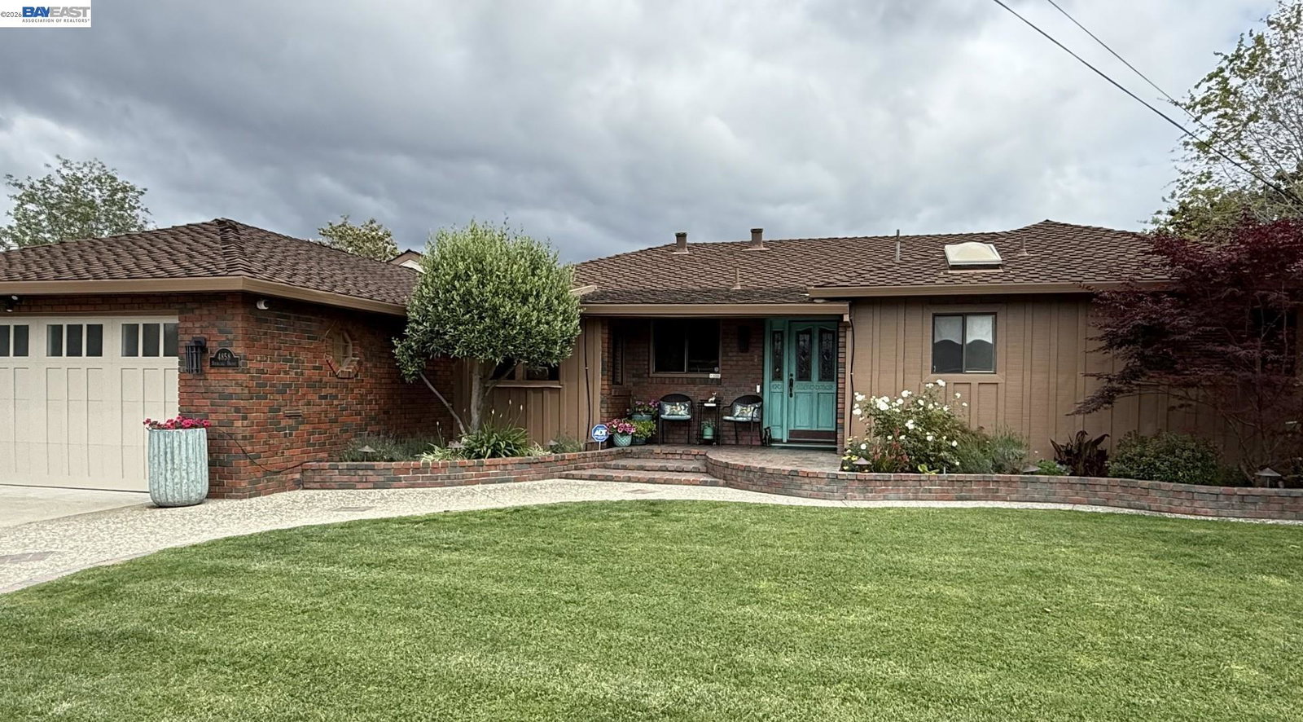
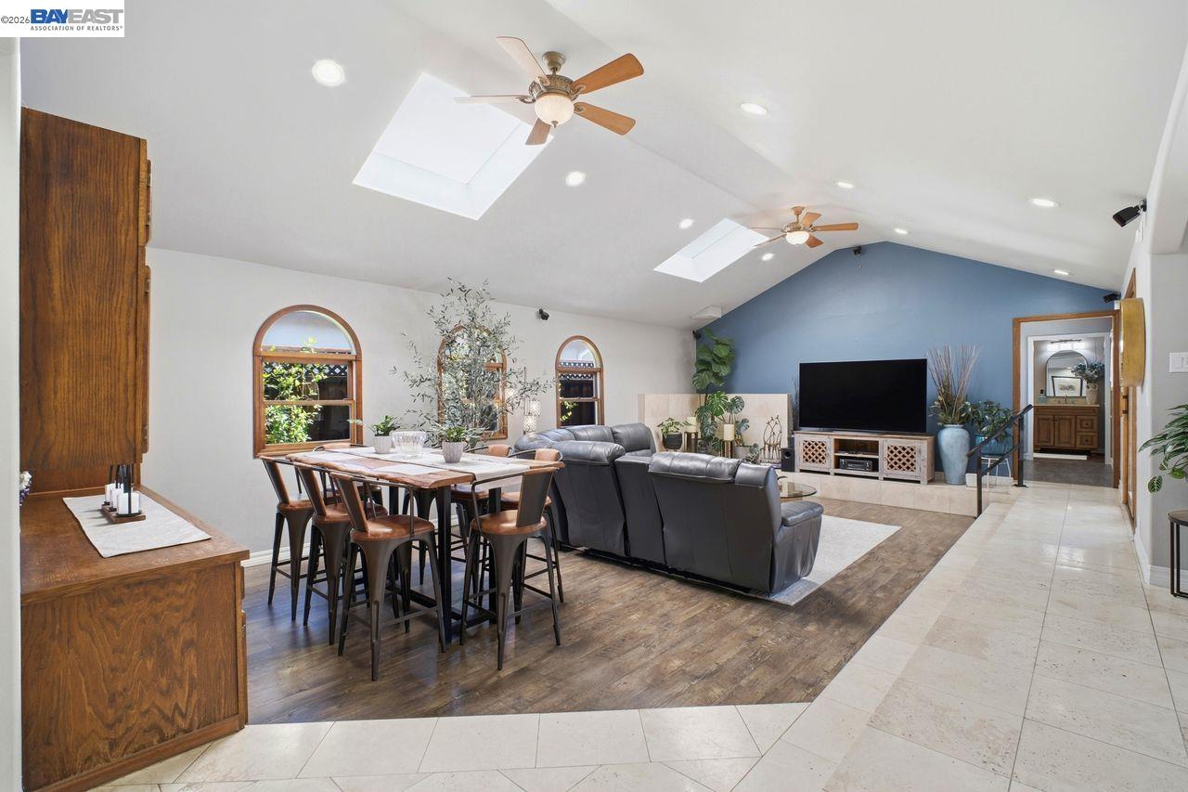
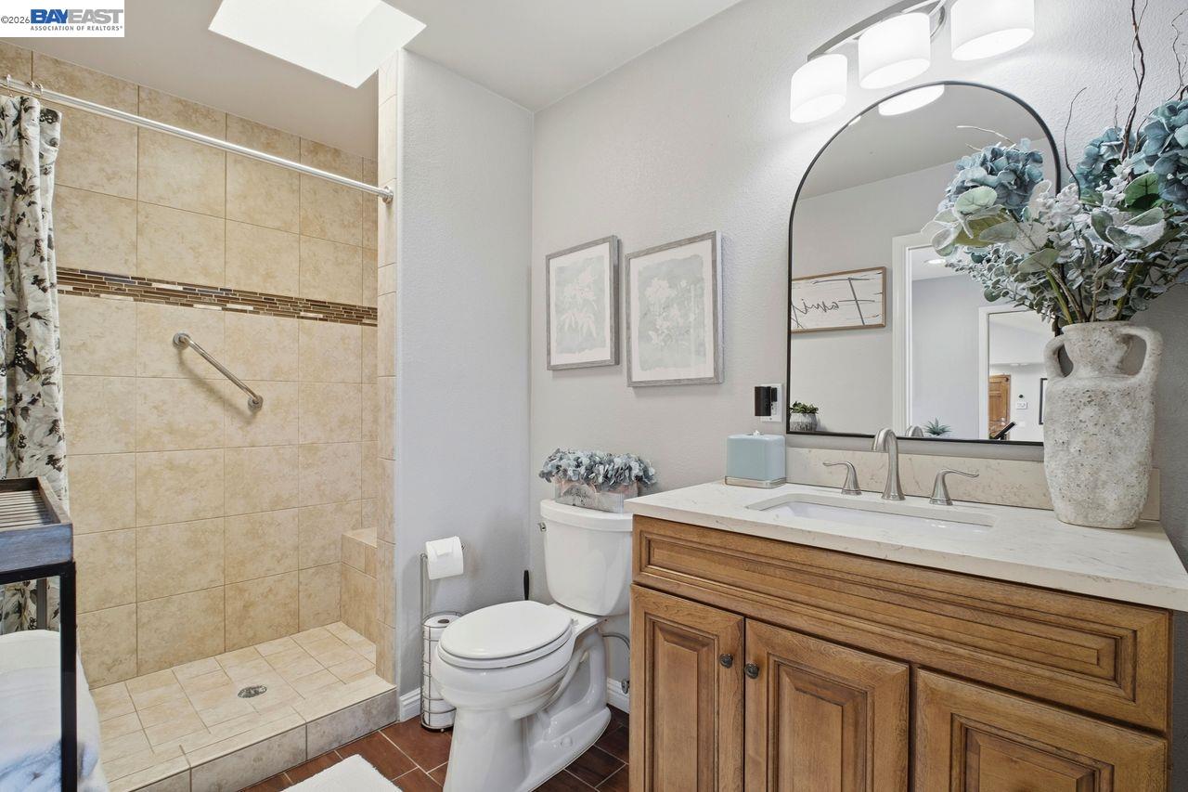
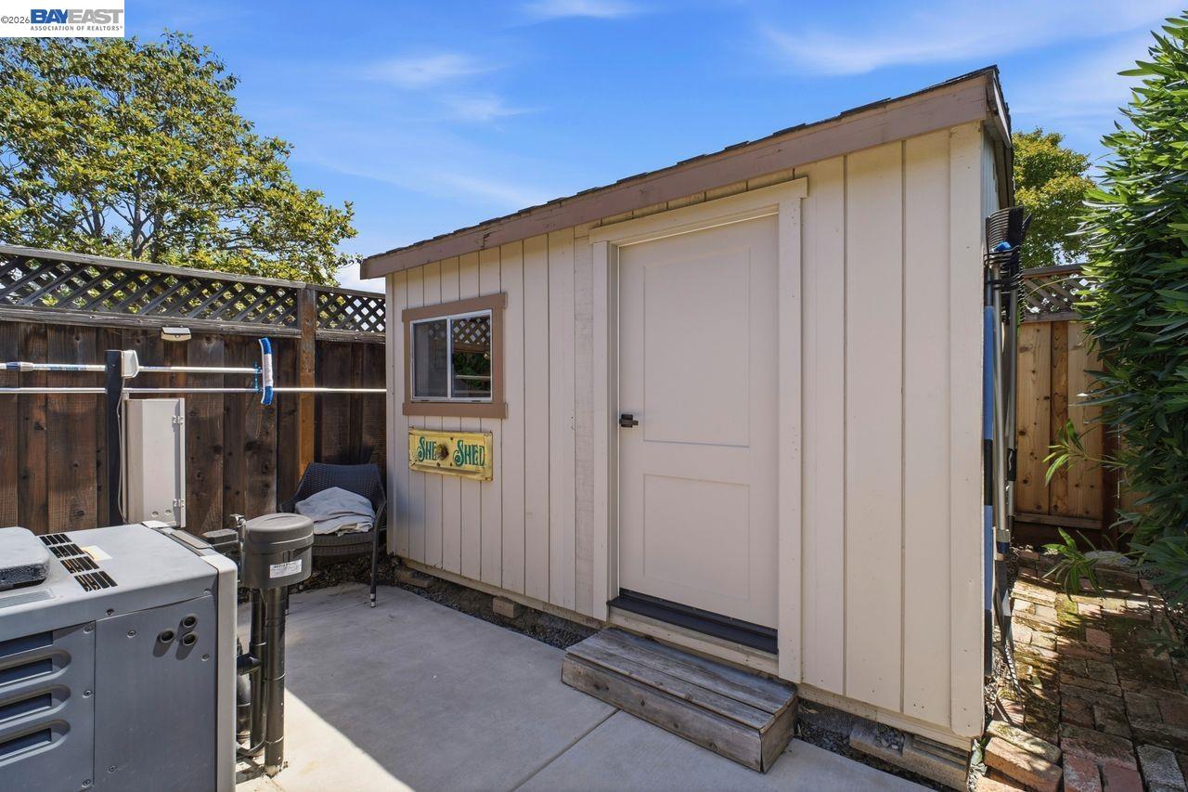
Nestled in the highly sought-after Glenmoor neighborhood, this gorgeous home offers the perfect blend of comfort, style, and functionality. The updated custom kitchen is a chef's dream, featuring abundant storage, granite countertops, a double oven, a 6-burner gas range, and sleek stainless steel appliances. Entertain with ease in the formal dining room, complete with a cozy gas fireplace, or relax in the inviting living room highlighted by vaulted ceilings and recessed lighting. The luxury primary suite serves as a private retreat, boasting a spacious walk-in closet and direct access to the serene backyard. Thoughtful upgrades are found throughout the home, including beautifully updated bathrooms, recessed lighting, and quality wood flooring. A versatile fourth bedroom with its own bathroom and private backyard access is ideal for guests, extended family, or a home office. Step outside to your own entertainer's paradise. The recently renovated gunite pool and spa set the stage for relaxation, while the covered patio is perfect for outdoor dining. Multiple seating areas with gas fire pits create a warm and inviting ambiance, and raised galvanized garden beds offer space for your green thumb. A separate shed with electricity provides flexible use as a studio, office, or additional
/u.realgeeks.media/roddarealtyteam/logo-broker.png)
Additional Information
- Acres
- 0.22
- Association Fee
- $518
- Association Fee Includes
- Maintenance - Common Area
- Bathroom Features
- Window, Tile, Updated Bath, Primary - Shower(s) over Tub(s), 46, Primary - Updated Bath(s), Outside Access
- Cooling System
- Ceiling Fan
- Exterior Features
- Composition Shingles, Stucco
- Fireplace Description
- Dining Room
- Floor Covering
- Tile
- Foundation
- Raised
- Garage Parking
- Attached Garage, Garage
- Heating System
- Forced Air
- Laundry Facilities
- In Garage
- Levels
- One Story
- Living Area
- 2,533
- Lot Description
- Grade - Level, Other
- Lot Size
- 9,375
- Neighborhood
- Fremont
- Other Rooms
- Bonus / Hobby Room
- Pool Description
- Pool - Gunite, Pool - In Ground, Membership Fee
- Roof
- Composition
- Style
- Ranch
- Unincorporated Yn
- Yes
Mortgage Calculator
 The data relating to real estate for sale on this display comes in part from the Internet Data Exchange program of the MLSListingsTM MLS system. Real estate listings held by brokerage firms other than The Villages Realty - Rodda Realty Team are marked with the Internet Data Exchange and detailed information about them includes the names of the listing brokers and listing agents.
Based on information from MLSListings MLS as of . All data, including all measurements and calculations of area, is obtained from various sources and has not been, and will not be, verified by broker or MLS. All information should be independently reviewed and verified for accuracy. Properties may or may not be listed by the office/agent presenting the information.
Copyright 2026 MLSListings Inc. All rights reserved