3514 Capoterra Way, Dublin, CA 94568
- $1,400,000
- 4
- BD
- 4
- BA
- 3,012
- SqFt




Listed by Danny Kang, (510) 910-4079 from Coldwell Banker Realty
(If provided) CoList: Milton D'Souza from Coldwell Banker Realty
Sold listing courtesy of Frank De Bernardo from HC44P
- Sold Price
- $1,400,000
- List Price
- $1,395,000
- Closing Date
- Jun 23, 2026
- MLS#
- BE41133415
- Status
- SOLD
- Bedrooms
- 4
- Total Bathrooms
- 4
- Full Bathrooms
- 3
- Partial Bathrooms
- 1
- Sqft. of Residence
- 3,012
- Year Built
- 2012
Property Description
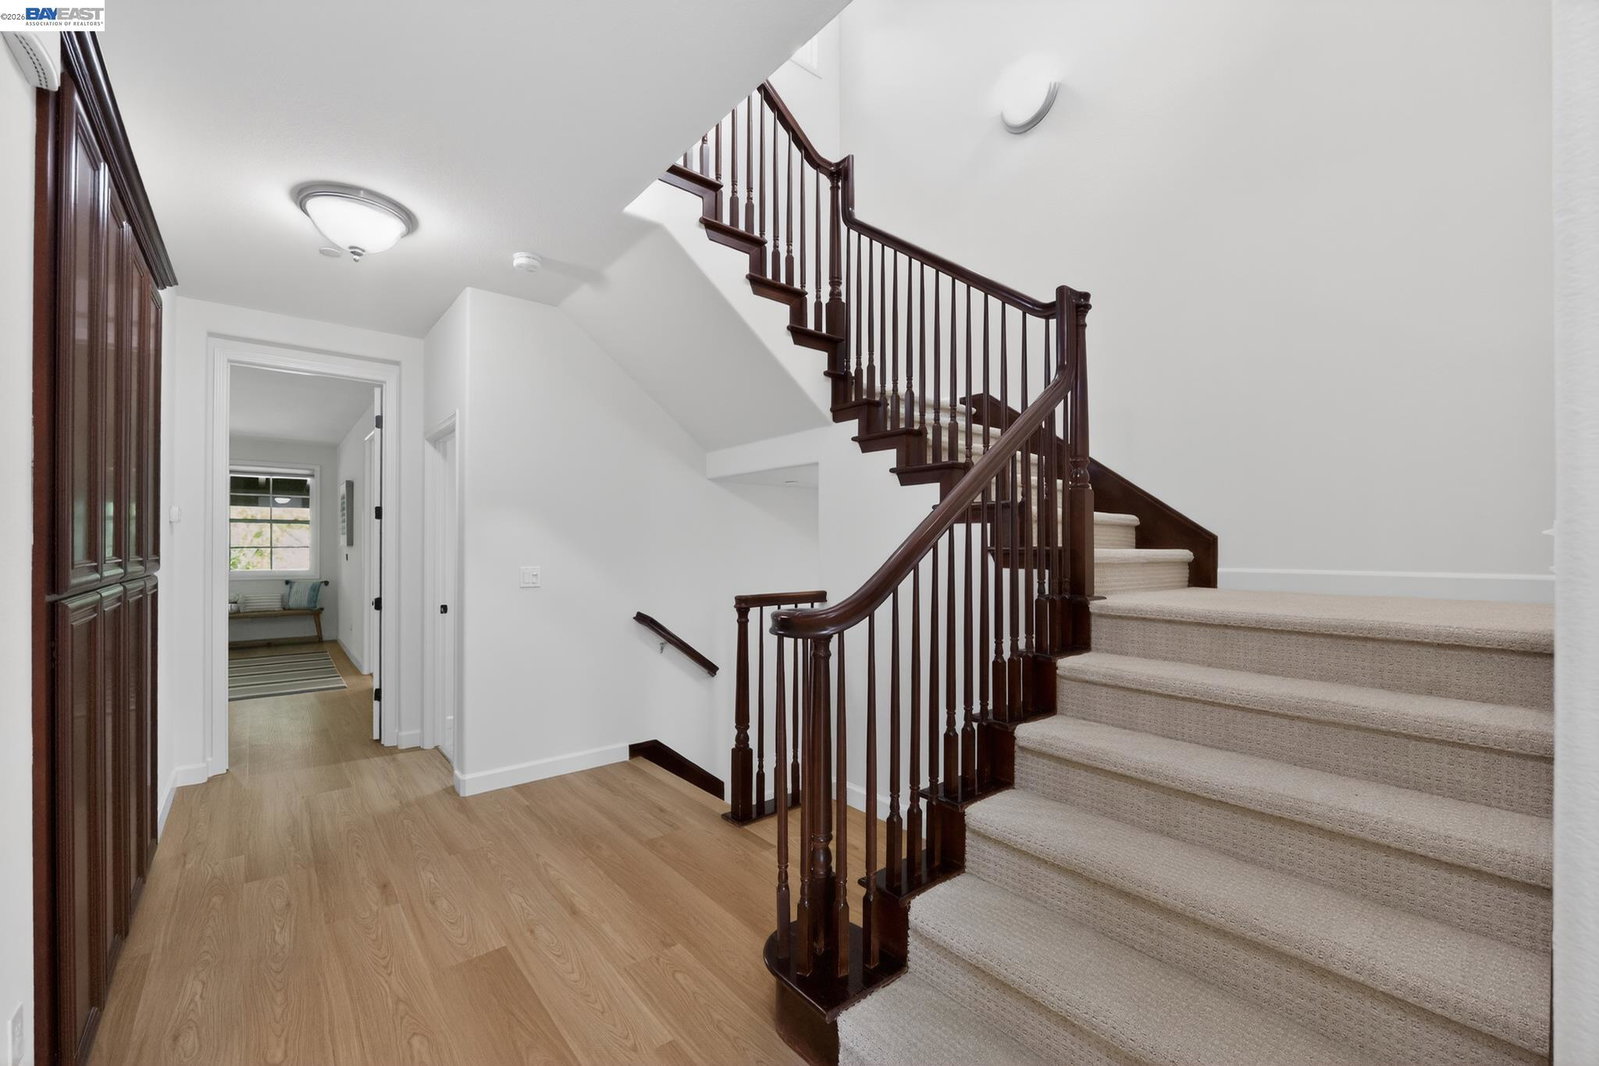
(((OPEN HOUSE Sat & Sun 1-4:30))). 4 bedrooms, a loft, 4 baths, 3,012 sq ft, 4-car garage, and park views in Dublin Ranch's most sought-after community. Welcome to Sorrento at Dublin Ranch - where Toll Brothers built something the Bay Area rarely offers at this price. Modeled after the villages of Italy, Sorrento's Tuscan-inspired design and pedestrian-friendly layout make it one of the Tri-Valley's most distinctive communities. Inside, 3,012 sq ft of open-concept living. A spacious fireplace-anchored living room flows seamlessly into a chef's kitchen with stainless steel appliances, granite countertops, and an oversized island - designed for the way people actually gather. New flooring throughout. The primary suite is the retreat you've been looking for - walk-in closet, bathtub, and a covered patio to start your mornings right. Paid-off solar panels mean lower energy bills from day one- This home has the potential to save you between $200 and $300 each month on your electricity bill. Let these savings effortlessly offset your HOA dues. Versatile loft for work or play. 4-car garage - nearly impossible at this price point. Walk the kids to top-rated East Dublin- elementary, middle, and high - all within walking distance. Steps from some of Dublin's best restaurants and dining.
/u.realgeeks.media/roddarealtyteam/logo-broker.png)
Additional Information
- Association Fee
- $610
- Association Fee Includes
- Maintenance - Exterior, Heating, Hot Water, Management Fee, Reserves, Maintenance - Common Area
- Building Name
- Not Listed
- Cooling System
- Ceiling Fan, Central -1 Zone
- Energy Features
- Double Pane Windows
- Exterior Features
- Stucco
- Fireplace Description
- None
- Floor Covering
- Laminate, Tile
- Garage Parking
- Attached Garage, Garage, Gate / Door Opener
- Heating System
- Gas, Heating - 2+ Zones
- Laundry Facilities
- 220 Volt Outlet, Gas Hookup, In Laundry Room, Washer, Dryer
- Levels
- Three or More Stories
- Living Area
- 3,012
- Lot Description
- Other
- Neighborhood
- Dublin
- Numberof Units
- 418
- Other Rooms
- Bonus / Hobby Room, Den / Study / Office, Storage
- Pool Description
- Pool - No, None
- Roof
- Tile
- Style
- Contemporary
- Unincorporated Yn
- Yes
- Unit Description
- Ground Floor, No Steps to Entry, Unit Faces Common Area
- Year Built
- 2012
Mortgage Calculator
 The data relating to real estate for sale on this display comes in part from the Internet Data Exchange program of the MLSListingsTM MLS system. Real estate listings held by brokerage firms other than The Villages Realty - Rodda Realty Team are marked with the Internet Data Exchange and detailed information about them includes the names of the listing brokers and listing agents.
Based on information from MLSListings MLS as of . All data, including all measurements and calculations of area, is obtained from various sources and has not been, and will not be, verified by broker or MLS. All information should be independently reviewed and verified for accuracy. Properties may or may not be listed by the office/agent presenting the information.
Copyright 2026 MLSListings Inc. All rights reserved