7633 Tuscany Dr, Dublin, CA 94568
- $560,000
- 1
- BD
- 1
- BA
- 805
- SqFt




Listed by Barbara Benotto, (925) 337-3770 from Compass
(If provided) CoList: from
Sold listing courtesy of Marva Clayton from DINTBH1
- Sold Price
- $560,000
- List Price
- $560,000
- Closing Date
- Jun 29, 2026
- MLS#
- BE41133194
- Status
- SOLD
- Bedrooms
- 1
- Total Bathrooms
- 1
- Full Bathrooms
- 1
- Sqft. of Residence
- 805
- Year Built
- 1992
Property Description
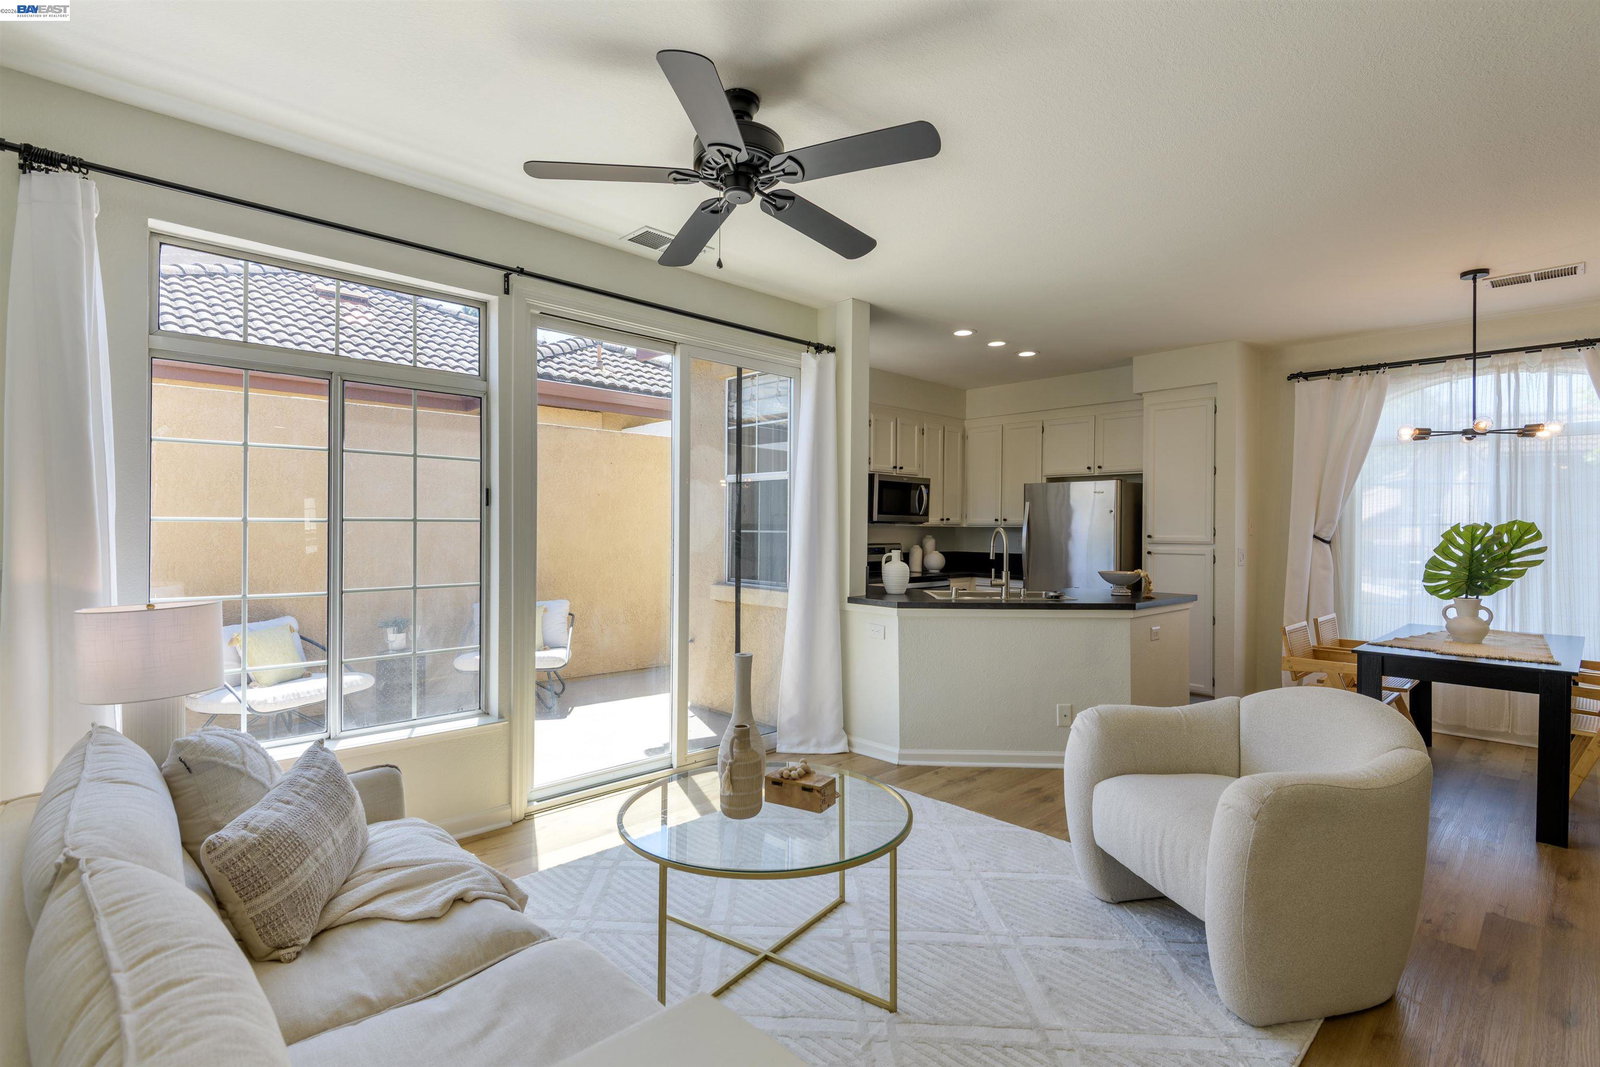
Welcome to 7633 Tuscany Drive, a beautifully updated 1-bedroom, 1-bath condo offering 805 sq. ft. of light-filled living space. Thoughtful upgrades throughout include newer LVP flooring with matching stair treads, updated light fixtures, and a new front door with modern hardware. The kitchen features a new sink with built-in glass cleaner, expanded countertop, and the refrigerator, along with the washer and dryer (with additional storage), conveys with the property. Enjoy abundant natural light and seamless indoor-outdoor living with sliding doors leading to two private balconies. The attached one-car garage includes extra storage. Located in a quiet community with a nearby pool and a park just across the street, this home offers both comfort and convenience with close proximity to Hwy 580/680, shopping, and dining.
/u.realgeeks.media/roddarealtyteam/logo-broker.png)
Additional Information
- Amenities
- Window Covering(s)
- Association Fee
- $485
- Association Fee Includes
- Maintenance - Exterior, Garbage, Insurance - Hazard, Management Fee, Reserves, Maintenance - Common Area
- Bathroom Features
- Primary - Shower(s) over Tub(s), 46
- Building Name
- TORREY PINES
- Cooling System
- Central -1 Zone
- Exterior Features
- Stucco
- Family Room
- Separate Family Room
- Fireplace Description
- Family Room, Gas Burning, Gas Starter
- Foundation
- Concrete Slab
- Garage Parking
- Attached Garage, Garage, Guest / Visitor Parking, Access - Interior, Spaces per Unit - 1, Parking Area
- Heating System
- Forced Air
- Laundry Facilities
- In Closet, Washer, Dryer
- Levels
- Two Story
- Living Area
- 805
- Lot Description
- Other
- Neighborhood
- Dublin
- Numberof Units
- 135
- Other Rooms
- Sunroom, Laundry Room
- Pool Description
- Pool - In Ground, Spa / Hot Tub
- Roof
- Tile
- Style
- Contemporary
- Unincorporated Yn
- Yes
- Unit Description
- Unit Faces Street
- Year Built
- 1992
Mortgage Calculator
 The data relating to real estate for sale on this display comes in part from the Internet Data Exchange program of the MLSListingsTM MLS system. Real estate listings held by brokerage firms other than The Villages Realty - Rodda Realty Team are marked with the Internet Data Exchange and detailed information about them includes the names of the listing brokers and listing agents.
Based on information from MLSListings MLS as of . All data, including all measurements and calculations of area, is obtained from various sources and has not been, and will not be, verified by broker or MLS. All information should be independently reviewed and verified for accuracy. Properties may or may not be listed by the office/agent presenting the information.
Copyright 2026 MLSListings Inc. All rights reserved