6767 SKYVIEW DRIVE, Oakland, CA 94605
- $1,400,000
- 3
- BD
- 4
- BA
- 3,312
- SqFt




Listed by David Gunderman, (510) 205-4369 from KW Advisors East Bay
(If provided) CoList: Eric Wong from KW Advisors East Bay
Sold listing courtesy of Rachel Trowbridge Saunders from OBOKWOAK
- Sold Price
- $1,400,000
- List Price
- $1,188,000
- Closing Date
- Jun 25, 2026
- MLS#
- BE41133183
- Status
- SOLD
- Bedrooms
- 3
- Total Bathrooms
- 4
- Full Bathrooms
- 3
- Partial Bathrooms
- 1
- Sqft. of Residence
- 3,312
- Lot Size
- 115,288
- Year Built
- 2020
Property Description
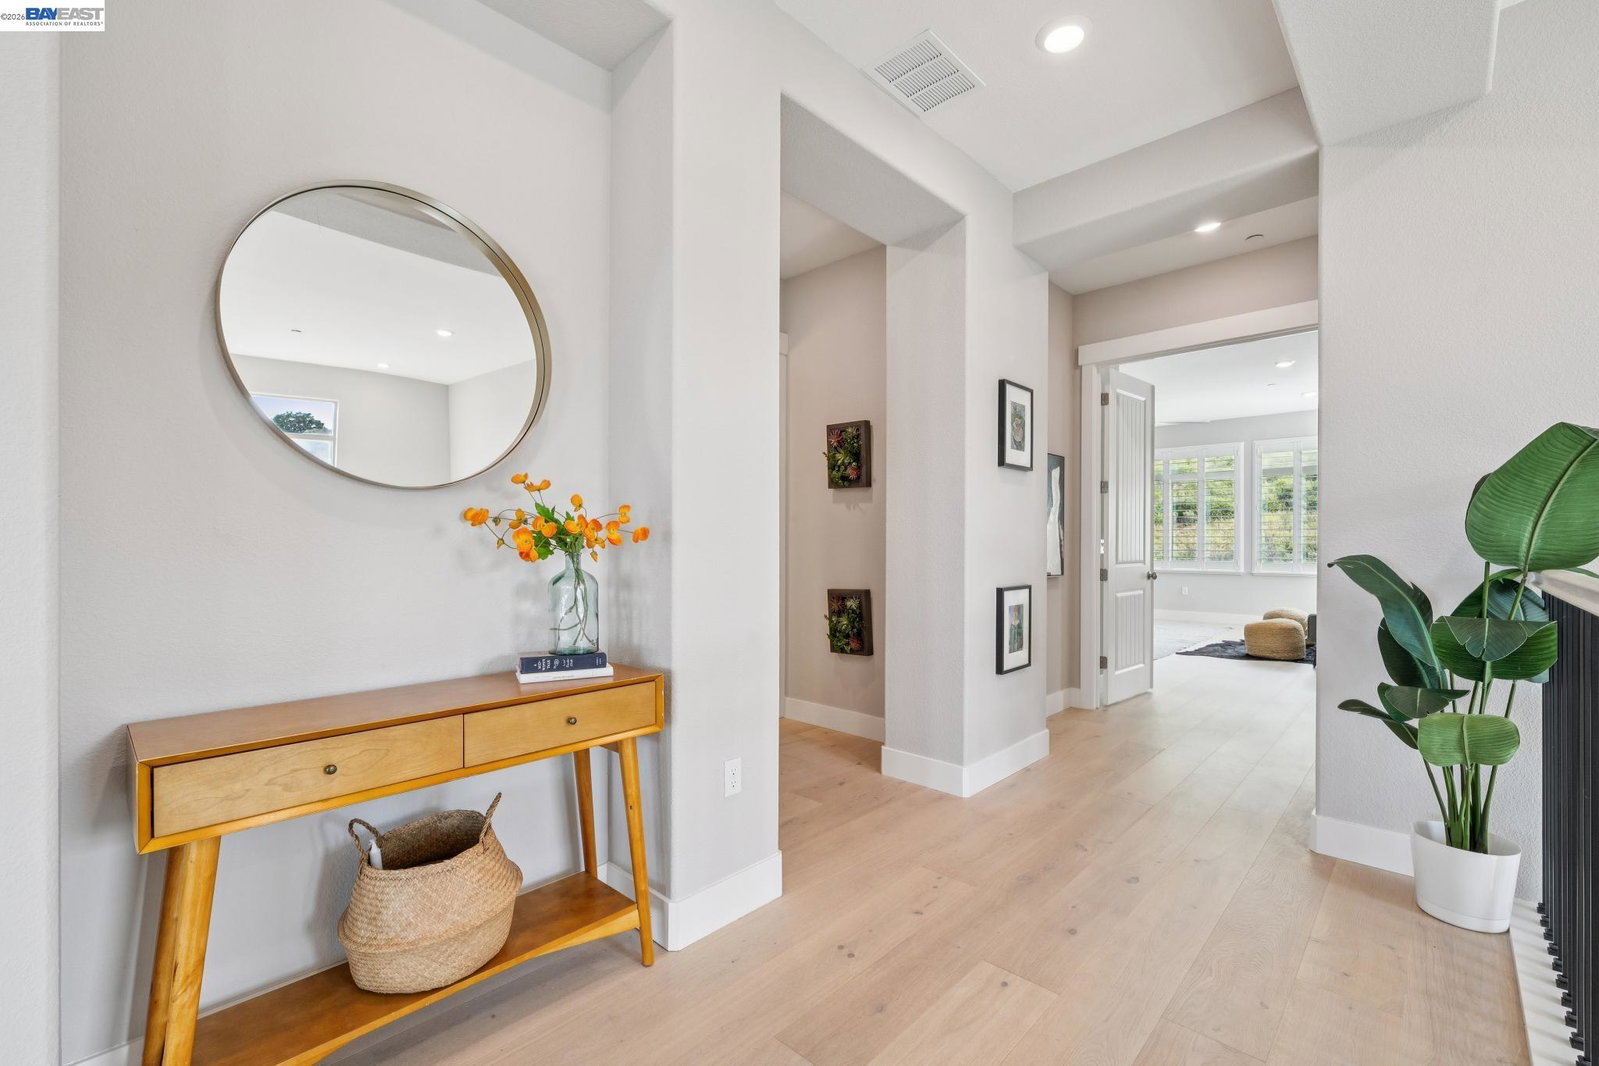
Life on Top of the World: Penthouse Living with Sweeping Bay and City Views, Grand Proportions and Exceptional Finishes Throughout! Commanding some of the most expansive and protected views in the East Bay, this 3312 square foot, 3+ bedroom, 3.5 bathroom residence in the Oakland Hills' Skyview enclave offers a masterclass in indoor-outdoor integration. Sweeping, unobstructed panoramas of the Bay Bridge, the San Francisco skyline, and the greater Bay serve as a dynamic backdrop to the main living spaces and a substantial covered terrace with outdoor fireplace. Within the primary living and dining areas, wide-plank engineered wood floors and soaring ceilings establish immediate architectural volume. Anchored by a central fireplace, this open-plan space is framed by walls of glass engineered to maximize the western exposure. The kitchen requires no compromise, outfitted with modern stainless steel appliances, custom cabinetry, quartz surfaces, and a dedicated walk-in pantry. This space flows seamlessly onto the covered terrace-featuring an integrated fireplace and overhead fans-creating an all-season venue for high-level entertaining or quiet contemplation with open skies and the San Francisco Bay as your companion. The primary suite operates as a private retreat, distinguished b
/u.realgeeks.media/roddarealtyteam/logo-broker.png)
Additional Information
- Acres
- 2.65
- Amenities
- Window Covering(s)
- Association Fee
- $954
- Association Fee Includes
- Maintenance - Exterior, Management Fee, Other, Reserves, Maintenance - Common Area
- Building Name
- MONTE VISTA
- Cooling System
- Central -1 Zone
- Exterior Features
- Stucco
- Fireplace Description
- Insert, Other
- Garage Parking
- Attached Garage, Enclosed, Garage, Gate / Door Opener, Guest / Visitor Parking, Access - Interior
- Heating System
- Forced Air
- Laundry Facilities
- In Closet, In Laundry Room, Washer, Dryer
- Levels
- Three or More Stories
- Living Area
- 3,312
- Lot Description
- Other
- Lot Size
- 115,288
- Neighborhood
- Oakland Zip Code 94605
- Numberof Units
- 404
- Other Rooms
- Bonus / Hobby Room, Den / Study / Office, Storage
- Pool Description
- Pool - No, None
- Roof
- Composition
- Style
- Contemporary
- Unincorporated Yn
- Yes
- Unit Description
- No Steps to Entry, Top Floor or Penthouse
- Year Built
- 2020
Mortgage Calculator
 The data relating to real estate for sale on this display comes in part from the Internet Data Exchange program of the MLSListingsTM MLS system. Real estate listings held by brokerage firms other than The Villages Realty - Rodda Realty Team are marked with the Internet Data Exchange and detailed information about them includes the names of the listing brokers and listing agents.
Based on information from MLSListings MLS as of . All data, including all measurements and calculations of area, is obtained from various sources and has not been, and will not be, verified by broker or MLS. All information should be independently reviewed and verified for accuracy. Properties may or may not be listed by the office/agent presenting the information.
Copyright 2026 MLSListings Inc. All rights reserved