5768 Highwood Rd, Castro Valley, CA 94552
- $1,860,000
- 4
- BD
- 2
- BA
- 1,901
- SqFt





Listed by Thomas Westfall, (415) 889-7608 from Compass
(If provided) CoList: from
Sold listing courtesy of Madeleine James from SEXO01
- Sold Price
- $1,860,000
- List Price
- $1,850,000
- Closing Date
- Jun 10, 2026
- MLS#
- BE41133025
- Status
- SOLD
- Levels
- One Story
- Bedrooms
- 4
- Total Bathrooms
- 2
- Full Bathrooms
- 2
- Sqft. of Residence
- 1,901
- Lot Size
- 11,110
- Listing Area
- Castro Valley
- Year Built
- 1962
Property Description
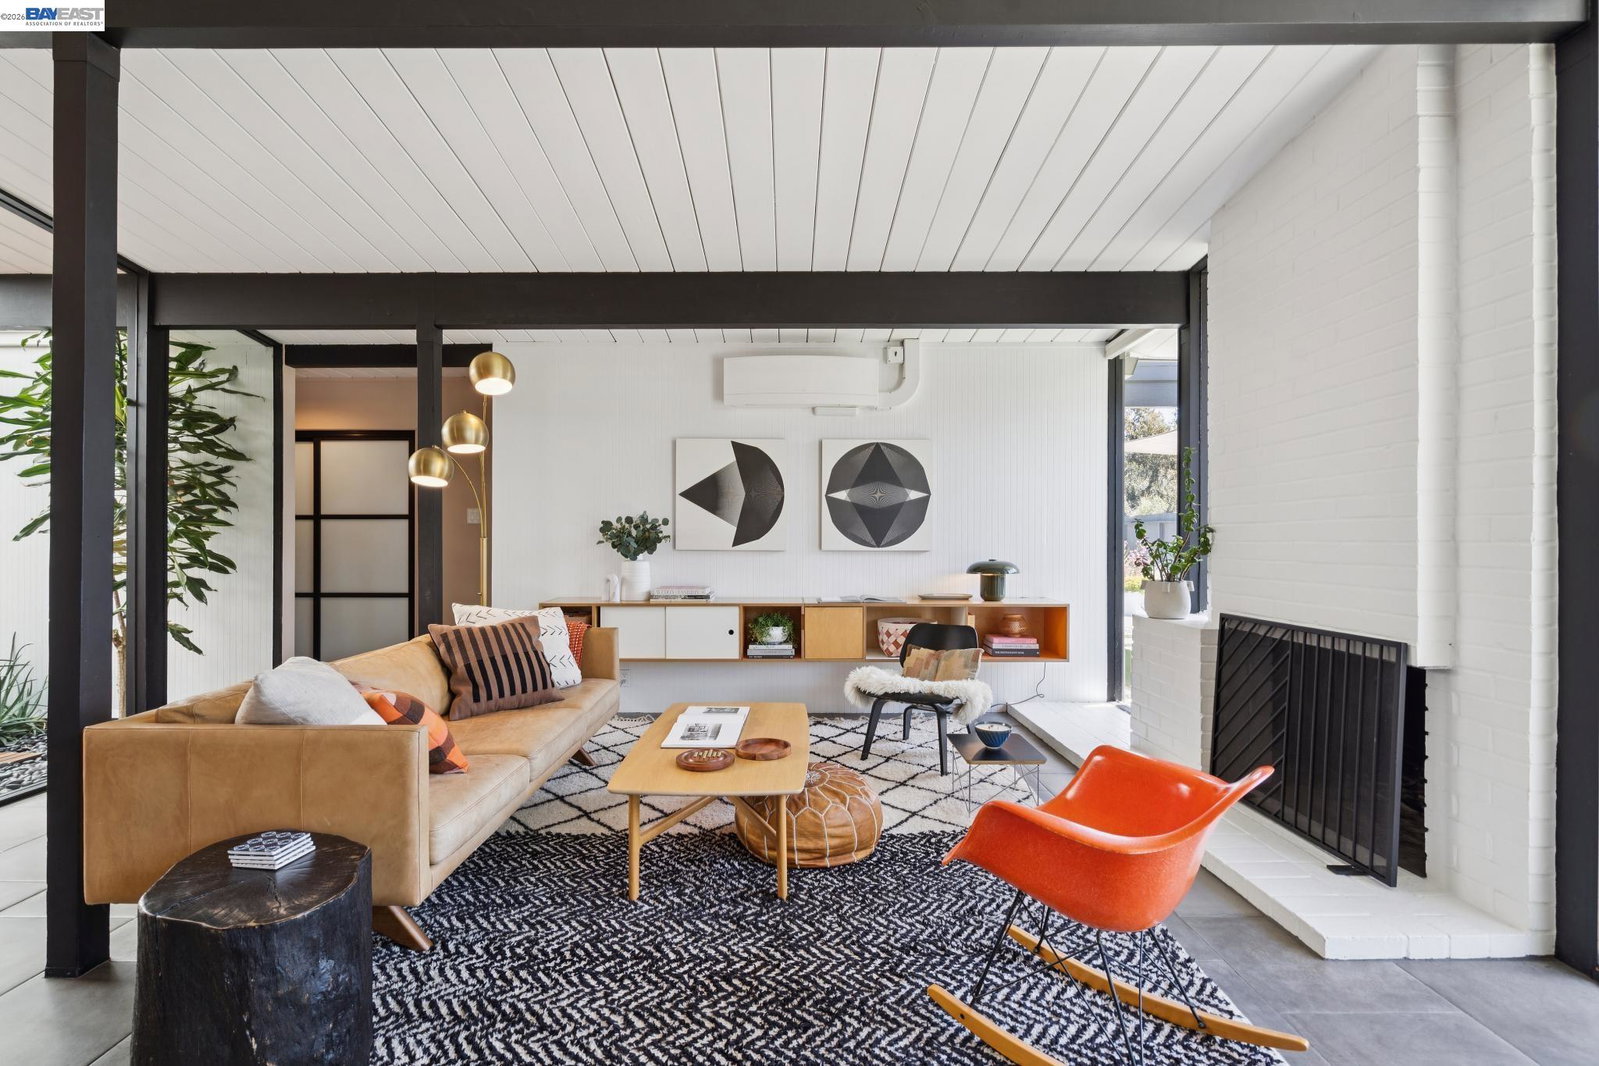
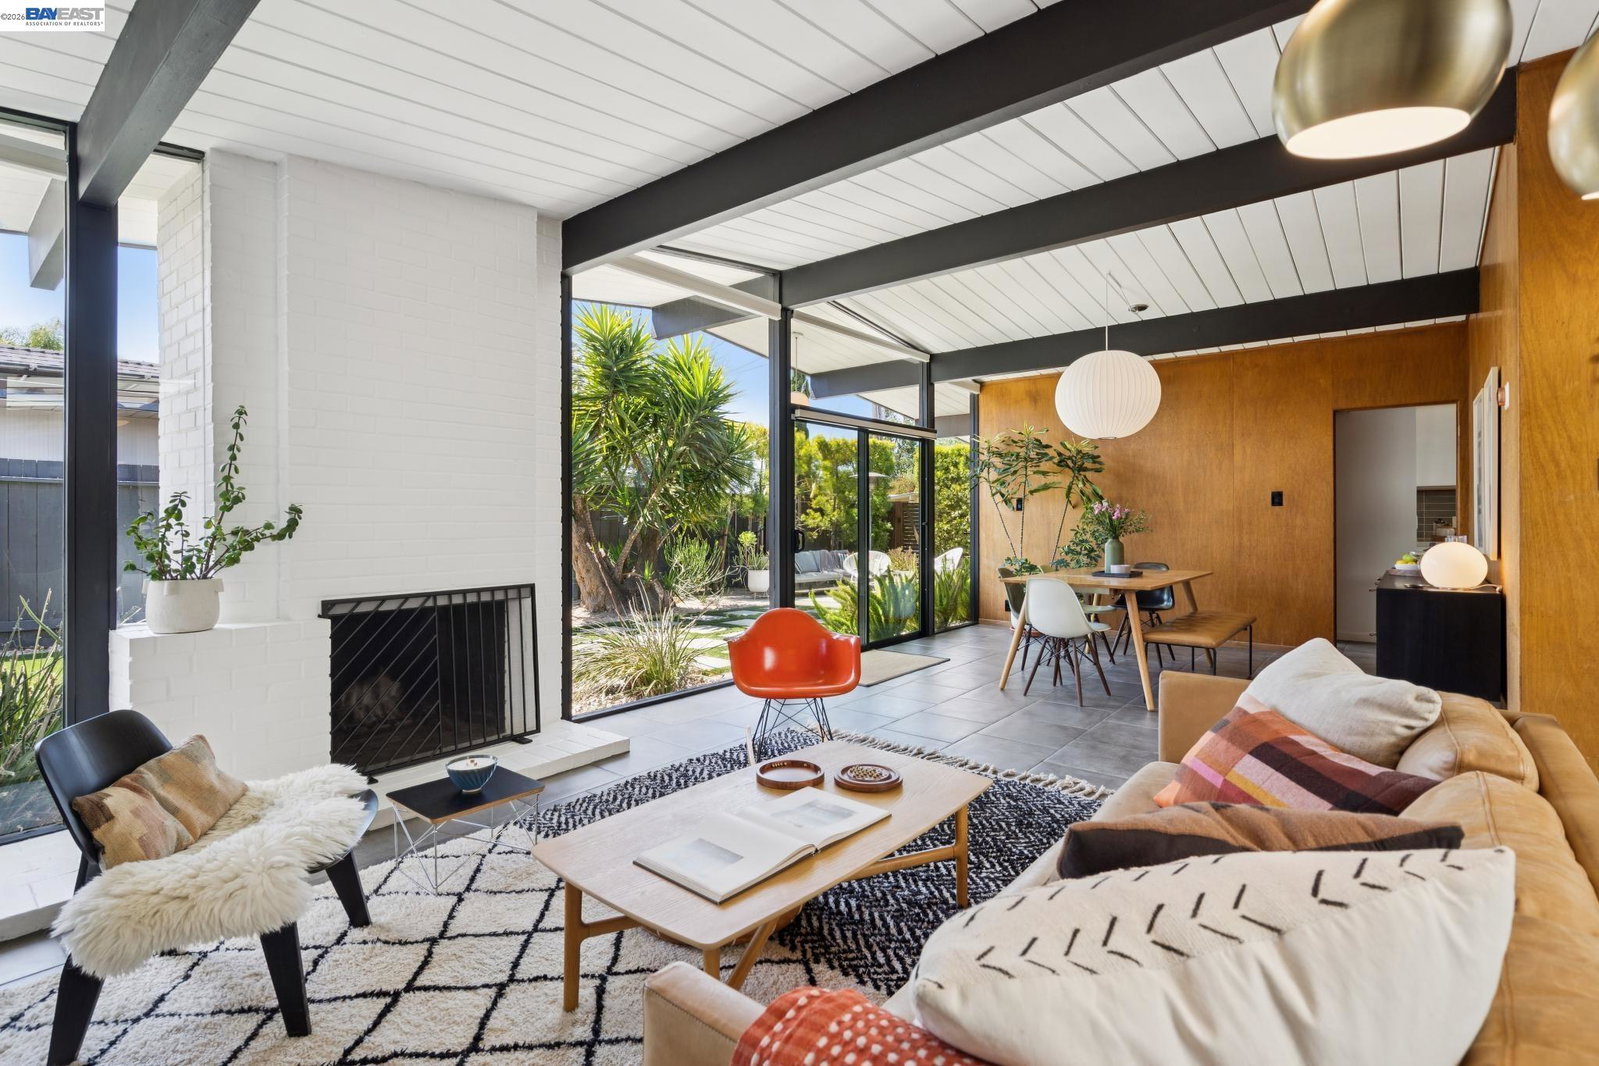
Elegant & sophisticated Eichler home with incredible attention to detail in every aspect of the property with the utmost respect for the mid-century modern design to create the perfect balance of mid & new century with all the upgrades and improvements in all the right places. Built in 1962, & designed by renowned mid-century modern architect Claude Oakland, this particular Eichler model is one of the most popular not only for its style, but also for its versatility. Spacious & open single level floor plan with 4 bedrooms, & 2 bathrooms surrounded by an enclosed atrium that adds an additional dimension & utility to the interior living space. Gorgeous remodeled chef's kitchen featuring quartz countertops & waterfall island with ample storage & counter space, stainless steel appliances including a rare gas stove/oven, & accented by tile from Heath Ceramics. Both bathrooms have also been meticulously remodeled & updated with designer fixtures, cabinetry, lighting, & tile from Heath Ceramics that will surely impress the most discerning buyer. The outdoor space is your own private oasis with a Palm Springs flare that's ideal for entertaining & relaxing with friends & family during any season, featuring a gas heated salt water swimming pool with retractable safety cover & multipl
/u.realgeeks.media/roddarealtyteam/logo-broker.png)
Additional Information
- Acres
- 0.26
- Cooling System
- Window / Wall Unit
- Exterior Features
- Siding - Wood
- Fireplace Description
- Family Room, Wood Burning, Brick
- Floor Covering
- Tile
- Foundation
- Concrete Slab
- Garage Parking
- Attached Garage, Garage, Off-Street Parking
- Heating System
- Other, Radiant
- Laundry Facilities
- In Laundry Room, Washer, Dryer
- Levels
- One Story
- Living Area
- 1,901
- Lot Description
- Grade - Level, Other
- Lot Size
- 11,110
- Neighborhood
- Castro Valley
- Other Rooms
- Den / Study / Office, Atrium, Utility Room
- Pool Description
- Heated - Gas, Pool - In Ground, Pool - Cover
- Roof
- Other
- Unincorporated Yn
- Yes
Mortgage Calculator
 The data relating to real estate for sale on this display comes in part from the Internet Data Exchange program of the MLSListingsTM MLS system. Real estate listings held by brokerage firms other than The Villages Realty - Rodda Realty Team are marked with the Internet Data Exchange and detailed information about them includes the names of the listing brokers and listing agents.
Based on information from MLSListings MLS as of . All data, including all measurements and calculations of area, is obtained from various sources and has not been, and will not be, verified by broker or MLS. All information should be independently reviewed and verified for accuracy. Properties may or may not be listed by the office/agent presenting the information.
Copyright 2026 MLSListings Inc. All rights reserved