2408 Teal Ln, Alameda, CA 94501
- $1,950,000
- 4
- BD
- 3
- BA
- 3,154
- SqFt






Listed by Kate McCaffrey, (510) 522-5223 from Compass
(If provided) CoList: Courtney Bergin from Compass
Sold listing courtesy of Andrea Ruport from SPRL02
- Sold Price
- $1,950,000
- List Price
- $1,795,000
- Closing Date
- Jun 22, 2026
- MLS#
- BE41132956
- Status
- SOLD
- Levels
- Two Story
- Bedrooms
- 4
- Total Bathrooms
- 3
- Full Bathrooms
- 3
- Sqft. of Residence
- 3,154
- Lot Size
- 4,960
- Listing Area
- Alameda Map Area 4
- Year Built
- 2006
Property Description
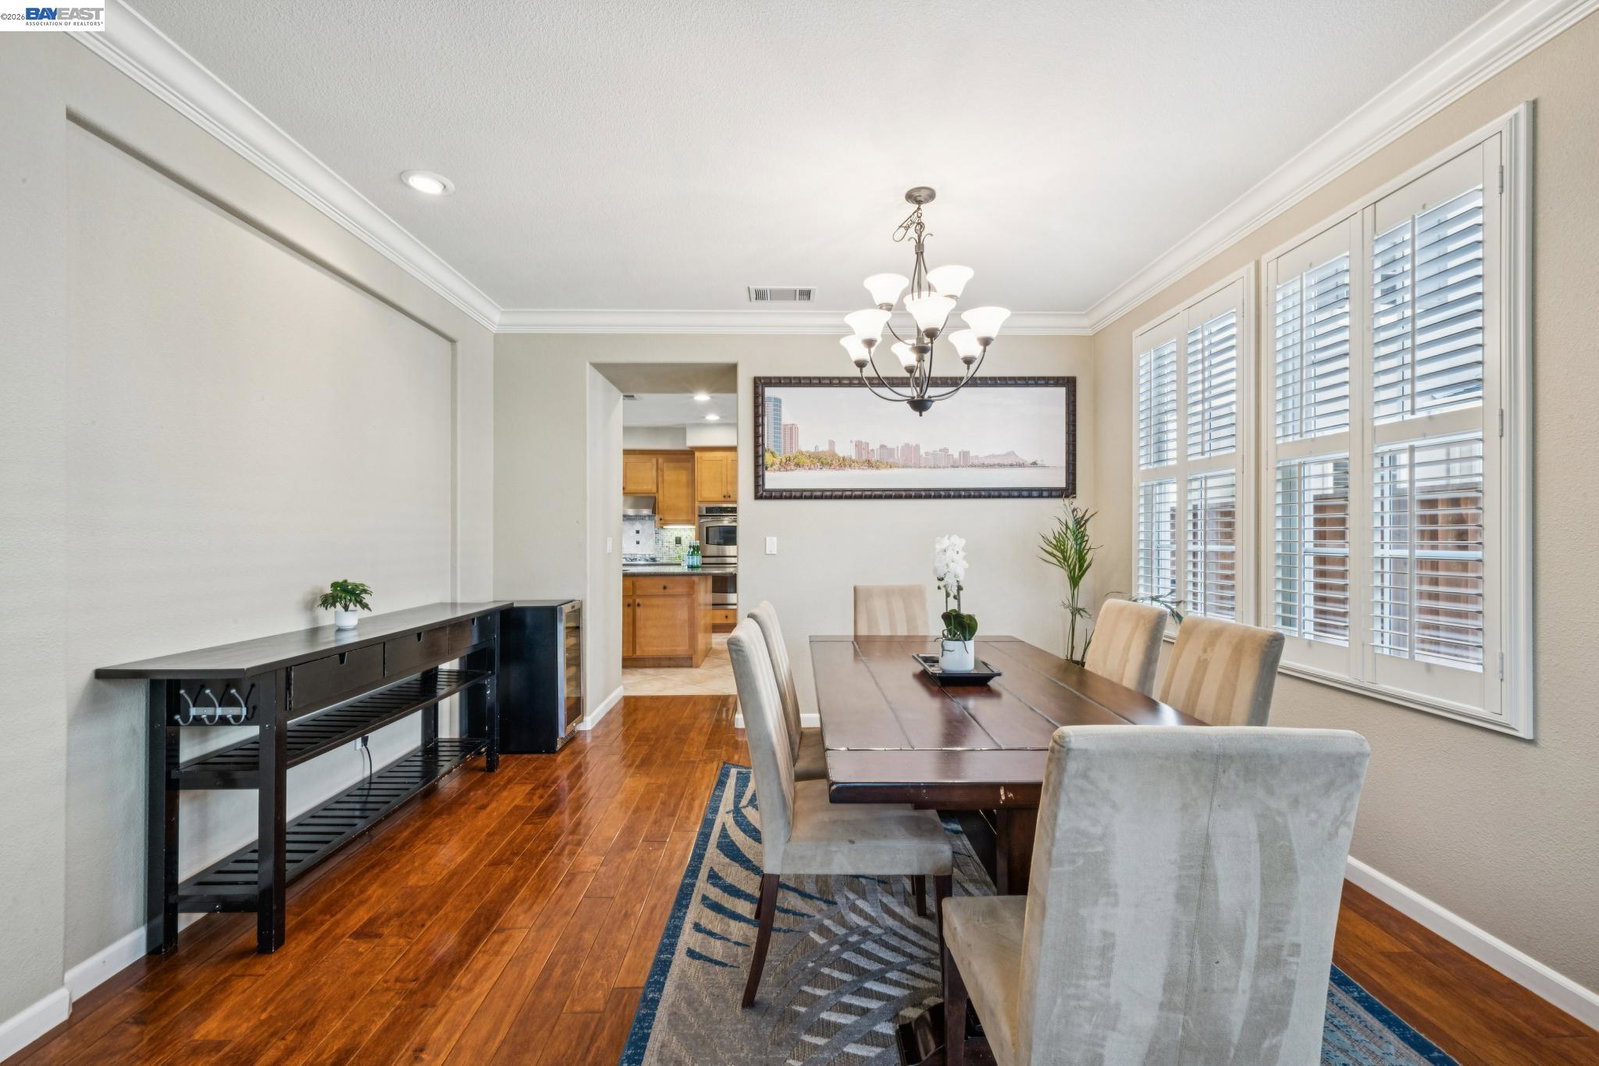
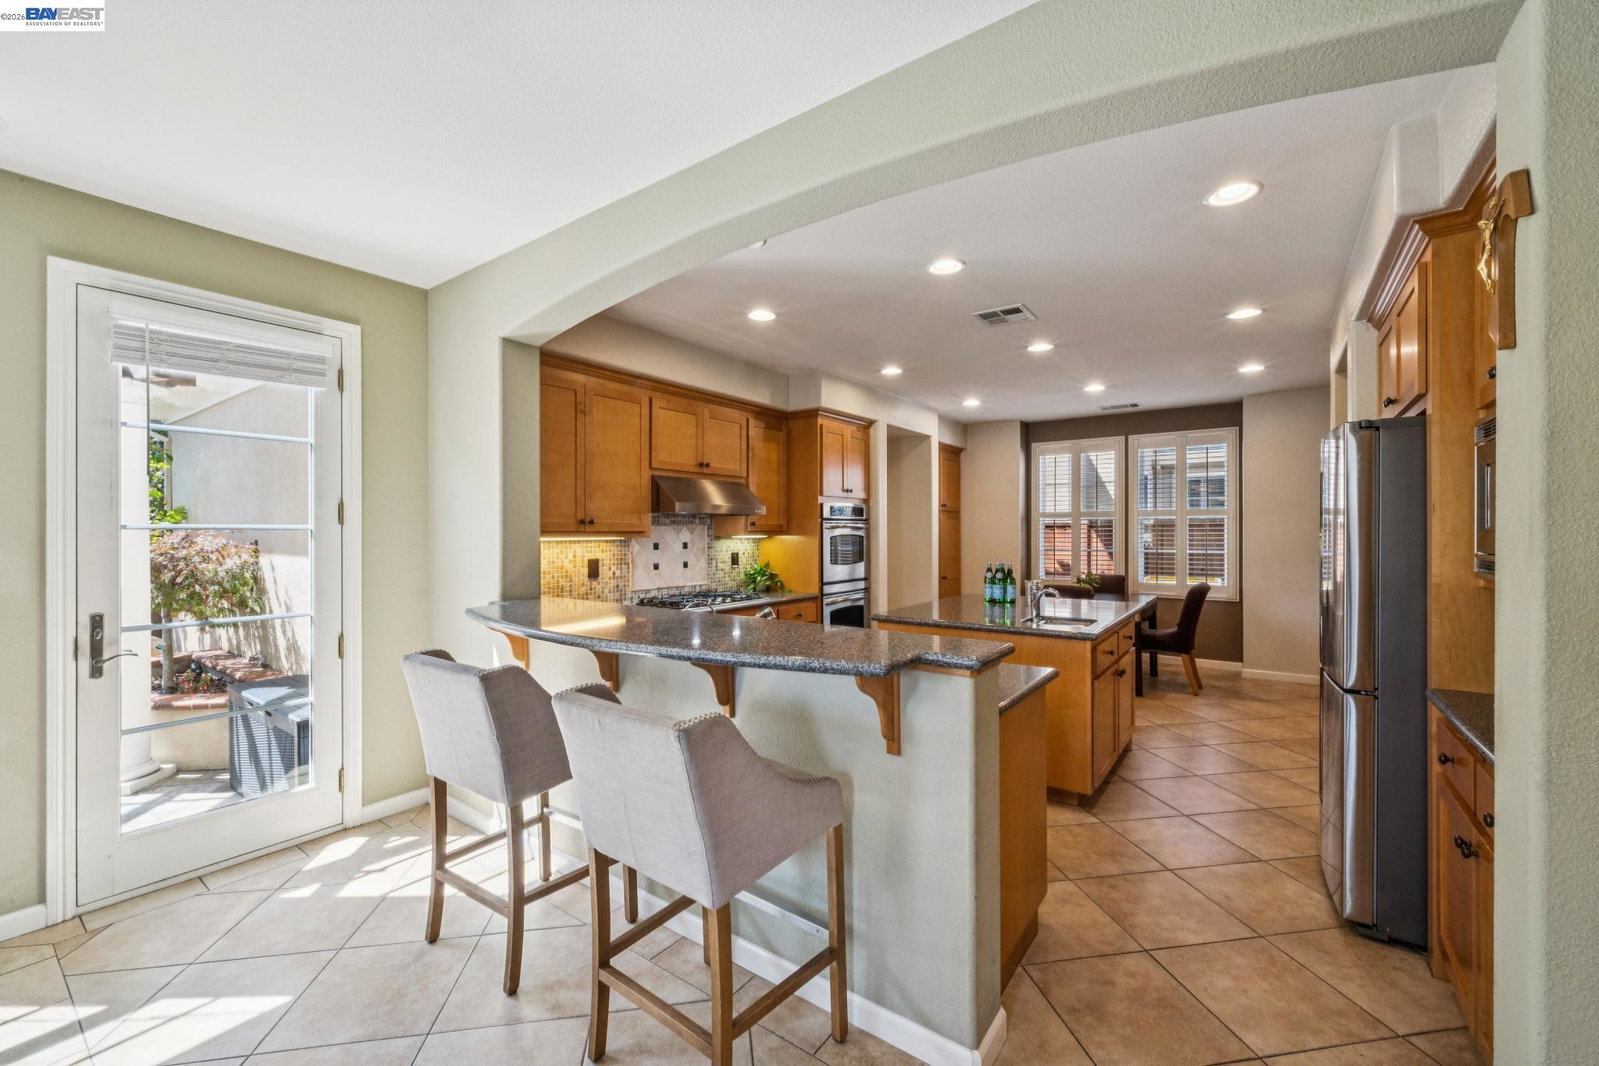
Perfectly positioned on a sun-drenched corner lot across from a lush greenway, this sought-after Model 9 home in the Bayport HOA community offers a sophisticated blend of modern living and classic elegance. A grand two-story entry with soaring ceilings sets a welcoming tone, leading to a flexible main-floor bedroom or office or to a spacious living room and formal dining area. The heart of the home is a chef's kitchen-complete with a large prep island, eat-in area, and custom cabinetry-that flows seamlessly into a cozy family room centered around a fireplace. Outdoor entertaining is effortless in the backyard, which boasts a pergola-covered patio, fountain, and a built-in BBQ kitchen, all bordered by a wrap-around side yard with dedicated veggie beds and easy access to the attached two-car garage. Upstairs, a versatile open loft (or future 5th bedroom) separates the secondary bedrooms from the primary suite, which serves as a private retreat featuring a custom-organized walk-in closet and a spa-like bath with a jacuzzi tub and dual vanities. Ideally located just a mile from downtown Webster Street and the Alameda Farmers Market, and within easy reach of the SF Ferry and Alameda Landing, this 4-bedroom, 3-bath home truly has it all.
/u.realgeeks.media/roddarealtyteam/logo-broker.png)
Additional Information
- Acres
- 0.11
- Association Fee
- $165
- Association Fee Includes
- Maintenance - Common Area
- Bathroom Features
- Primary - Bidet, Primary - Sunken Tub, Primary - Tub with Jets
- Cooling System
- Air Conditioning - None, Ceiling Fan
- Exterior Features
- Stucco
- Family Room
- Separate Family Room
- Fireplace Description
- Gas Starter, Living Room
- Floor Covering
- Tile, Carpet - Wall to Wall, Concrete, Hardwood
- Garage Parking
- Attached Garage, Garage, Gate / Door Opener, Off-Street Parking
- Heating System
- Heating - 2+ Zones
- Laundry Facilities
- 220 Volt Outlet, In Laundry Room, Washer, Dryer
- Levels
- Two Story
- Living Area
- 3,154
- Lot Description
- Grade - Level
- Lot Size
- 4,960
- Neighborhood
- Alameda Map Area 4
- Other Rooms
- Bonus / Hobby Room
- Pool Description
- Pool - No, None
- Roof
- Tile
- Style
- Contemporary
- Unincorporated Yn
- Yes
Mortgage Calculator
 The data relating to real estate for sale on this display comes in part from the Internet Data Exchange program of the MLSListingsTM MLS system. Real estate listings held by brokerage firms other than The Villages Realty - Rodda Realty Team are marked with the Internet Data Exchange and detailed information about them includes the names of the listing brokers and listing agents.
Based on information from MLSListings MLS as of . All data, including all measurements and calculations of area, is obtained from various sources and has not been, and will not be, verified by broker or MLS. All information should be independently reviewed and verified for accuracy. Properties may or may not be listed by the office/agent presenting the information.
Copyright 2026 MLSListings Inc. All rights reserved