6894 Heath Ct, Pleasanton, CA 94588
- $1,100,000
- 3
- BD
- 2
- BA
- 1,489
- SqFt


Listed by Julie Graham, (925) 899-9893 from Keller Williams Tri-Valley
(If provided) CoList: Jennifer Malakoff from Keller Williams Tri-Valley
Sold listing courtesy of Rohini Parab from SKWB02
- Sold Price
- $1,100,000
- List Price
- $1,200,000
- Closing Date
- Jul 13, 2026
- MLS#
- BE41132939
- Status
- SOLD
- Levels
- One Story
- Bedrooms
- 3
- Total Bathrooms
- 2
- Full Bathrooms
- 2
- Sqft. of Residence
- 1,489
- Lot Size
- 8,739
- Listing Area
- Pleasanton
- Year Built
- 1973
Property Description
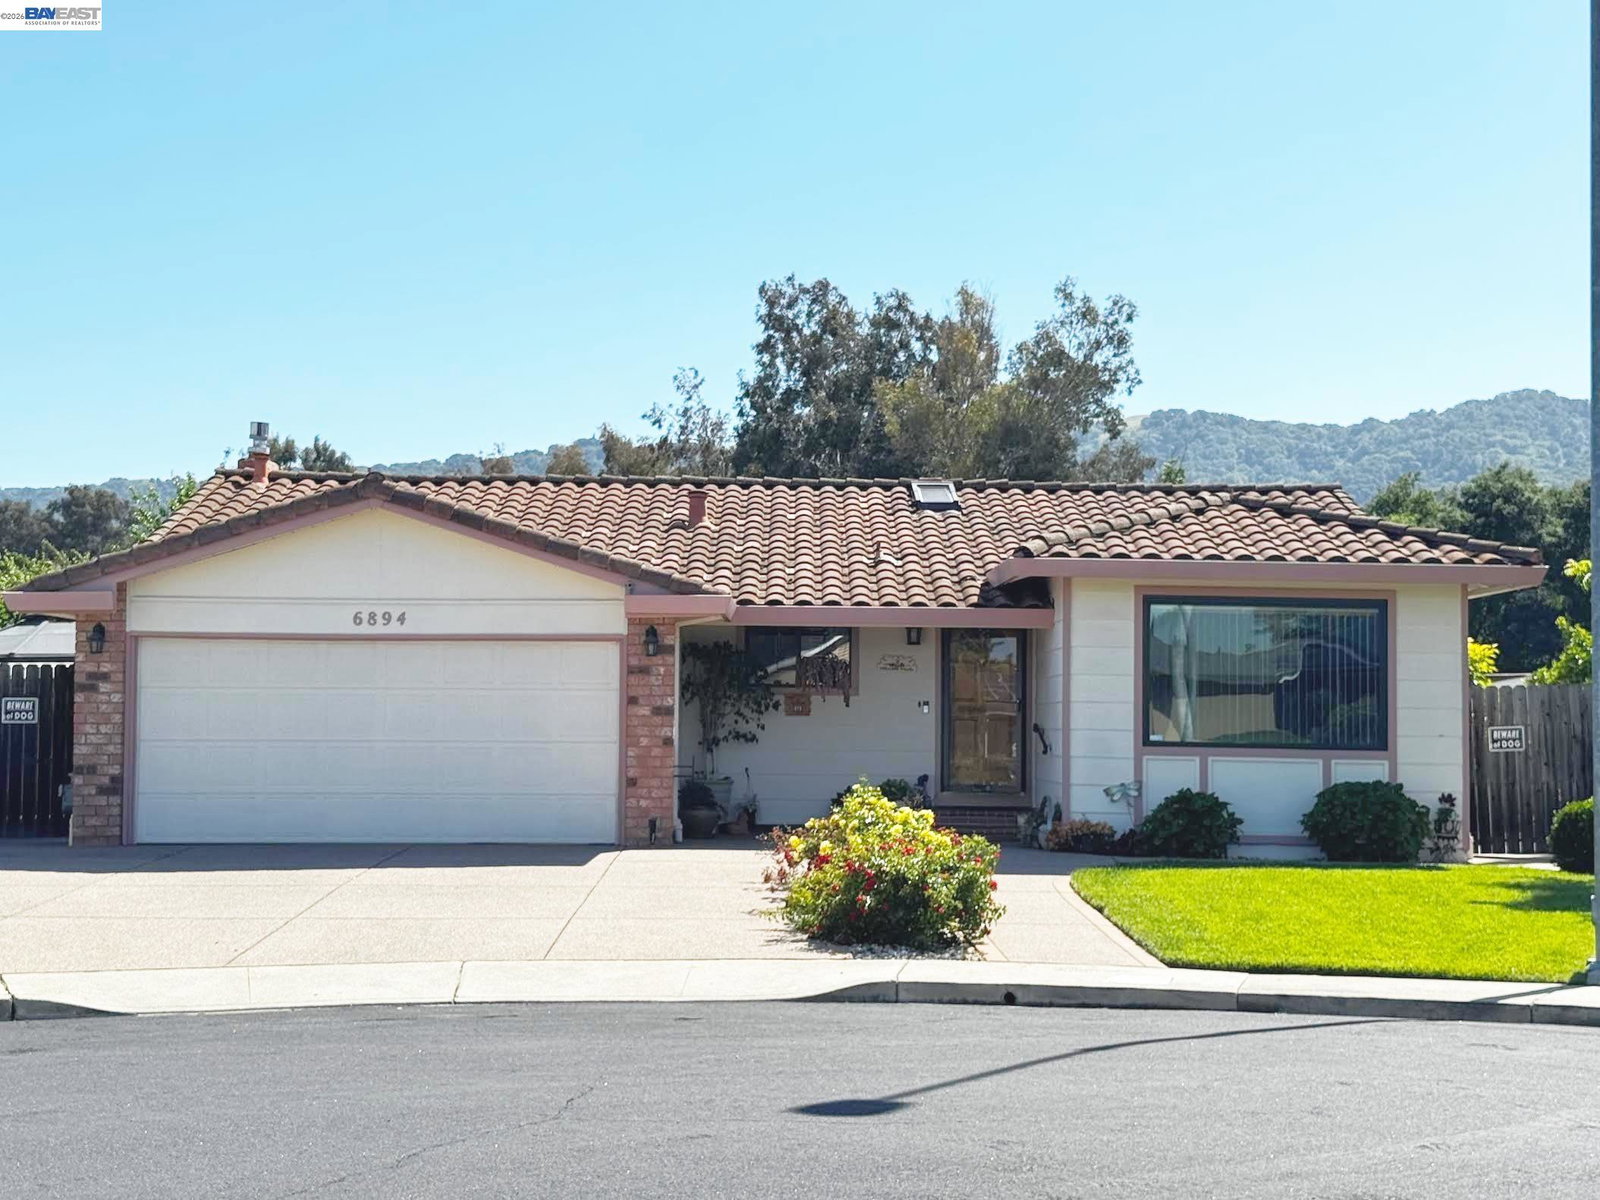
Tucked at the end of a quiet cul-de-sac with Pleasanton Ridge nearby, lies this warm and welcoming home that has been lovingly cared for by the same family for 45 years. Featuring a desirable northeast-facing front door, the home offers a comfortable and flexible layout designed for everyday living and entertaining alike. Inside, you'll find inviting living and family rooms, including a cozy gas fireplace with a classic brick surround, along with a spacious bonus room perfect for relaxing, media, hobbies, or play. Beautiful handcrafted wood trim and doors throughout the home add warmth, character, and a truly custom feel. The versatile floor plan also offers the potential to convert back to the original 4-bedroom configuration, creating additional functionality and possible added value. Outside, enjoy beautiful mature landscaping, a rose-lined front walkway, and a covered patio ideal for outdoor dining or gathering with friends and family. Conveniently located near top-rated schools, historic downtown Pleasanton, shopping, dining, parks, and easy access to both I-580 and I-680, this home offers comfort, charm, and opportunity in one of Pleasanton's most desirable neighborhoods.
/u.realgeeks.media/roddarealtyteam/logo-broker.png)
Additional Information
- Acres
- 0.20
- Amenities
- Mirrored Closet Door(s)
- Cooling System
- Central -1 Zone
- Exterior Features
- Stucco
- Fireplace Description
- Family Room, Gas Burning
- Floor Covering
- Laminate, Tile, Carpet - Wall to Wall, Hardwood
- Garage Parking
- Attached Garage, Garage, Gate / Door Opener
- Laundry Facilities
- 220 Volt Outlet, Gas Hookup, In Garage
- Levels
- One Story
- Living Area
- 1,489
- Lot Description
- Grade - Level
- Lot Size
- 8,739
- Neighborhood
- Pleasanton
- Other Rooms
- Bonus / Hobby Room, Laundry Room
- Pool Description
- Pool - No, None
- Roof
- Tile
- Style
- Ranch, Traditional
- Unincorporated Yn
- Yes
Mortgage Calculator
 The data relating to real estate for sale on this display comes in part from the Internet Data Exchange program of the MLSListingsTM MLS system. Real estate listings held by brokerage firms other than The Villages Realty - Rodda Realty Team are marked with the Internet Data Exchange and detailed information about them includes the names of the listing brokers and listing agents.
Based on information from MLSListings MLS as of . All data, including all measurements and calculations of area, is obtained from various sources and has not been, and will not be, verified by broker or MLS. All information should be independently reviewed and verified for accuracy. Properties may or may not be listed by the office/agent presenting the information.
Copyright 2026 MLSListings Inc. All rights reserved