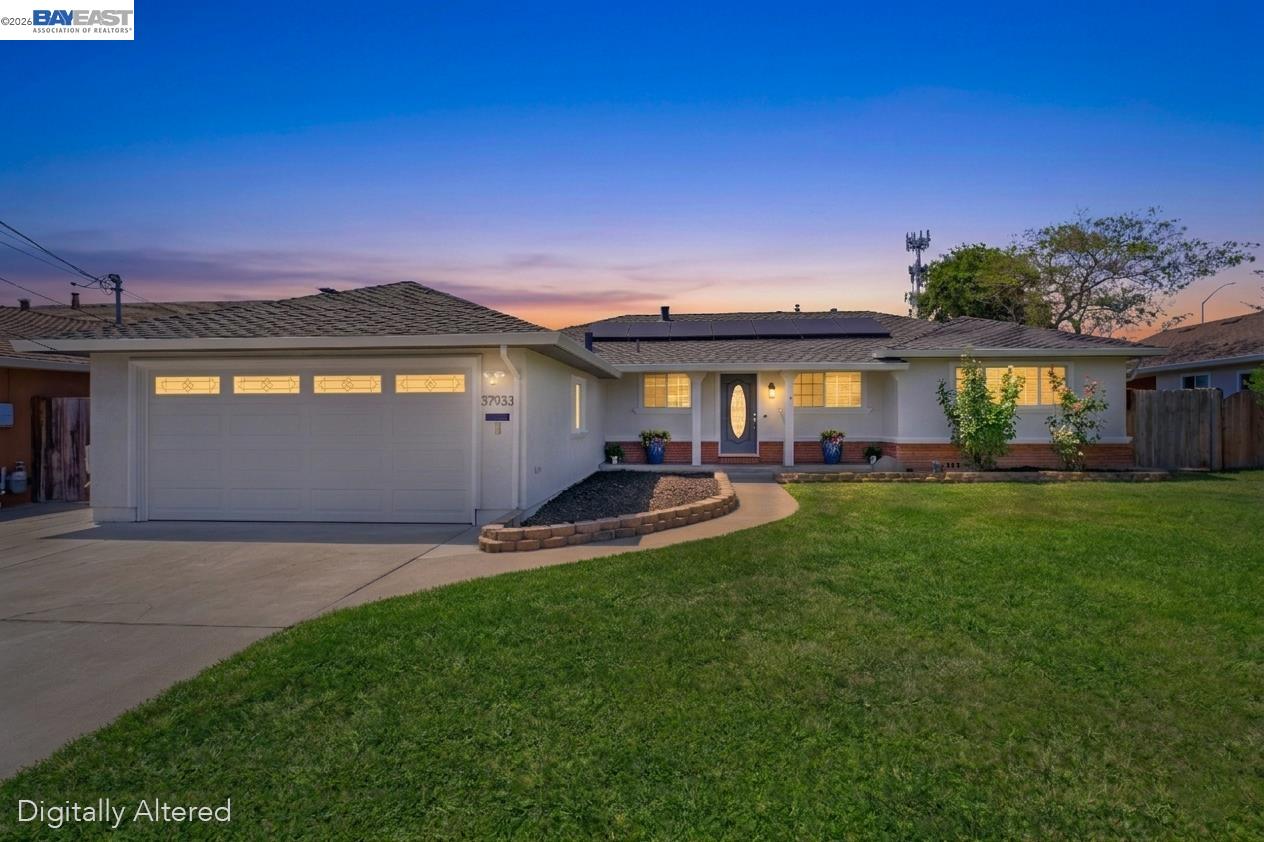
37933 Granville Dr, Fremont, CA 94536
- $1,849,900
- 4
- BD
- 2
- BA
- 1,890
- SqFt



Listed by Lester Belliveau, (510) 676-7900 from Coldwell Banker Realty
(If provided) CoList: from
Sold listing courtesy of Gurpriit Atwal from RIS
- Sold Price
- $1,849,900
- List Price
- $1,849,900
- Closing Date
- Jun 04, 2026
- MLS#
- BE41132889
- Status
- SOLD
- Levels
- One Story
- Bedrooms
- 4
- Total Bathrooms
- 2
- Full Bathrooms
- 2
- Sqft. of Residence
- 1,890
- Lot Size
- 9,495
- Listing Area
- Newark
- Year Built
- 1960
Property Description
Located in the sought-after Glenmoor neighborhood, this beautiful home offers modern upgrades and the timeless charm you've been looking for. Step inside to find a customized single-level layout that flows seamlessly from room to room. You'll find thoughtful updates throughout including hardwood flooring, recessed lighting, dual-pane windows, copper plumbing and crown molding. The gorgeous open-concept kitchen features elegant granite countertops, custom cabinetry, a center island and sleek black appliances including a gas stove and refrigerator. The expanded layout continues beyond the kitchen into a welcoming dining area and living space. Through charming barn doors, a spacious family room showcases vaulted ceilings and an abundance of natural light- ideal for gatherings or relaxed everyday living. The primary suite offers direct access to the backyard and an updated private bathroom with a stall shower and new vanity with cultured marble. The backyard retreat features a lush lawn, concrete patio, pergola, built-in firepit with gas line, two large sheds and a hot tub- perfect for relaxing or entertaining. Additional highlights include central A/C, owned solar panels and a beautifully remodeled hall bathroom with a marble-topped vanity and subway tile shower walls. Ideally locat
/u.realgeeks.media/roddarealtyteam/logo-broker.png)
Additional Information
- Acres
- 0.22
- Association Fee
- $44
- Association Fee Includes
- Management Fee, Maintenance - Common Area
- Bathroom Features
- Updated Bath, Primary - Shower(s) over Tub(s), Primary - Updated Bath(s)
- Cooling System
- Central -1 Zone
- Exterior Features
- Stucco
- Family Room
- Separate Family Room
- Fireplace Description
- Wood Burning
- Floor Covering
- Tile, Wood
- Garage Parking
- Attached Garage, Garage
- Heating System
- Forced Air
- Laundry Facilities
- In Garage
- Levels
- One Story
- Living Area
- 1,890
- Lot Description
- Regular
- Lot Size
- 9,495
- Neighborhood
- Newark
- Other Rooms
- Laundry Room
- Pool Description
- Pool - No, Spa / Hot Tub
- Roof
- Composition
- Style
- Ranch
- Unincorporated Yn
- Yes
Mortgage Calculator
 The data relating to real estate for sale on this display comes in part from the Internet Data Exchange program of the MLSListingsTM MLS system. Real estate listings held by brokerage firms other than The Villages Realty - Rodda Realty Team are marked with the Internet Data Exchange and detailed information about them includes the names of the listing brokers and listing agents.
Based on information from MLSListings MLS as of . All data, including all measurements and calculations of area, is obtained from various sources and has not been, and will not be, verified by broker or MLS. All information should be independently reviewed and verified for accuracy. Properties may or may not be listed by the office/agent presenting the information.
Copyright 2026 MLSListings Inc. All rights reserved