4847 Mangrove Dr., Dublin, CA 94568
- $1,099,888
- 3
- BD
- 3
- BA
- 1,610
- SqFt









Listed by Daisy Lim Ng, (925) 872-6888 from Coldwell Banker Realty
(If provided) CoList: from
Sold listing courtesy of Ester Kozaczuk from DWELL
- Sold Price
- $1,099,888
- List Price
- $1,099,888
- Closing Date
- Jul 07, 2026
- MLS#
- BE41132765
- Status
- SOLD
- Bedrooms
- 3
- Total Bathrooms
- 3
- Full Bathrooms
- 2
- Partial Bathrooms
- 1
- Sqft. of Residence
- 1,610
- Year Built
- 1999
Property Description
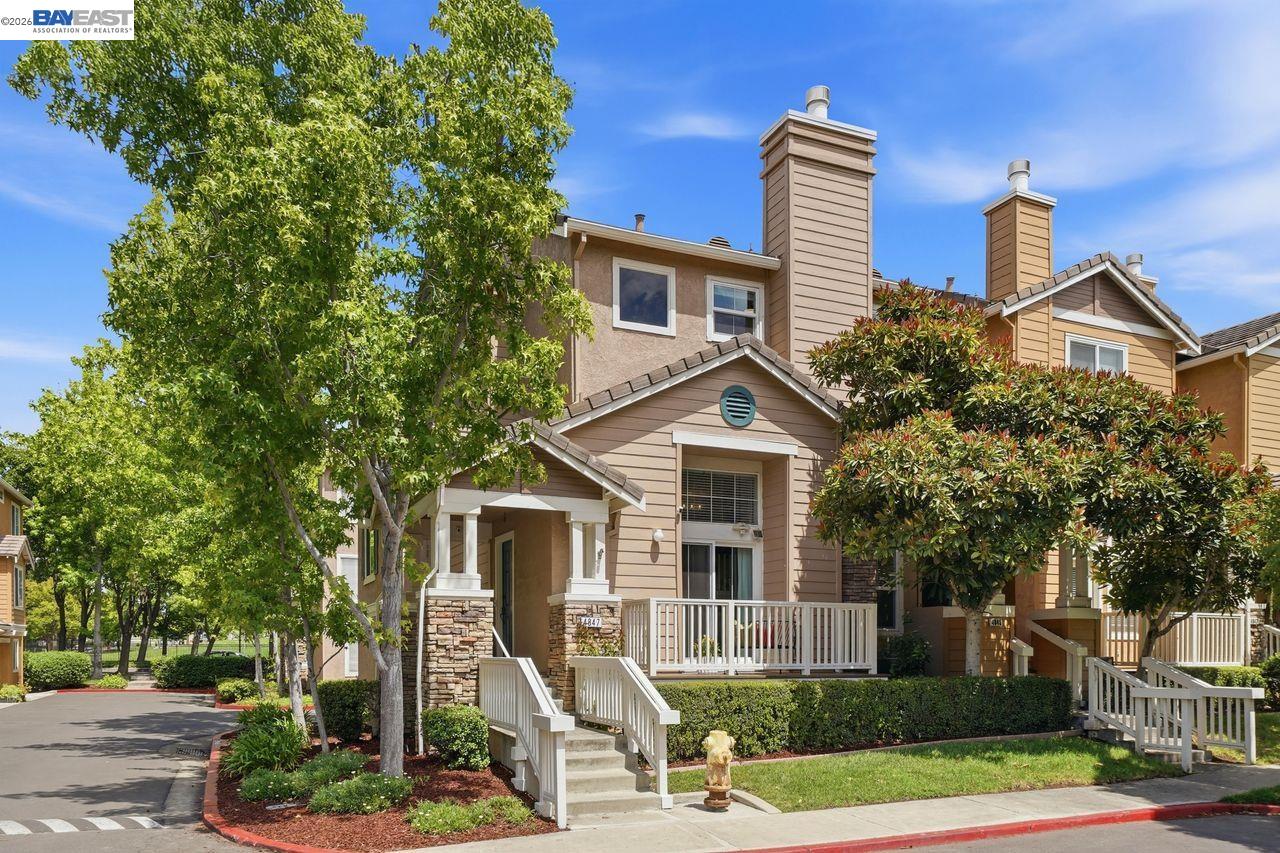
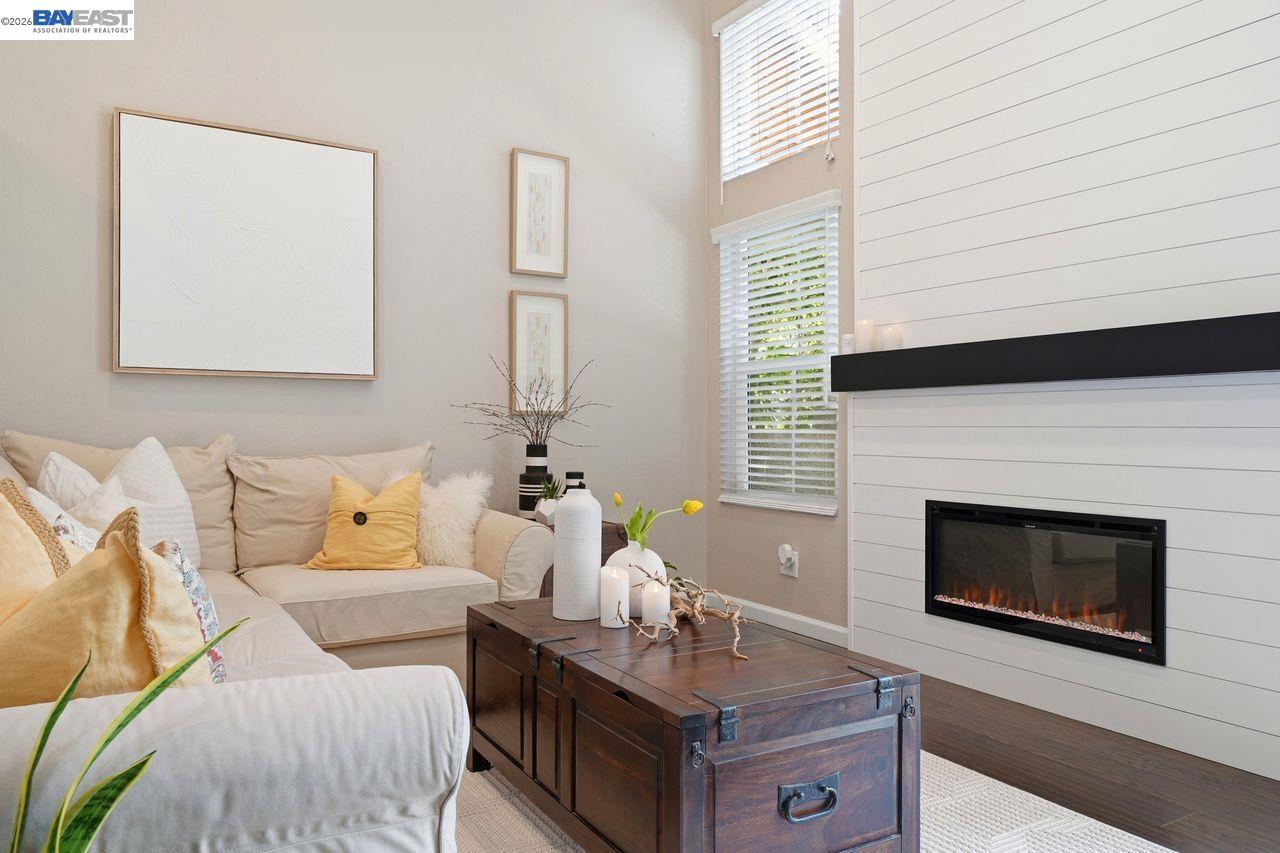
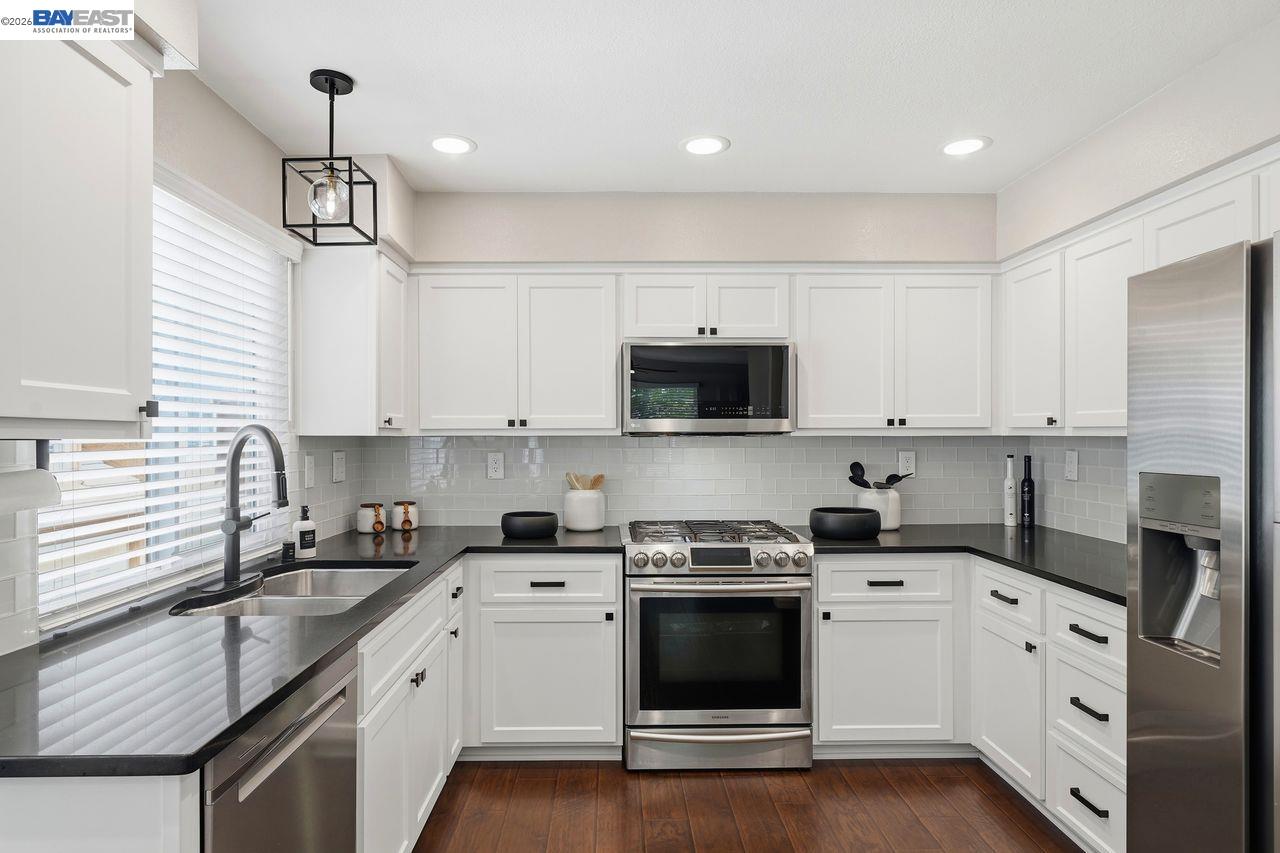
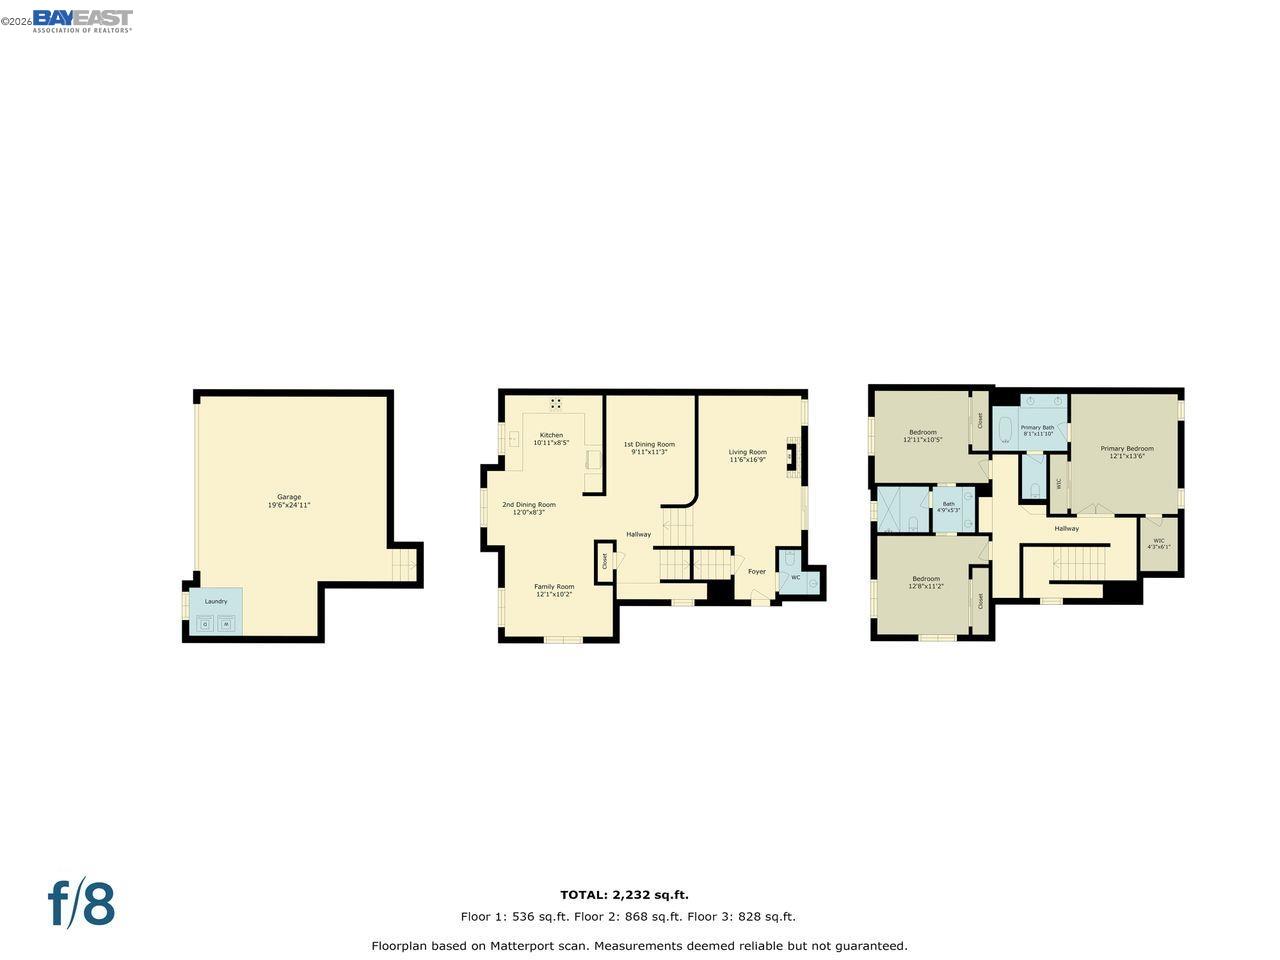
Experience the perfect blend of modern luxury and suburban tranquility in this stunning corner-unit townhouse, nestled in the highly sought-after Brookside community of East Dublin. With approximately 1,610 square feet, this 3-bedroom, 2.5-bathroom home has been meticulously reimagined with over $250,000 in high-end upgrades. The result is a residence that offers the privacy and scale of a detached home with the sleek, contemporary finish of a custom build. Upon entering, you are greeted by a light-filled formal living room featuring a striking fireplace set against a designer shiplap wall-one of the many thoughtful touches that define the home's aesthetic. Large Milgard windows and custom interior doors enhance the sense of quality and craftsmanship. The formal dining room, complete with bespoke shelving and acoustic soundproof wall panels provide an ideal setting for hosting, while the open-concept family room and kitchen area flow effortlessly for everyday living. The heart of the home is the chef-inspired kitchen, boasting nearly new cabinetry, premium finishes, and a unique built-in custom bench for casual eat-in dining. No detail was overlooked in the technical infrastructure either, featuring a top-tier Lennox HVAC dual zones system and all-new ducting for year-round comf
/u.realgeeks.media/roddarealtyteam/logo-broker.png)
Additional Information
- Amenities
- Window Covering(s)
- Association Fee
- $350
- Association Fee Includes
- Maintenance - Exterior, Management Fee, Maintenance - Common Area
- Bathroom Features
- Double Sinks, Other, Updated Bath, Primary - Updated Bath(s)
- Building Name
- BROOKSIDE
- Cooling System
- Ceiling Fan, Central -1 Zone
- Exterior Features
- Stucco, Siding - Wood
- Family Room
- Separate Family Room
- Fireplace Description
- Living Room
- Floor Covering
- Laminate, Other, Carpet - Wall to Wall
- Garage Parking
- Attached Garage, Garage, Gate / Door Opener, Access - Interior
- Heating System
- Heating - 2+ Zones
- Laundry Facilities
- In Garage
- Levels
- Other
- Living Area
- 1,610
- Neighborhood
- Dublin
- Numberof Units
- 123
- Pool Description
- Other
- Roof
- Tile
- Style
- Contemporary
- Unincorporated Yn
- Yes
- Unit Description
- End Unit
- Year Built
- 1999
Mortgage Calculator
 The data relating to real estate for sale on this display comes in part from the Internet Data Exchange program of the MLSListingsTM MLS system. Real estate listings held by brokerage firms other than The Villages Realty - Rodda Realty Team are marked with the Internet Data Exchange and detailed information about them includes the names of the listing brokers and listing agents.
Based on information from MLSListings MLS as of . All data, including all measurements and calculations of area, is obtained from various sources and has not been, and will not be, verified by broker or MLS. All information should be independently reviewed and verified for accuracy. Properties may or may not be listed by the office/agent presenting the information.
Copyright 2026 MLSListings Inc. All rights reserved