4784 Wheeler Drive, Fremont, CA 94538
- $1,207,000
- 3
- BD
- 2
- BA
- 1,148
- SqFt




Listed by Jacqualeene Campbell, (510) 714-3209 from BHG Reliance Partners
(If provided) CoList: Jowelle Campbell from BHG Reliance Partners
Sold listing courtesy of Heman Galzie from SHGZ01
- Sold Price
- $1,207,000
- List Price
- $1,200,000
- Closing Date
- Jun 12, 2026
- MLS#
- BE41132612
- Status
- SOLD
- Levels
- One Story
- Bedrooms
- 3
- Total Bathrooms
- 2
- Full Bathrooms
- 2
- Sqft. of Residence
- 1,148
- Lot Size
- 5,400
- Listing Area
- Fremont
- Year Built
- 1960
Property Description
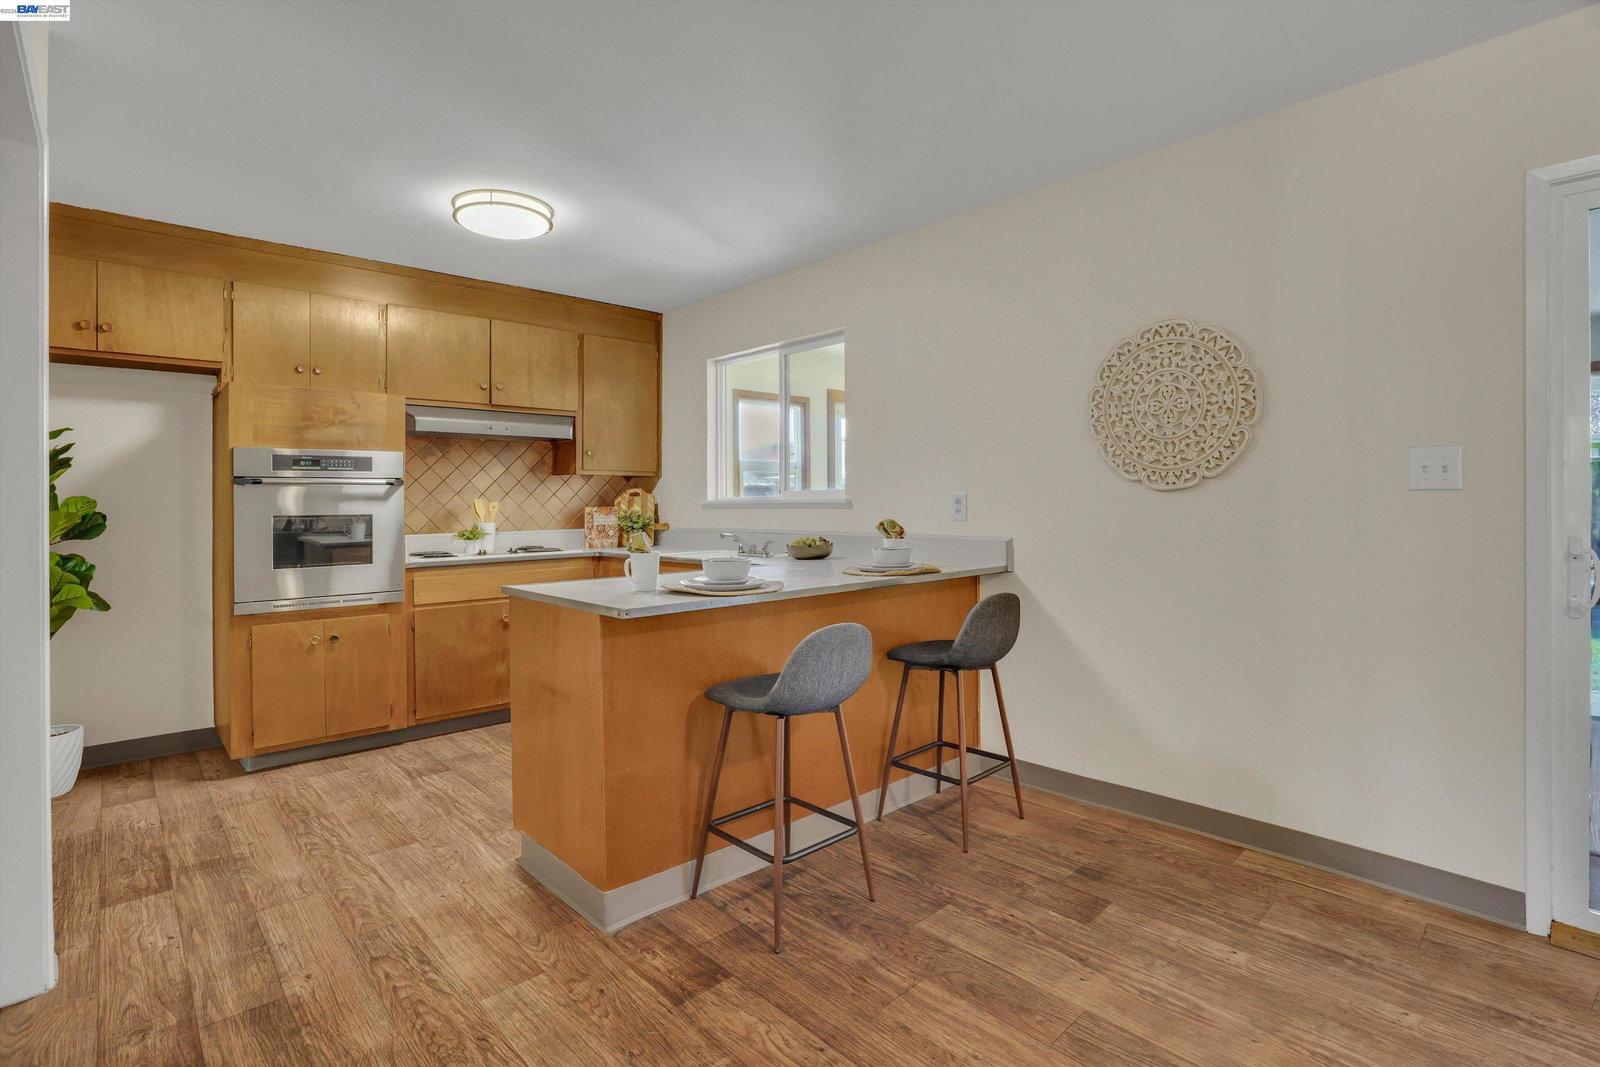
Welcome Home To This Sundale Charmer That's Been Waiting For You! Bright and Open Living Room with Original Hardwood Floors and Large Windows Filling the Space with Natural Light, Centered Around A Cozy Fireplace with Insert that Creates the Perfect Gathering Spot. The Dining and Kitchen Combo Offers Vinyl Flooring. All Bedrooms Feature Dual Pane Windows, Spacious Closets, and Lighted Ceiling Fans. The Hall Bathroom Has Been Thoughtfully Updated with New Shower and Matching Vanity. The Spacious Primary Suite Includes a Large Closet, Additional Storage Cabinets, and A Private Bathroom with Stall Shower and Extended Vanity. Enjoy Your Morning Coffee Or Unwind In the Evenings in the Inviting Sunroom. Low-Maintenance Front and Backyard Make Everyday Living Easy. Additional Upgrades Include New Interior and Exterior Paint, Fresh Black Tanbark in the Front Yard, and A Spacious 2-Car Garage. Prime Location Just Minutes from Top-Rated Schools, Pacific Commons, Fremont Hub, Kaiser and Washington Hospital, Plus Outdoor Favorites Like Quarry Lakes, Lake Elizabeth, and Irvington Park. Ideal For Commuters with Easy Access to 880, 84, 680, and Both Fremont BART Stations. Come See It for Yourself.
/u.realgeeks.media/roddarealtyteam/logo-broker.png)
Additional Information
- Acres
- 0.12
- Bathroom Features
- Primary - Shower(s) over Tub(s), Primary - Updated Bath(s)
- Cooling System
- Ceiling Fan
- Energy Features
- Double Pane Windows
- Fireplace Description
- Other
- Floor Covering
- Vinyl, Hardwood
- Foundation
- Crawl Space
- Garage Parking
- Attached Garage, Garage, Gate / Door Opener
- Heating System
- Wall Furnace
- Laundry Facilities
- Hookups Only
- Levels
- One Story
- Living Area
- 1,148
- Lot Description
- Regular
- Lot Size
- 5,400
- Neighborhood
- Fremont
- Other Rooms
- Florida/Screen Room
- Pool Description
- Pool - No, None
- Roof
- Composition
- Style
- Ranch
- Unincorporated Yn
- Yes
Mortgage Calculator
 The data relating to real estate for sale on this display comes in part from the Internet Data Exchange program of the MLSListingsTM MLS system. Real estate listings held by brokerage firms other than The Villages Realty - Rodda Realty Team are marked with the Internet Data Exchange and detailed information about them includes the names of the listing brokers and listing agents.
Based on information from MLSListings MLS as of . All data, including all measurements and calculations of area, is obtained from various sources and has not been, and will not be, verified by broker or MLS. All information should be independently reviewed and verified for accuracy. Properties may or may not be listed by the office/agent presenting the information.
Copyright 2026 MLSListings Inc. All rights reserved