4882 Cabrillo Pt, Discovery Bay, CA 94505
- $1,320,000
- 3
- BD
- 3
- BA
- 3,407
- SqFt






Listed by June Jardin, (925) 525-1425 from BHHS Drysdale Properties
(If provided) CoList: Shawna Stephenson from Bhhs Drysdale Properties
Sold listing courtesy of Kyle Le from BZZZ01
- Sold Price
- $1,320,000
- List Price
- $1,349,000
- Closing Date
- Jun 05, 2026
- MLS#
- BE41132401
- Status
- SOLD
- Levels
- Two Story
- Bedrooms
- 3
- Total Bathrooms
- 3
- Full Bathrooms
- 3
- Sqft. of Residence
- 3,407
- Lot Size
- 9,600
- Listing Area
- Discovery Bay
- Year Built
- 1975
Property Description
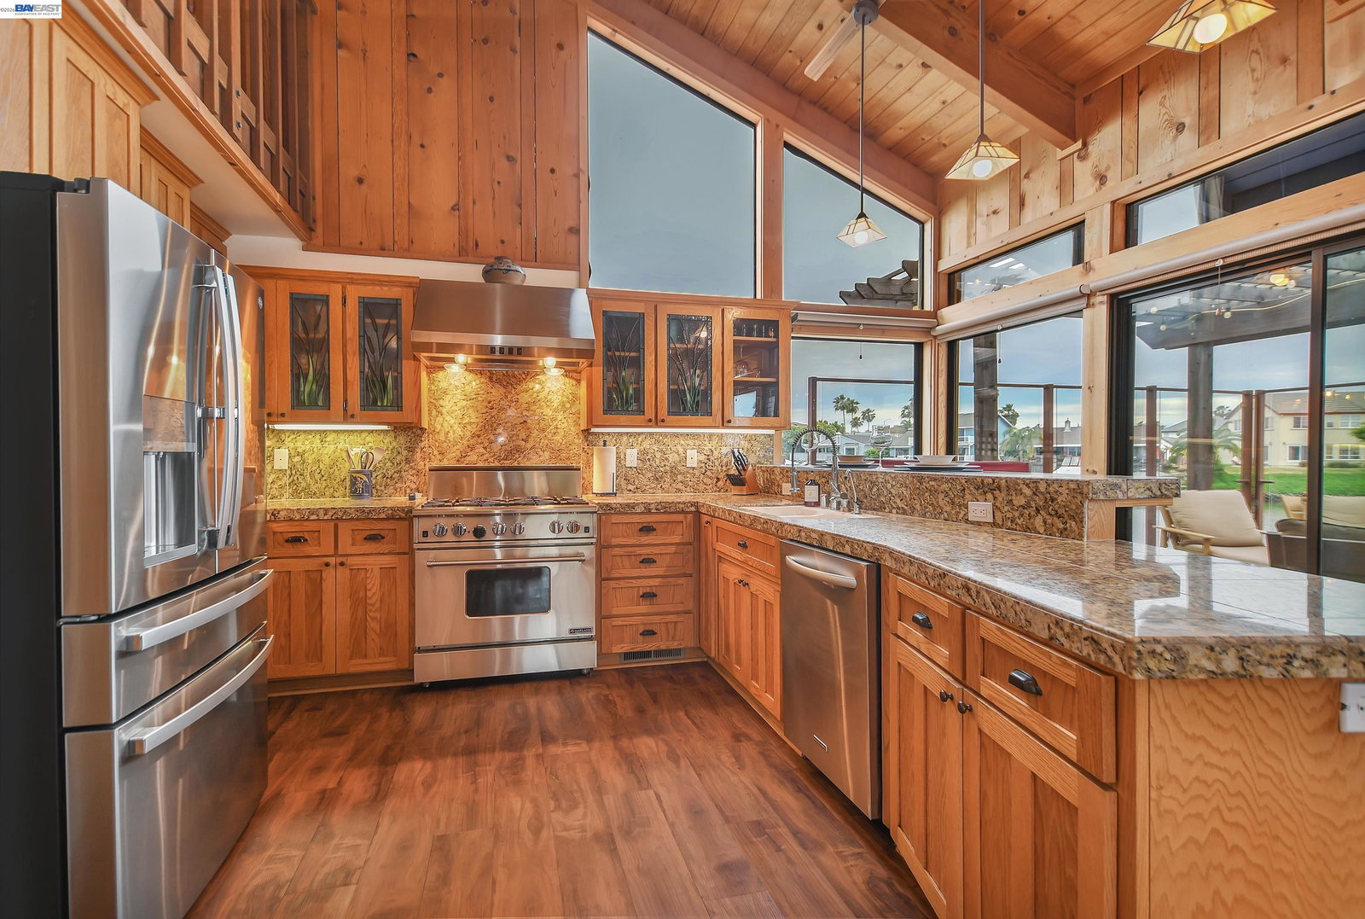
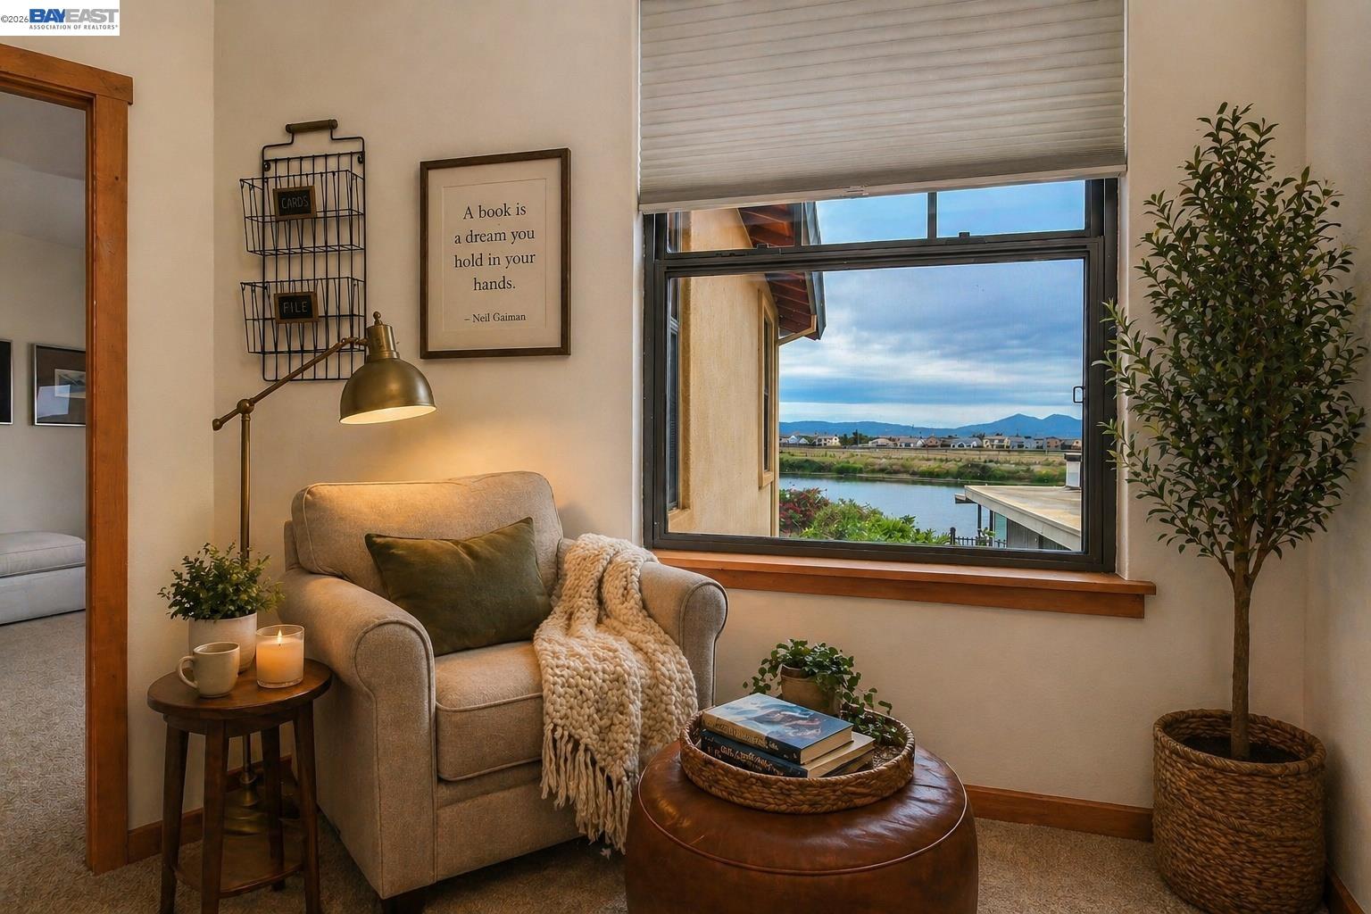
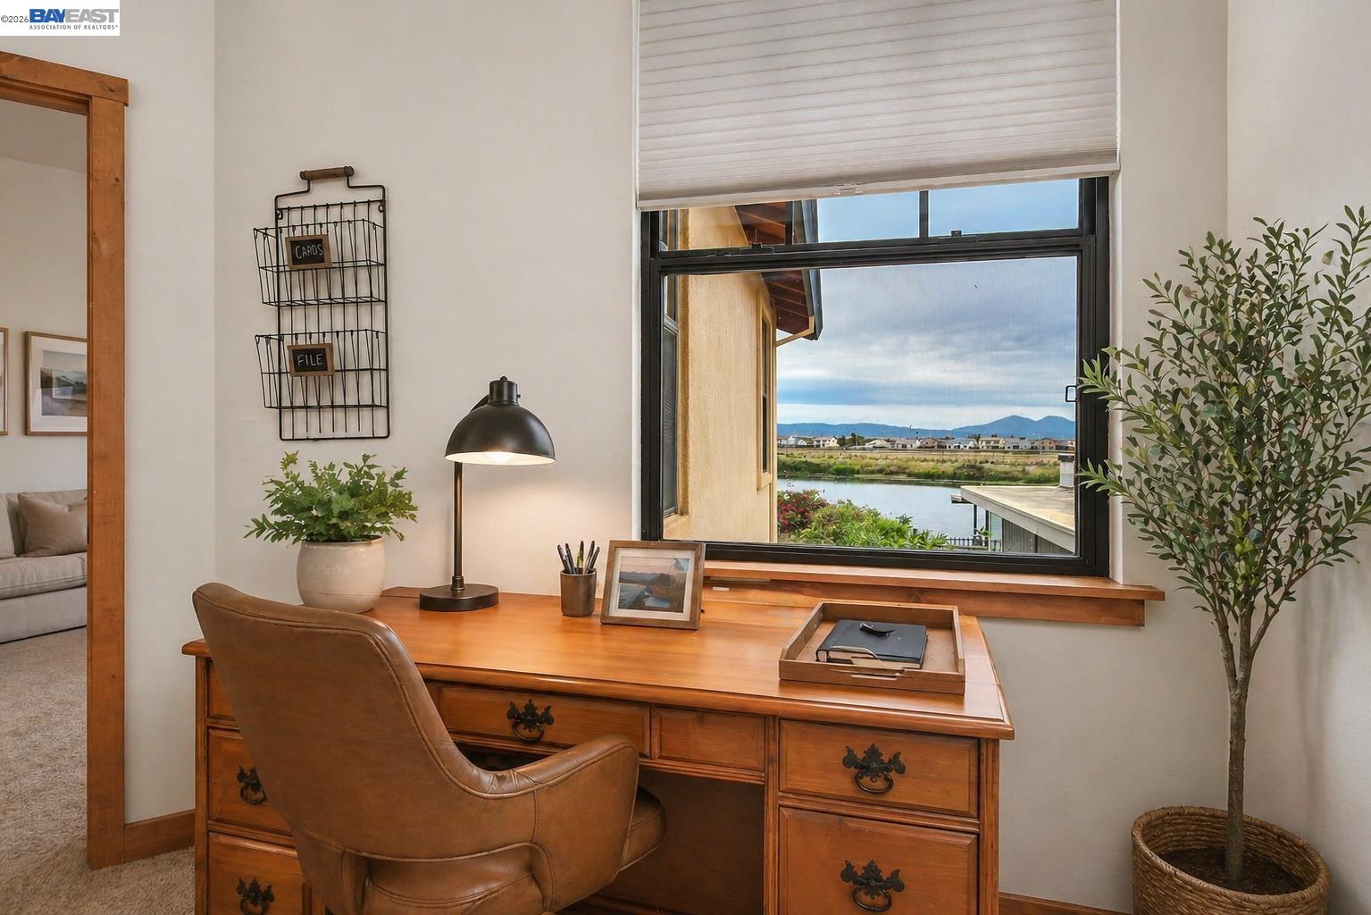
Experience the ultimate Delta lifestyle in this architecturally designed custom home, ideally positioned just minutes from fast water. Showcasing sweeping, unobstructed views of the waterways and Mt. Diablo, this property offers unforgettable sunsets that truly set it apart. The dramatic great room features soaring ceilings and expansive windows, creating an open, light-filled space that seamlessly blends indoor and outdoor living. Rich wood finishes and thoughtful architectural details add warmth, character, and a distinctive design throughout. The home offers two versatile bonus spaces-ideal for a game room, office, guest retreat, or additional living areas. One of these is located on the main level, creating the perfect space to unwind after a day on the water. The downstairs bonus room also offers flexibility and can be used as a 4th bedroom. The outdoor living spaces are exceptional, featuring multiple seating areas, a spacious deck with Trex decking, glass railings, and a covered pergola, along with a rock-finished patio complemented by surrounding gardening areas. The property also includes an outdoor shower and a dedicated hot tub pad with electrical already in place, ready for your future spa. A rare and highly desirable feature for waterfront living, this home sits o
/u.realgeeks.media/roddarealtyteam/logo-broker.png)
Additional Information
- Acres
- 0.22
- Amenities
- Window Covering(s)
- Cooling System
- Other, Ceiling Fan, Central -1 Zone
- Exterior Features
- Stucco
- Fireplace Description
- Living Room, Wood Burning
- Floor Covering
- Laminate, Tile, Carpet - Wall to Wall
- Garage Parking
- Attached Garage, Garage, Gate / Door Opener
- Heating System
- Gas, Heating - 2+ Zones
- Laundry Facilities
- Gas Hookup, Hookups Only, In Laundry Room
- Levels
- Two Story
- Living Area
- 3,407
- Lot Description
- Boat Dock, Grade - Level
- Lot Size
- 9,600
- Neighborhood
- Discovery Bay
- Other Rooms
- Bonus / Hobby Room, Den / Study / Office, Sunroom, Utility Room, Laundry Room
- Pool Description
- Pool - No, None
- Roof
- Composition
- Style
- Custom
- Unincorporated Yn
- Yes
Mortgage Calculator
 The data relating to real estate for sale on this display comes in part from the Internet Data Exchange program of the MLSListingsTM MLS system. Real estate listings held by brokerage firms other than The Villages Realty - Rodda Realty Team are marked with the Internet Data Exchange and detailed information about them includes the names of the listing brokers and listing agents.
Based on information from MLSListings MLS as of . All data, including all measurements and calculations of area, is obtained from various sources and has not been, and will not be, verified by broker or MLS. All information should be independently reviewed and verified for accuracy. Properties may or may not be listed by the office/agent presenting the information.
Copyright 2026 MLSListings Inc. All rights reserved