1504 Melanie Way, Livermore, CA 94550
- $1,825,000
- 5
- BD
- 4
- BA
- 3,149
- SqFt




Listed by Mark Hanna, (925) 998-7990 from Investment Real Estate
(If provided) CoList: from
Sold listing courtesy of Corey Green from SRXW02
- Sold Price
- $1,825,000
- List Price
- $1,899,000
- Closing Date
- Jul 01, 2026
- MLS#
- BE41132302
- Status
- SOLD
- Levels
- Two Story
- Bedrooms
- 5
- Total Bathrooms
- 4
- Full Bathrooms
- 3
- Partial Bathrooms
- 1
- Sqft. of Residence
- 3,149
- Lot Size
- 12,800
- Listing Area
- Livermore
- Year Built
- 1998
Property Description
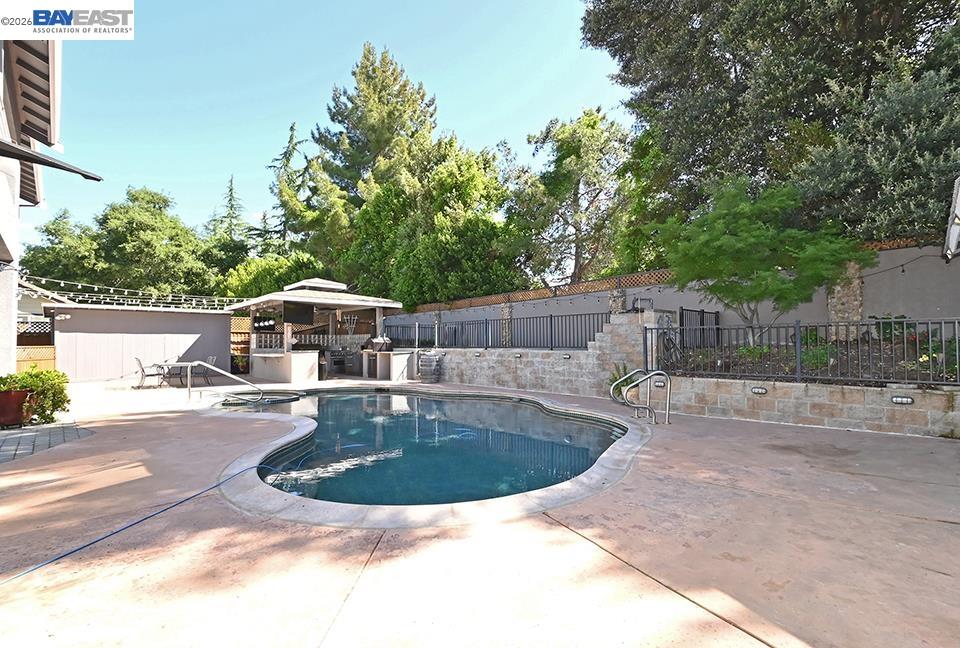
30K PRICE REDUCTION !!!! Move in Ready! Prime location in Coventry with no HOA! Incredible rear yard with recently-resurfaced pool/spa, new pool sweep and large shade pavilion featuring an awesome outdoor kitchen with built-in Traeger grill, pizza oven, gas cooktop/oven, sink, fridge, wine cooler, stainless storage, ceiling fan, lighting and gas fireplace. Modern floor-plan features 2 primary suites - one on each floor - perfect for multi-generational living. Beautifully updated island kitchen with high-end Viking appliances, stone counters/backsplash, pot-filler, pull-out cabinetry and walk-in pantry. Bathrooms remodeled with quartz counters and backsplash. Hardwood floors, recessed lighting, surround-sound and double-sided fireplace. New HVAC and water heater. Whole house fan and solar power. Outside you can also enjoy an upper sitting area, garden space and citrus trees. 2 storage sheds, drainage and sprinkler system. Convenient 3 car garage. High end staircase chair lift installed 5 years ago, ideal for elderly or orthopedic uses. Just minutes to Livermore wine country, downtown dining, shopping and entertainment, as well as area parks and schools.
/u.realgeeks.media/roddarealtyteam/logo-broker.png)
Additional Information
- Acres
- 0.29
- Amenities
- Window Covering(s)
- Bathroom Features
- Updated Bath, Primary - Updated Bath(s)
- Cooling System
- Central -1 Zone
- Energy Features
- Double Pane Windows
- Family Room
- Separate Family Room
- Fireplace Description
- Other, Dual See Thru
- Floor Covering
- Laminate, Tile, Hardwood
- Garage Parking
- Attached Garage, Garage, Gate / Door Opener
- Heating System
- Forced Air
- Laundry Facilities
- In Laundry Room
- Levels
- Two Story
- Living Area
- 3,149
- Lot Description
- Regular
- Lot Size
- 12,800
- Neighborhood
- Livermore
- Other Rooms
- Laundry Room
- Pool Description
- Pool - In Ground
- Roof
- Composition
- Style
- Contemporary
- Unincorporated Yn
- Yes
Mortgage Calculator
 The data relating to real estate for sale on this display comes in part from the Internet Data Exchange program of the MLSListingsTM MLS system. Real estate listings held by brokerage firms other than The Villages Realty - Rodda Realty Team are marked with the Internet Data Exchange and detailed information about them includes the names of the listing brokers and listing agents.
Based on information from MLSListings MLS as of . All data, including all measurements and calculations of area, is obtained from various sources and has not been, and will not be, verified by broker or MLS. All information should be independently reviewed and verified for accuracy. Properties may or may not be listed by the office/agent presenting the information.
Copyright 2026 MLSListings Inc. All rights reserved