405 fieldstone drive, Fremont, CA 94536
- $1,350,000
- 3
- BD
- 3
- BA
- 1,370
- SqFt




Listed by Teresa Tan, (408) 389-8988 from MAXREAL
(If provided) CoList: Vipin Goswami from MAXREAL
Sold listing courtesy of Lindsay Lopez from APR
- Sold Price
- $1,350,000
- List Price
- $1,298,000
- Closing Date
- May 22, 2026
- MLS#
- BE41132259
- Status
- SOLD
- Levels
- Two Story
- Bedrooms
- 3
- Total Bathrooms
- 3
- Full Bathrooms
- 2
- Partial Bathrooms
- 1
- Sqft. of Residence
- 1,370
- Lot Size
- 4,853
- Listing Area
- Fremont
- Year Built
- 1989
Property Description
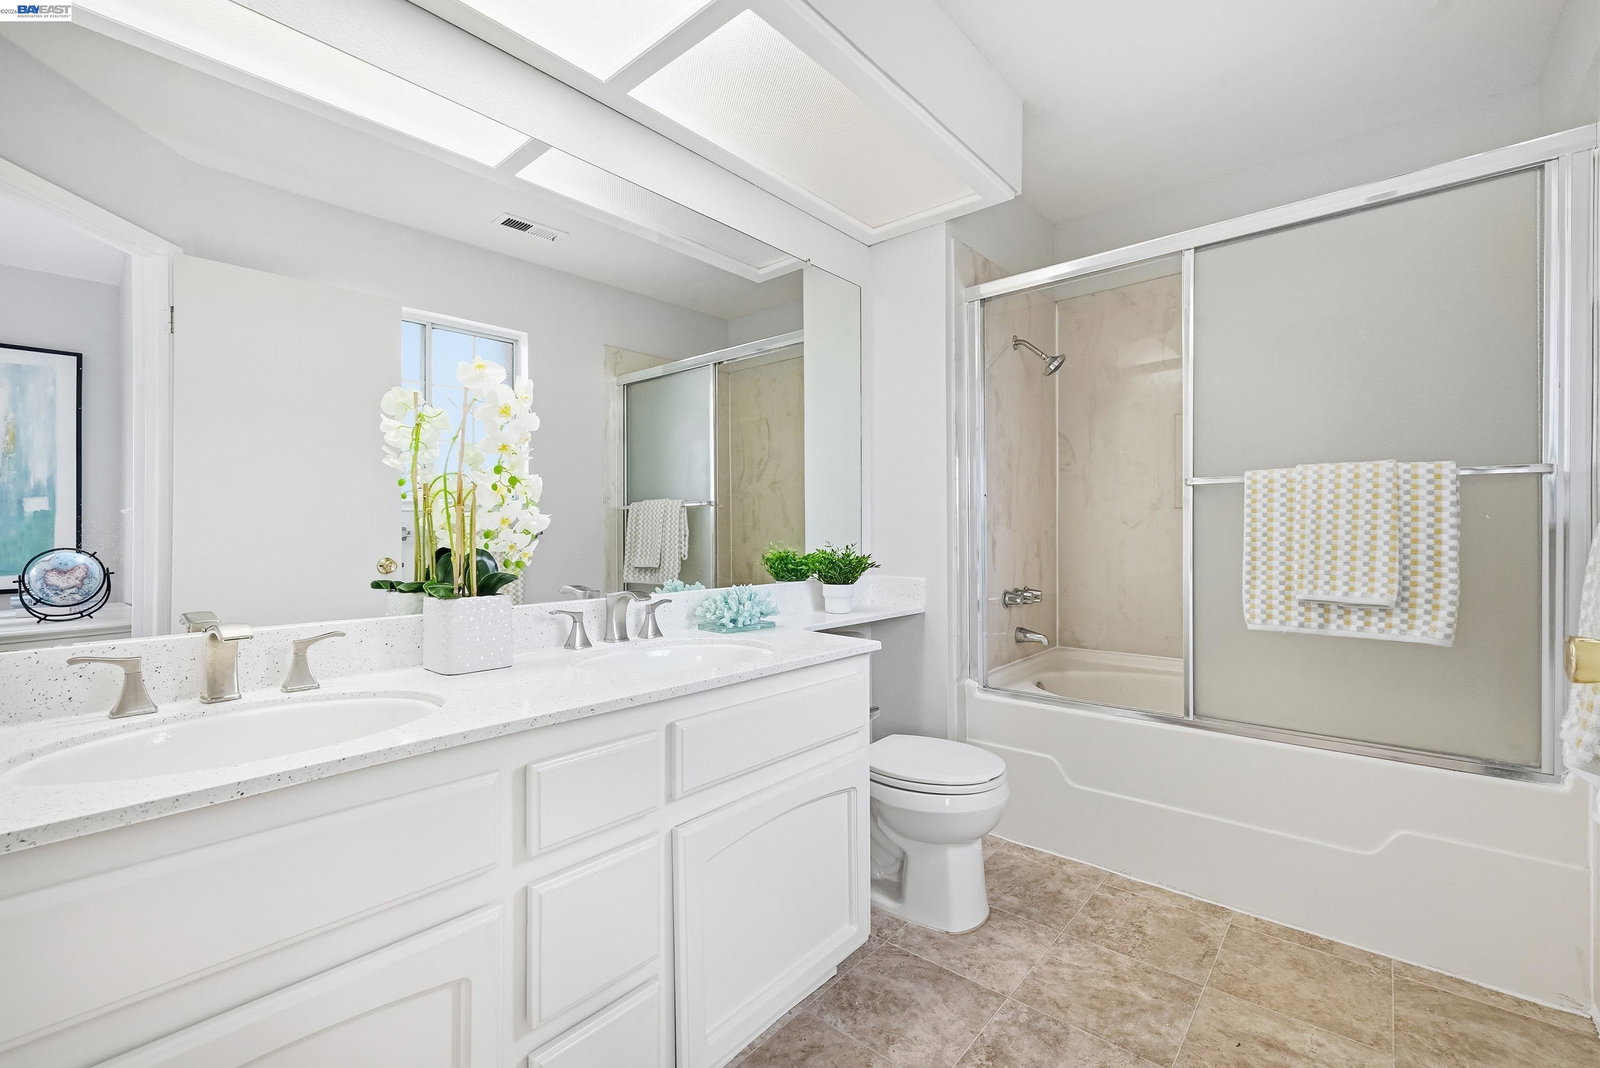
The Rare Opportunity You've Been Waiting For: Space, Privacy, and No HOA. Nestled in the serene and historic Niles area of Fremont, this stunning Corner-End Unit offers the ultimate freedom of NO HOA fees. Situated on a generous 4,853 sq. ft. lot-larger than many comparable units in the area-this home provides a rare luxury of privacy and outdoor space while keeping you connected to a vibrant, friendly community. Interior Elegance & Highlights: Sun-Drenched Living: Architecturally designed to capture an abundance of natural light, creating a bright and airy ambiance in every corner. Modern Chef's Kitchen: A culinary retreat updated with elegant quartz countertops, sleek cabinetry, and premium finishes. Sophisticated Comfort: Featuring brand-new interior paint and plush wall-to-wall flooring, this move-in-ready home is curated for the modern lifestyle. Primary Suite Retreat: Enjoy breathtaking, unobstructed hillside views right from your master suite-a peaceful backdrop to start every morning. Year-Round Utility: Equipped with central HVAC and a cozy fireplace in the family room, perfect for intimate gatherings. Exterior & Unbeatable Location: An Entertainer's Dream: The oversized lot for this floorplan features a spacious backyard and side yard, offering a level of outdoor
/u.realgeeks.media/roddarealtyteam/logo-broker.png)
Additional Information
- Acres
- 0.11
- Cooling System
- Central -1 Zone
- Exterior Features
- Stucco
- Family Room
- Separate Family Room
- Fireplace Description
- Family Room
- Floor Covering
- Tile, Wood
- Foundation
- Concrete Slab
- Garage Parking
- Attached Garage, Garage
- Heating System
- Forced Air
- Laundry Facilities
- In Garage, Washer, Dryer
- Levels
- Two Story
- Living Area
- 1,370
- Lot Description
- Other
- Lot Size
- 4,853
- Neighborhood
- Fremont
- Pool Description
- Pool - No, None
- Roof
- Tile
- Style
- Contemporary
- Unincorporated Yn
- Yes
Mortgage Calculator
 The data relating to real estate for sale on this display comes in part from the Internet Data Exchange program of the MLSListingsTM MLS system. Real estate listings held by brokerage firms other than The Villages Realty - Rodda Realty Team are marked with the Internet Data Exchange and detailed information about them includes the names of the listing brokers and listing agents.
Based on information from MLSListings MLS as of . All data, including all measurements and calculations of area, is obtained from various sources and has not been, and will not be, verified by broker or MLS. All information should be independently reviewed and verified for accuracy. Properties may or may not be listed by the office/agent presenting the information.
Copyright 2026 MLSListings Inc. All rights reserved