750 Vista Hill Ter, Fremont, CA 94539
- $5,350,000
- 5
- BD
- 5
- BA
- 5,548
- SqFt






Listed by Helen Du, (510) 449-1230 from Compass
(If provided) CoList: from
Sold listing courtesy of Sudhir Matthew from SRXW01
- Sold Price
- $5,350,000
- List Price
- $4,580,000
- Closing Date
- May 11, 2026
- MLS#
- BE41132189
- Status
- SOLD
- Levels
- Two Story
- Bedrooms
- 5
- Total Bathrooms
- 5
- Full Bathrooms
- 4
- Partial Bathrooms
- 1
- Sqft. of Residence
- 5,548
- Lot Size
- 21,051
- Listing Area
- Fremont
- Year Built
- 1999
Property Description
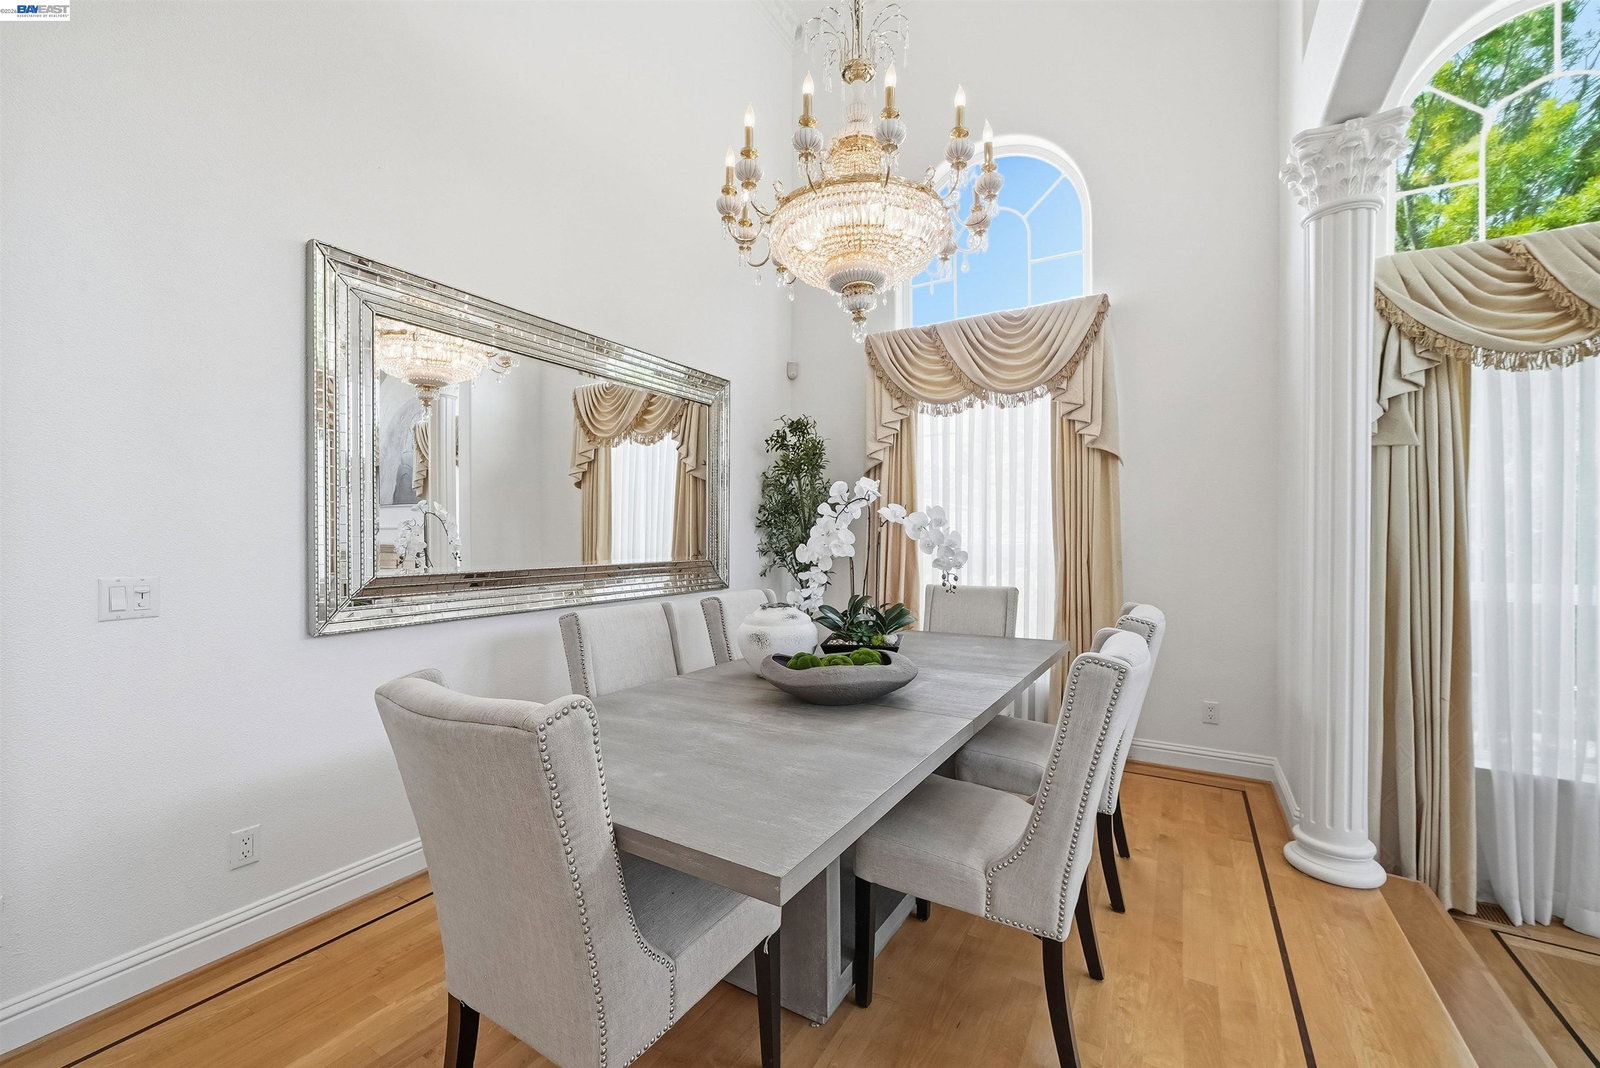
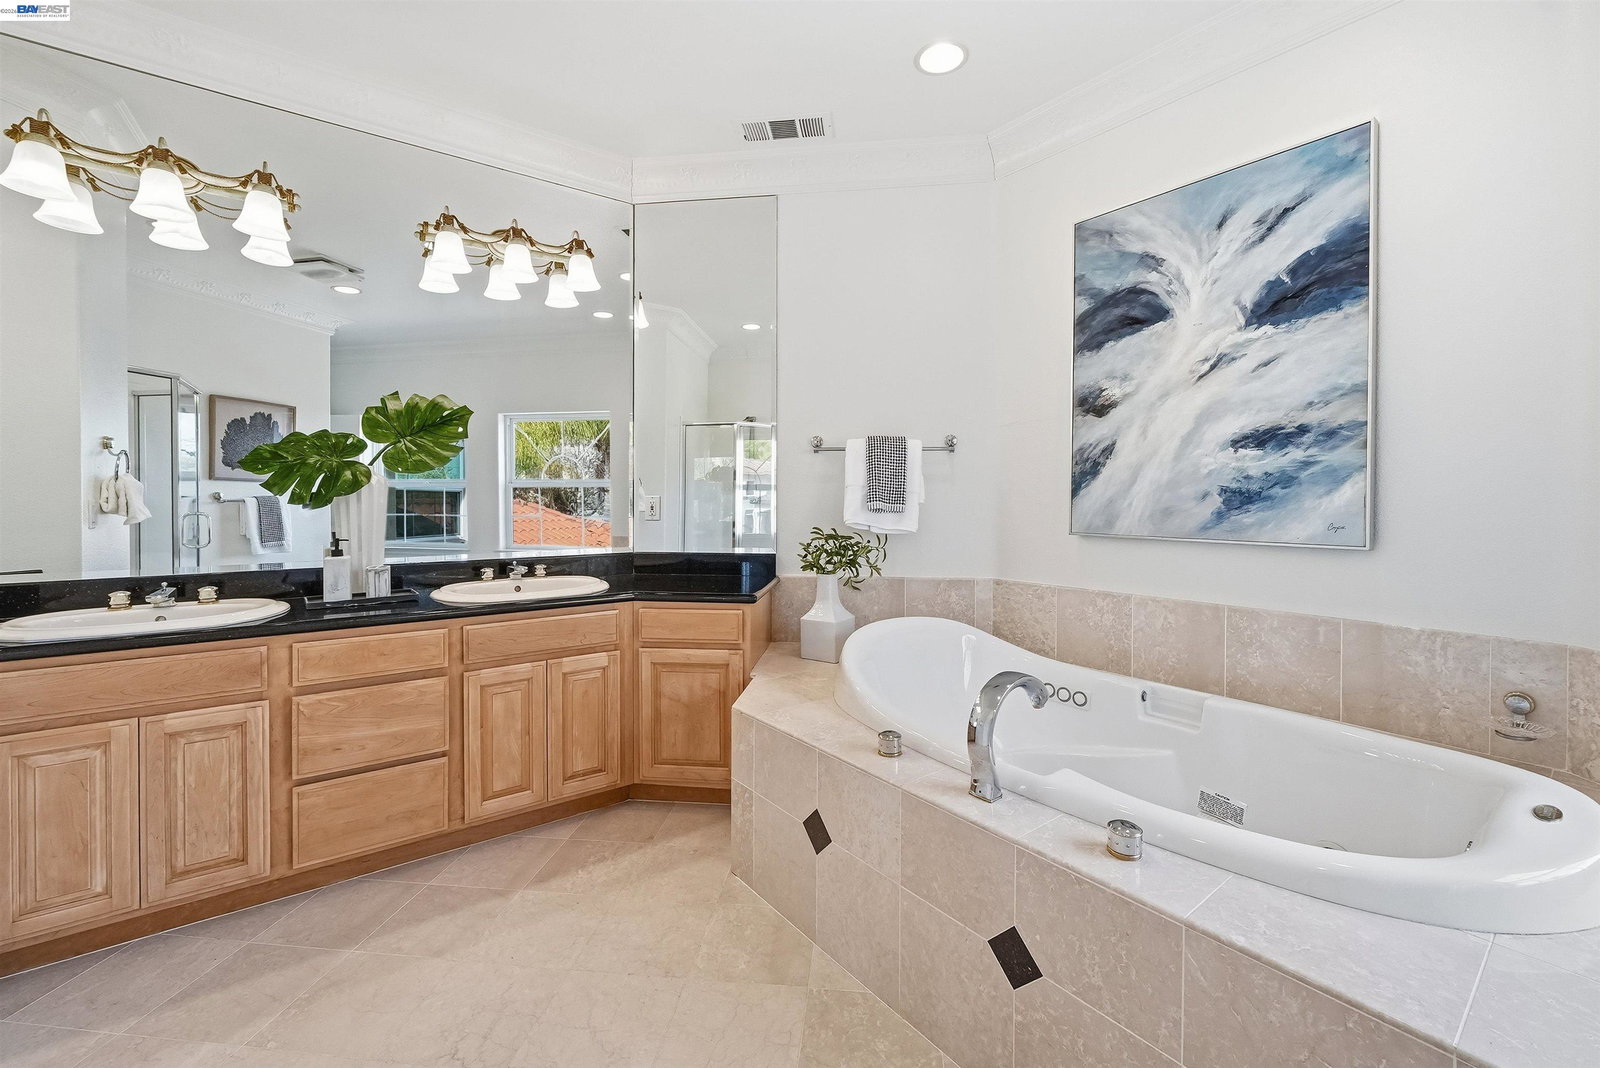
Discover luxury in the prestigious Mission San Jose neighborhood. Located in a desired gated community, the house spans an impressive 5,548 sqft of exquisite design with a water view. The 5B/4.5B residence seamlessly blends modern sophistication with timeless charm. Enter through grand double doors into a space defined by soaring ceilings and an open, light-filled layout. Three en-suite bedrooms are thoughtfully arranged across two levels, complemented by multiple open living areas that invite relaxation and connection. The chef's kitchen features a central island, abundant cabinetry, and top-tier stainless steel appliances, including a brand-new Thermador refrigerator. A downstairs bedroom with a full bath is perfect for guests, while the formal private office with built-in luxury shelving, offers an inspiring workspace. The upstairs primary suite is your personal sanctuary, featuring a spa-like bath with a steam shower, a fireplace, and a spacious walk-in closet designed to meet all your wardrobe needs. Step outside to enjoy two expansive decks, a large backyard ideal for entertaining, and an extra-wide lot. The house comes with a 3-car garage. Recent upgrades, including plush luxury carpet on the second floor and a fresh paint throughout, ensure the home move-in ready. Located
/u.realgeeks.media/roddarealtyteam/logo-broker.png)
Additional Information
- Acres
- 0.48
- Amenities
- Wet Bar, Window Covering(s)
- Association Fee
- $63
- Association Fee Includes
- Management Fee, Reserves
- Bathroom Features
- Primary - Tile, Primary - Tub, Primary - Tub with Jets, Primary - Updated Bath(s)
- Cooling System
- Central -1 Zone
- Exterior Features
- Stucco
- Fireplace Description
- Family Room, Living Room, Primary Bedroom
- Floor Covering
- Tile, Carpet - Wall to Wall, Hardwood
- Garage Parking
- Attached Garage, Garage, Gate / Door Opener
- Heating System
- Heating - 2+ Zones
- Laundry Facilities
- In Laundry Room, Washer, Dryer
- Levels
- Two Story
- Living Area
- 5,548
- Lot Description
- Grade - Level
- Lot Size
- 21,051
- Neighborhood
- Fremont
- Other Rooms
- Den / Study / Office, Laundry Room
- Pool Description
- Pool - No, None
- Roof
- Tile
- Style
- Contemporary
- Unincorporated Yn
- Yes
- View
- Bay View, Hills
Mortgage Calculator
 The data relating to real estate for sale on this display comes in part from the Internet Data Exchange program of the MLSListingsTM MLS system. Real estate listings held by brokerage firms other than The Villages Realty - Rodda Realty Team are marked with the Internet Data Exchange and detailed information about them includes the names of the listing brokers and listing agents.
Based on information from MLSListings MLS as of . All data, including all measurements and calculations of area, is obtained from various sources and has not been, and will not be, verified by broker or MLS. All information should be independently reviewed and verified for accuracy. Properties may or may not be listed by the office/agent presenting the information.
Copyright 2026 MLSListings Inc. All rights reserved