1013 Amber Ter, Union City, CA 94587
- $815,000
- 2
- BD
- 3
- BA
- 1,203
- SqFt






Listed by Francis Ricafort, (510) 593-7111 from Compass
(If provided) CoList: Willa Samson Ricafort from Compass
Sold listing courtesy of Fransisca Manan from SLDN01
- Sold Price
- $815,000
- List Price
- $815,000
- Closing Date
- Jun 10, 2026
- MLS#
- BE41132159
- Status
- SOLD
- Bedrooms
- 2
- Total Bathrooms
- 3
- Full Bathrooms
- 2
- Partial Bathrooms
- 1
- Sqft. of Residence
- 1,203
- Lot Size
- 447,263
- Year Built
- 2007
Property Description
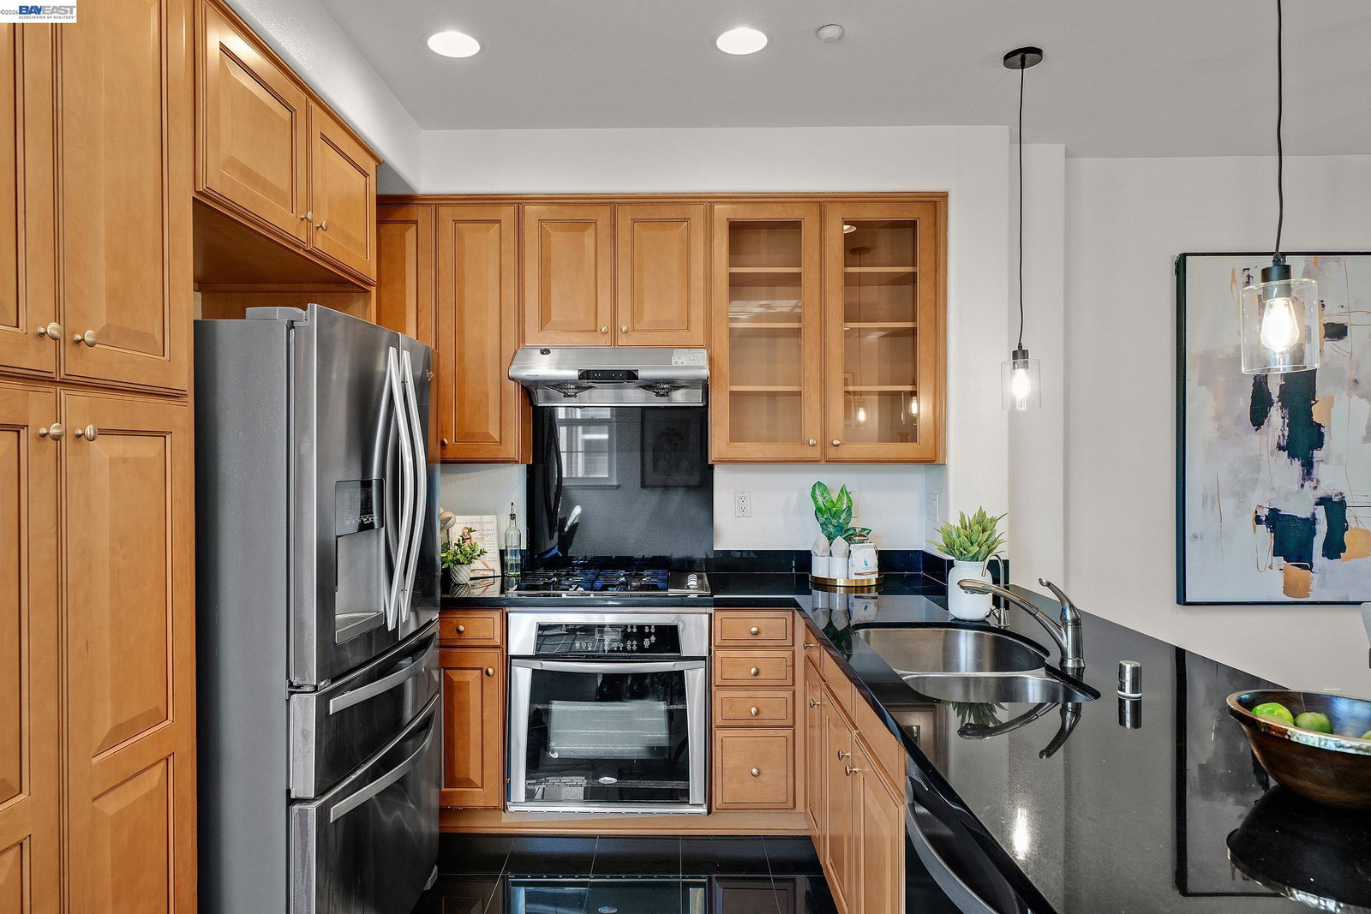
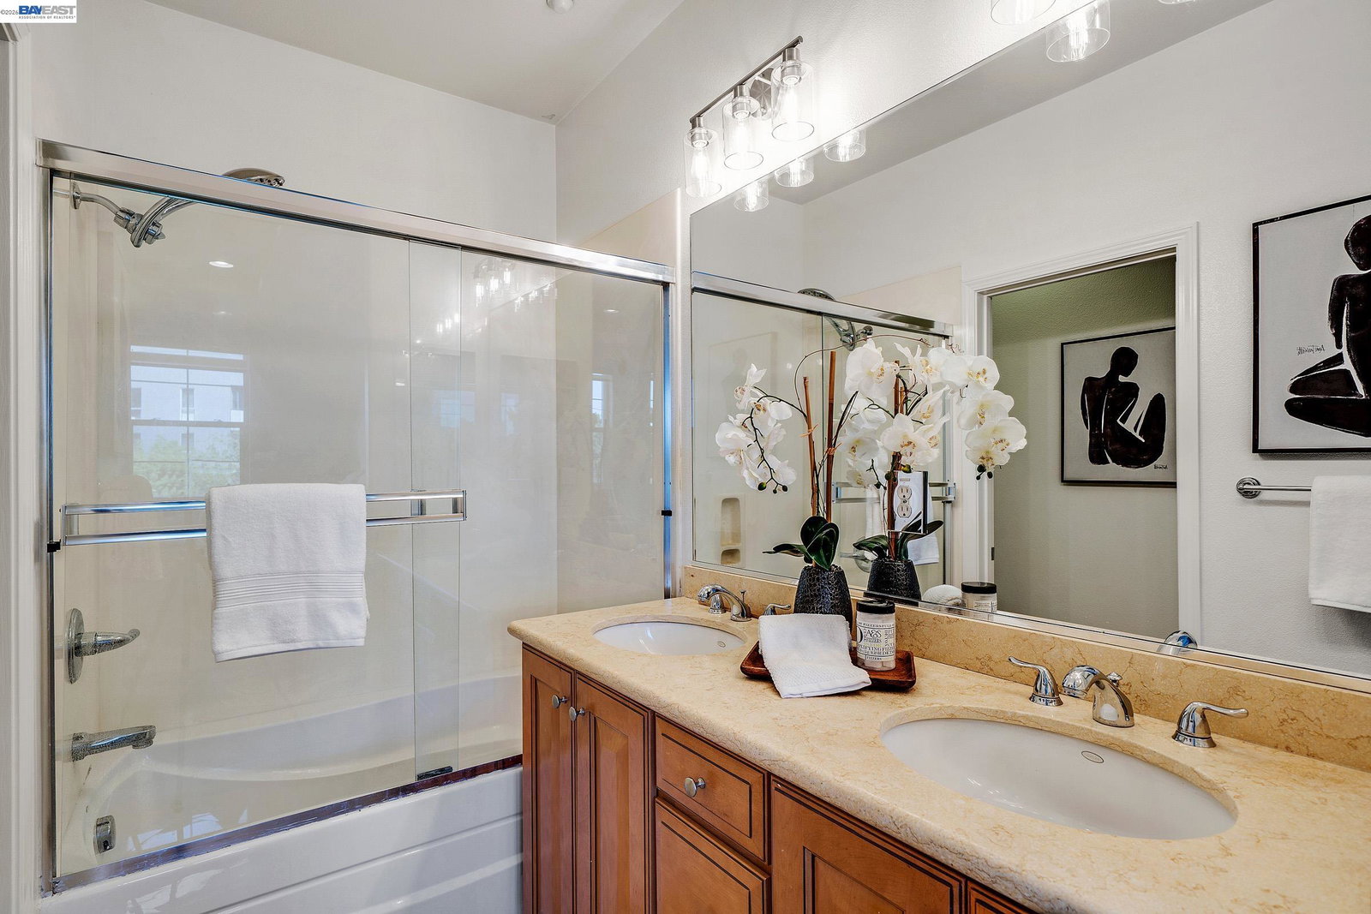
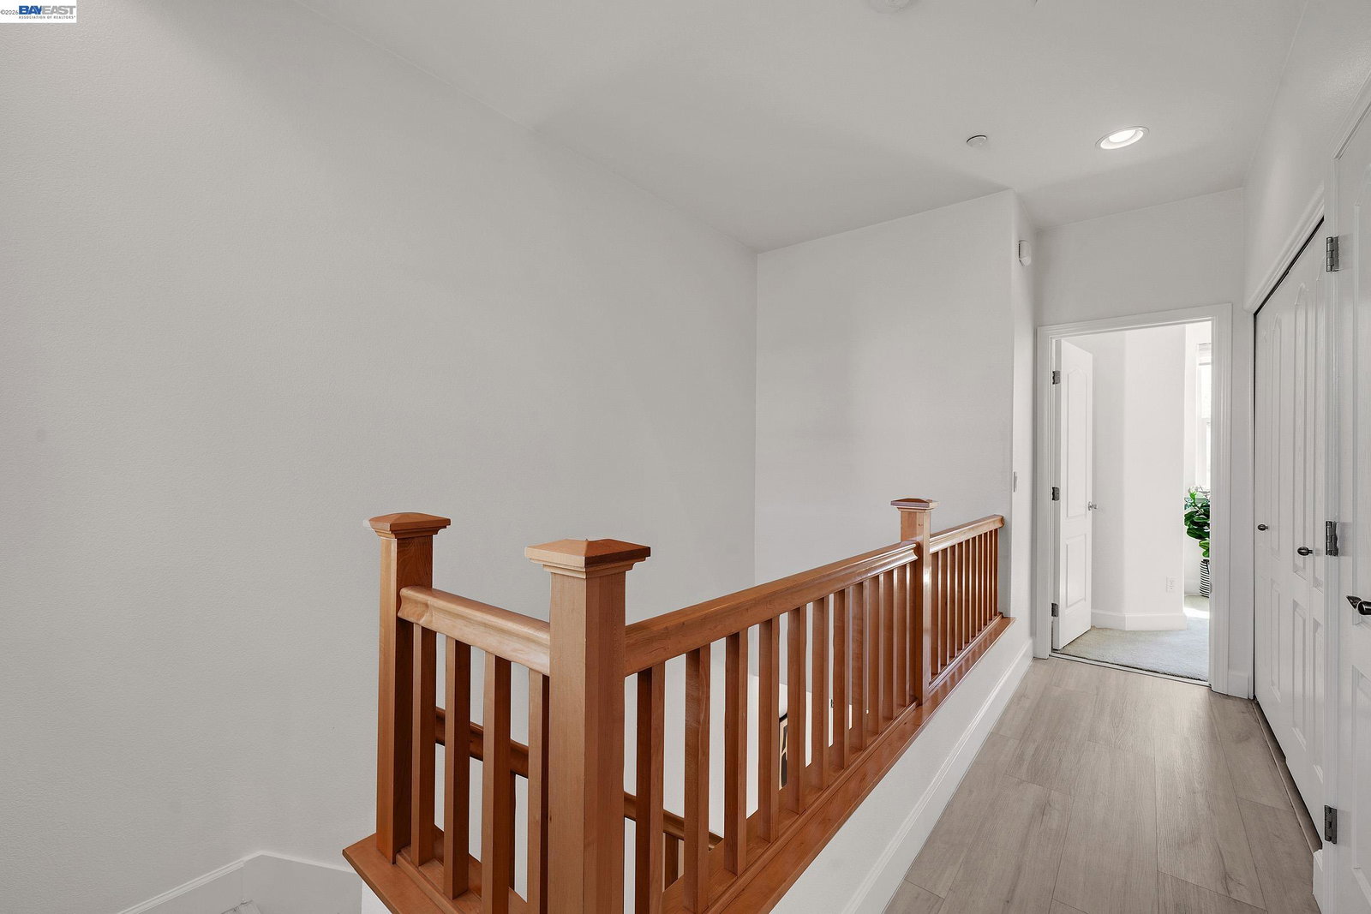
Welcome to 1013 Amber Terrace, a beautifully maintained townhome in the sought-after Pacific Terrace community of Union City. This spacious 2-bedroom, 2.5-bath residence offers 1,203 square feet of comfortable living with a functional and inviting layout. Step into a light-filled living room with soaring ceilings that create an open, airy feel perfect for both relaxing and entertaining. The kitchen is well-appointed with stone countertops, ample cabinetry, updated lighting and stainless steel appliances. Upstairs, you'll find two generously sized ensuite bedrooms, each with its own private bathroom and spacious closets ideal for privacy and flexibility. A convenient upstairs laundry area adds to the home's thoughtful design. Additional features include central heating and cooling, dual-pane windows, and an attached two-car garage. Enjoy peaceful surroundings with views of landscaped greenbelt areas just outside your door. Residents of Pacific Terrace enjoy access to a community pool, clubhouse, playground, and convenient walking paths, all within a well-managed HOA. Walking distance to BART, major commuter routes (Hwy 84, 880 & 92), shopping, dining, and parks.Move-in ready and perfectly positioned for both connected living, this is a home you won't want to miss.
/u.realgeeks.media/roddarealtyteam/logo-broker.png)
Additional Information
- Acres
- 10.27
- Amenities
- Window Covering(s)
- Association Fee
- $355
- Association Fee Includes
- Maintenance - Exterior, Management Fee, Maintenance - Common Area
- Building Name
- PACIFIC TERRACE
- Cooling System
- Ceiling Fan, Central -1 Zone
- Exterior Features
- Stucco
- Fireplace Description
- None
- Floor Covering
- Laminate
- Garage Parking
- Attached Garage, Garage, Gate / Door Opener
- Heating System
- Forced Air
- Laundry Facilities
- Washer, Dryer
- Levels
- Two Story
- Living Area
- 1,203
- Lot Description
- Other
- Lot Size
- 447,263
- Neighborhood
- Union City
- Numberof Units
- 216
- Other Rooms
- None
- Pool Description
- Pool - In Ground
- Roof
- Tile
- Style
- Other
- Unincorporated Yn
- Yes
- Unit Description
- Unit Faces Common Area
- Year Built
- 2007
Mortgage Calculator
 The data relating to real estate for sale on this display comes in part from the Internet Data Exchange program of the MLSListingsTM MLS system. Real estate listings held by brokerage firms other than The Villages Realty - Rodda Realty Team are marked with the Internet Data Exchange and detailed information about them includes the names of the listing brokers and listing agents.
Based on information from MLSListings MLS as of . All data, including all measurements and calculations of area, is obtained from various sources and has not been, and will not be, verified by broker or MLS. All information should be independently reviewed and verified for accuracy. Properties may or may not be listed by the office/agent presenting the information.
Copyright 2026 MLSListings Inc. All rights reserved