1046 N Abbott, Milpitas, CA 95035
- $798,000
- 3
- BD
- 2
- BA
- 1,143
- SqFt




Listed by Maria Rosa, (317) 627-4589 from Compass
(If provided) CoList: Kevin Liang from Compass
Sold listing courtesy of Kavita Kumari from STPP01
- Sold Price
- $798,000
- List Price
- $698,000
- Closing Date
- May 27, 2026
- MLS#
- BE41132152
- Status
- SOLD
- Bedrooms
- 3
- Total Bathrooms
- 2
- Full Bathrooms
- 2
- Sqft. of Residence
- 1,143
- Lot Size
- 1,140
- Year Built
- 1979
Property Description
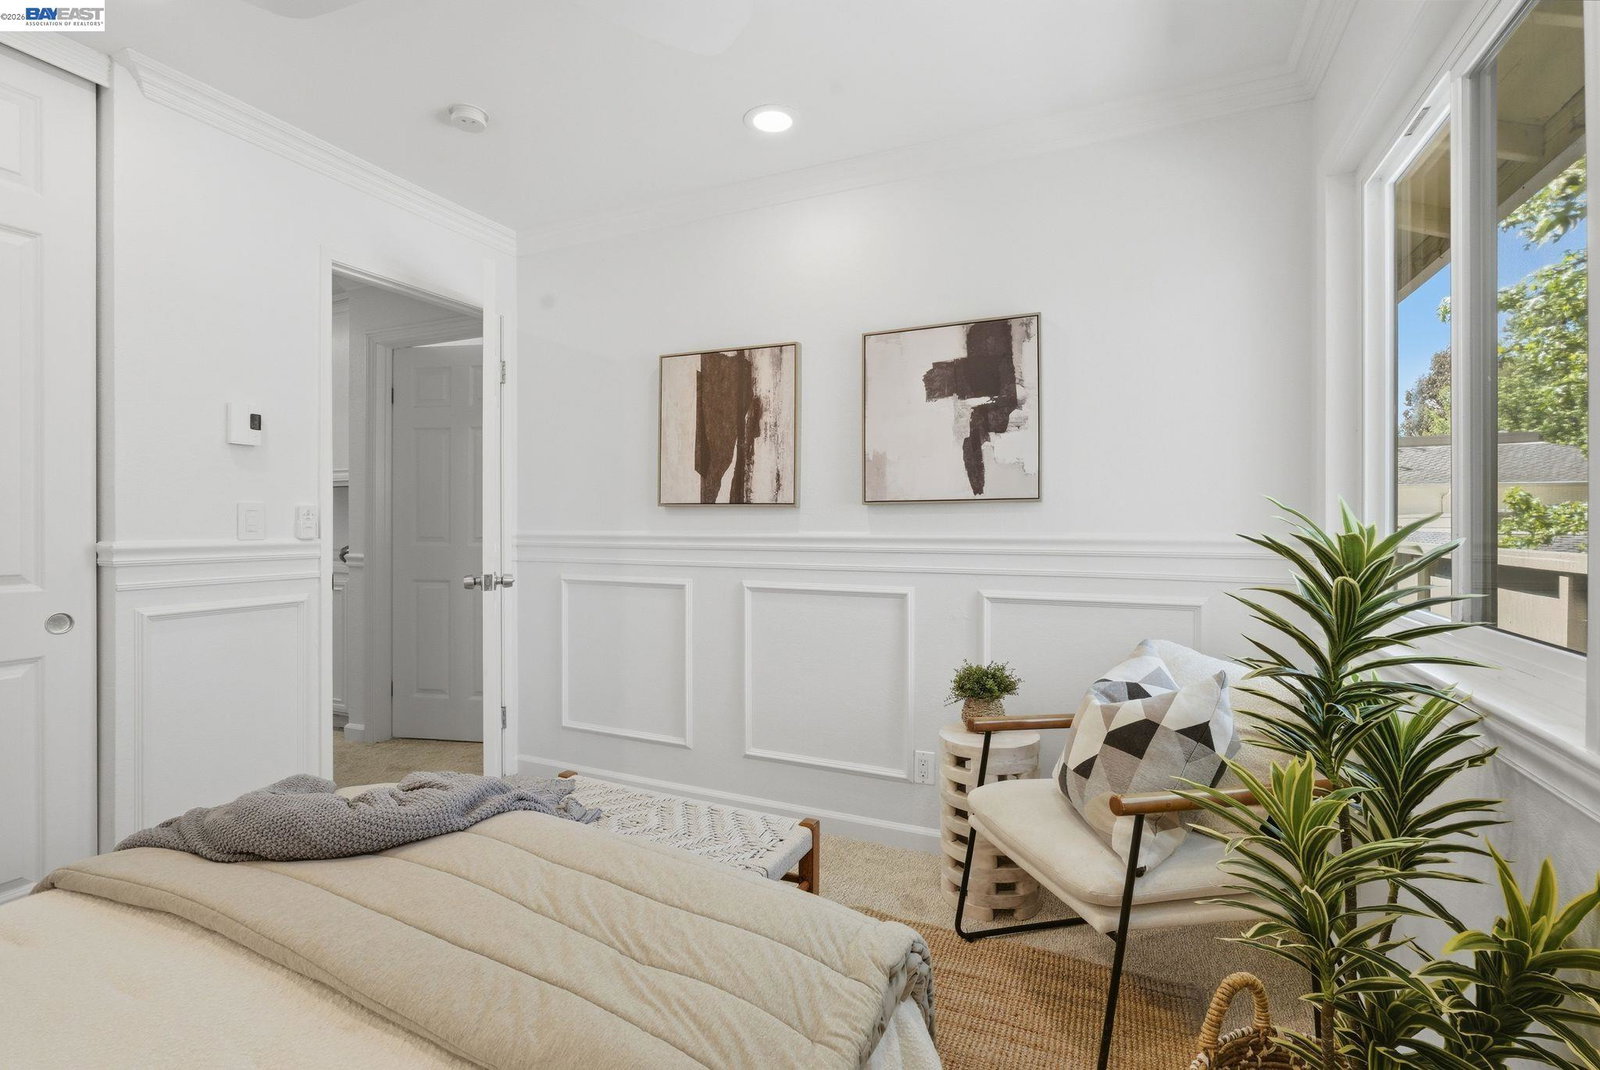
Welcome home to this move-in ready 3-bedroom, 2-bathroom Milpitas gem. This turnkey home features fresh interior paint, updated flooring, and contemporary lighting throughout. The kitchen and bathrooms have been tastefully updated, along with dual-pane windows that flood the space with natural light. Retreat to the spacious primary suite, complete with a generous walk-in closet, or enjoy the convenience of in-unit laundry and a dedicated carport. The spacious wrap-around deck provides an outdoor retreat and includes an additional storage closet. Perfectly situated in the top-rated Milpitas School District, you are located directly across from Curtner Elementary and Hall Memorial Park. This prime location is a commuter's dream near BART and major freeways, with shopping and dining just minutes away. Residents also enjoy community amenities, including a sparkling pool, basketball court, and ample guest parking.
/u.realgeeks.media/roddarealtyteam/logo-broker.png)
Additional Information
- Acres
- 0.03
- Association Fee
- $667
- Association Fee Includes
- Garbage, Management Fee, Water / Sewer, Maintenance - Common Area
- Building Name
- Not Listed
- Cooling System
- None
- Energy Features
- Other
- Exterior Features
- Other
- Fireplace Description
- None
- Floor Covering
- Tile, Vinyl, Carpet - Wall to Wall
- Garage Parking
- No Garage
- Heating System
- Baseboard
- Laundry Facilities
- Laundry Area - In Unit, Washer, Dryer
- Levels
- One Story
- Living Area
- 1,143
- Lot Description
- Other
- Lot Size
- 1,140
- Neighborhood
- Milpitas
- Numberof Units
- 200
- Other Rooms
- Other
- Pool Description
- Other
- Roof
- Other
- Style
- Contemporary
- Unincorporated Yn
- Yes
- Unit Description
- Corner Unit
- Year Built
- 1979
Mortgage Calculator
 The data relating to real estate for sale on this display comes in part from the Internet Data Exchange program of the MLSListingsTM MLS system. Real estate listings held by brokerage firms other than The Villages Realty - Rodda Realty Team are marked with the Internet Data Exchange and detailed information about them includes the names of the listing brokers and listing agents.
Based on information from MLSListings MLS as of . All data, including all measurements and calculations of area, is obtained from various sources and has not been, and will not be, verified by broker or MLS. All information should be independently reviewed and verified for accuracy. Properties may or may not be listed by the office/agent presenting the information.
Copyright 2026 MLSListings Inc. All rights reserved