1477 Chianti Ct, Livermore, CA 94550
- $2,165,000
- 4
- BD
- 3
- BA
- 3,363
- SqFt






Listed by Conner Close, (925) 337-5237 from JPAR Iron Horse Real Estate
(If provided) CoList: from
Sold listing courtesy of Lucy Ramos from SCRR02
- Sold Price
- $2,165,000
- List Price
- $2,250,000
- Closing Date
- Jul 06, 2026
- MLS#
- BE41131687
- Status
- SOLD
- Levels
- Two Story
- Bedrooms
- 4
- Total Bathrooms
- 3
- Full Bathrooms
- 3
- Sqft. of Residence
- 3,363
- Lot Size
- 16,285
- Listing Area
- Livermore
- Year Built
- 1997
Property Description
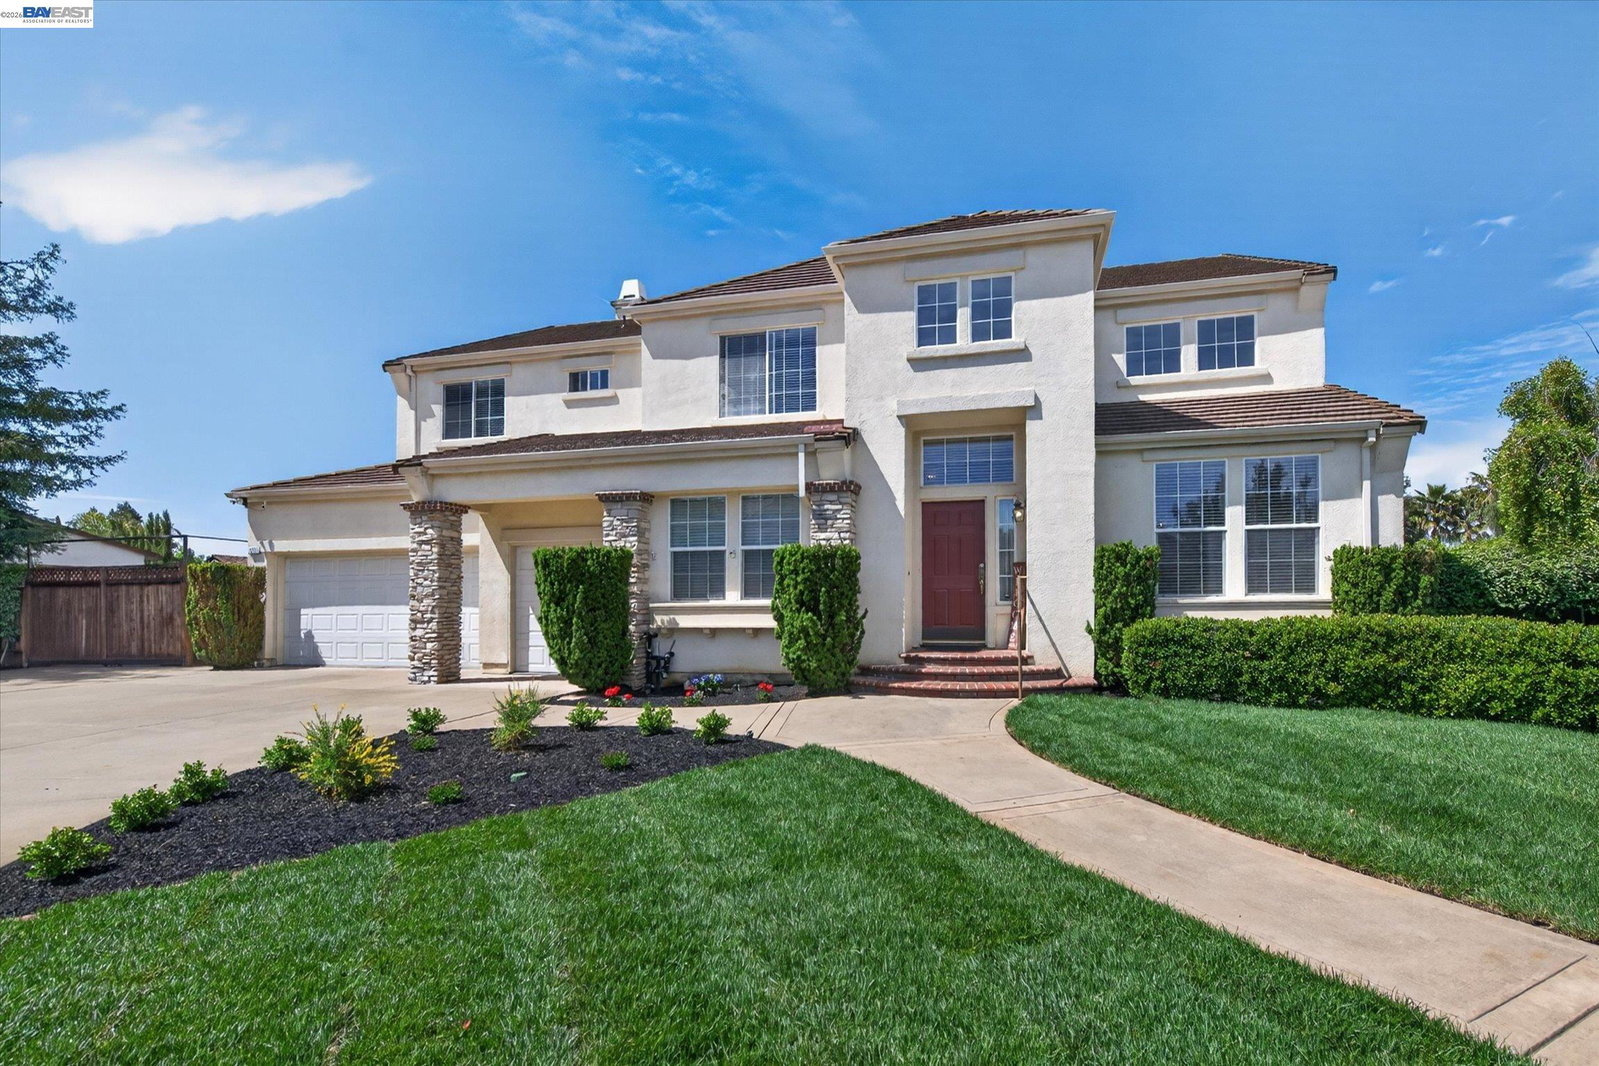
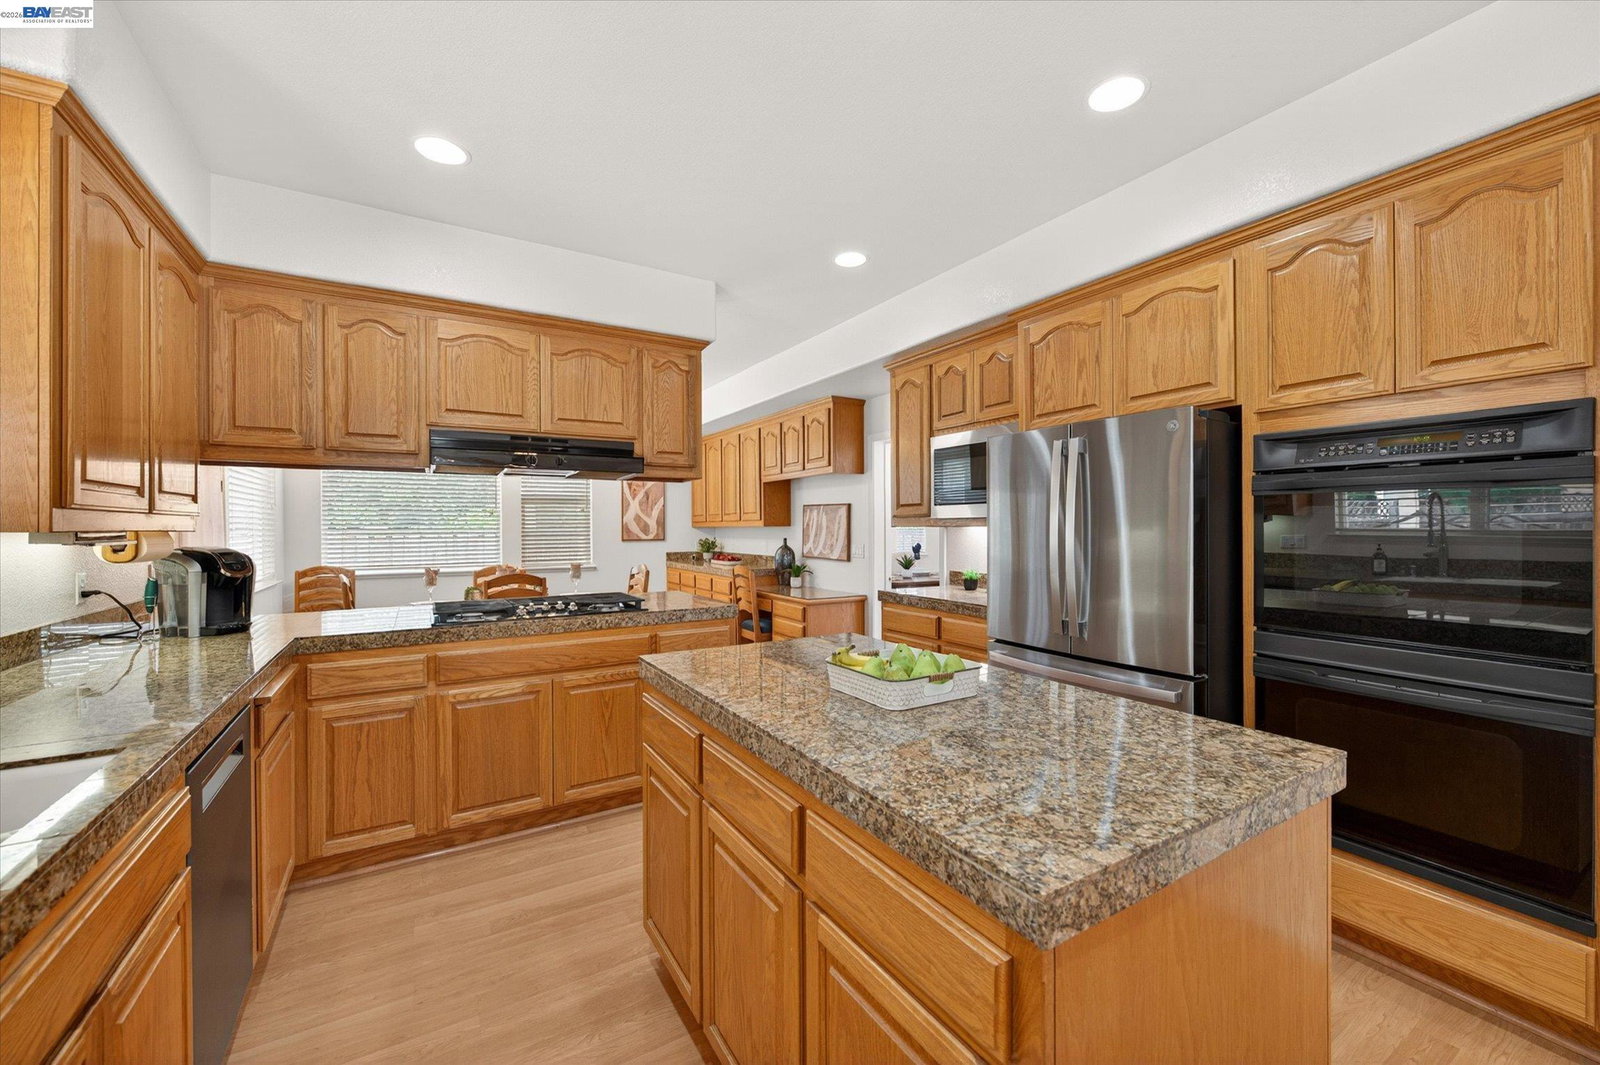
Nestled at the end of a private, peaceful court in the heart of Livermore's celebrated wine country, this magnificent 3,363-square-foot estate offers a rare combination of expansive luxury and the quiet serenity of a premier neighborhood. Designed for those who appreciate an airy, light-filled environment, the home features soaring ceilings and oversized windows that bathe the open-concept living spaces in natural warmth. The gourmet kitchen, a true centerpiece for the home chef, comes equipped with a premium gas range and seamless flow into the formal and casual dining areas, making it an ideal setting for hosting intimate wine tastings or large gatherings. With four spacious bedrooms and three full bathrooms, the intelligent layout provides the perfect balance of grand scale and everyday comfort. The true crown jewel of this property is the massive 16,285-square-foot lot-a private sanctuary that offers endless possibilities for a custom pool, lush gardens, or an ADU. Functional convenience is at the forefront with a deep three-car garage and a dedicated storage shed for hobbies, while the inclusion of the washer and dryer ensures a truly move-in-ready experience. Positioned perfectly between the award-winning tasting rooms of South Livermore and the vibrant boutiques and five-s
/u.realgeeks.media/roddarealtyteam/logo-broker.png)
Additional Information
- Acres
- 0.37
- Cooling System
- Central -1 Zone
- Exterior Features
- Stucco
- Family Room
- Separate Family Room
- Fireplace Description
- Gas Burning
- Floor Covering
- Linoleum, Carpet - Wall to Wall, Hardwood
- Garage Parking
- No Garage, Gate / Door Opener
- Heating System
- Heating - 2+ Zones
- Laundry Facilities
- 220 Volt Outlet, Gas Hookup, In Laundry Room, Washer, Dryer
- Levels
- Two Story
- Living Area
- 3,363
- Lot Size
- 16,285
- Neighborhood
- Livermore
- Other Rooms
- Den / Study / Office, Laundry Room
- Pool Description
- Pool - No, None
- Roof
- Tile
- Style
- Contemporary
- Unincorporated Yn
- Yes
Mortgage Calculator
 The data relating to real estate for sale on this display comes in part from the Internet Data Exchange program of the MLSListingsTM MLS system. Real estate listings held by brokerage firms other than The Villages Realty - Rodda Realty Team are marked with the Internet Data Exchange and detailed information about them includes the names of the listing brokers and listing agents.
Based on information from MLSListings MLS as of . All data, including all measurements and calculations of area, is obtained from various sources and has not been, and will not be, verified by broker or MLS. All information should be independently reviewed and verified for accuracy. Properties may or may not be listed by the office/agent presenting the information.
Copyright 2026 MLSListings Inc. All rights reserved