2421 Haile St, Alameda, CA 94501
- $1,475,000
- 4
- BD
- 3
- BA
- 2,361
- SqFt






Listed by Dania R. Alvarez, (510) 301-3507 from BHHS Drysdale Properties
(If provided) CoList: from
Sold listing courtesy of Dianna Novela from SHHF68
- Sold Price
- $1,475,000
- List Price
- $1,425,000
- Closing Date
- Jul 08, 2026
- MLS#
- BE41131498
- Status
- SOLD
- Levels
- Two Story
- Bedrooms
- 4
- Total Bathrooms
- 3
- Full Bathrooms
- 3
- Sqft. of Residence
- 2,361
- Lot Size
- 3,124
- Listing Area
- Alameda Map Area 4
- Year Built
- 2006
Property Description
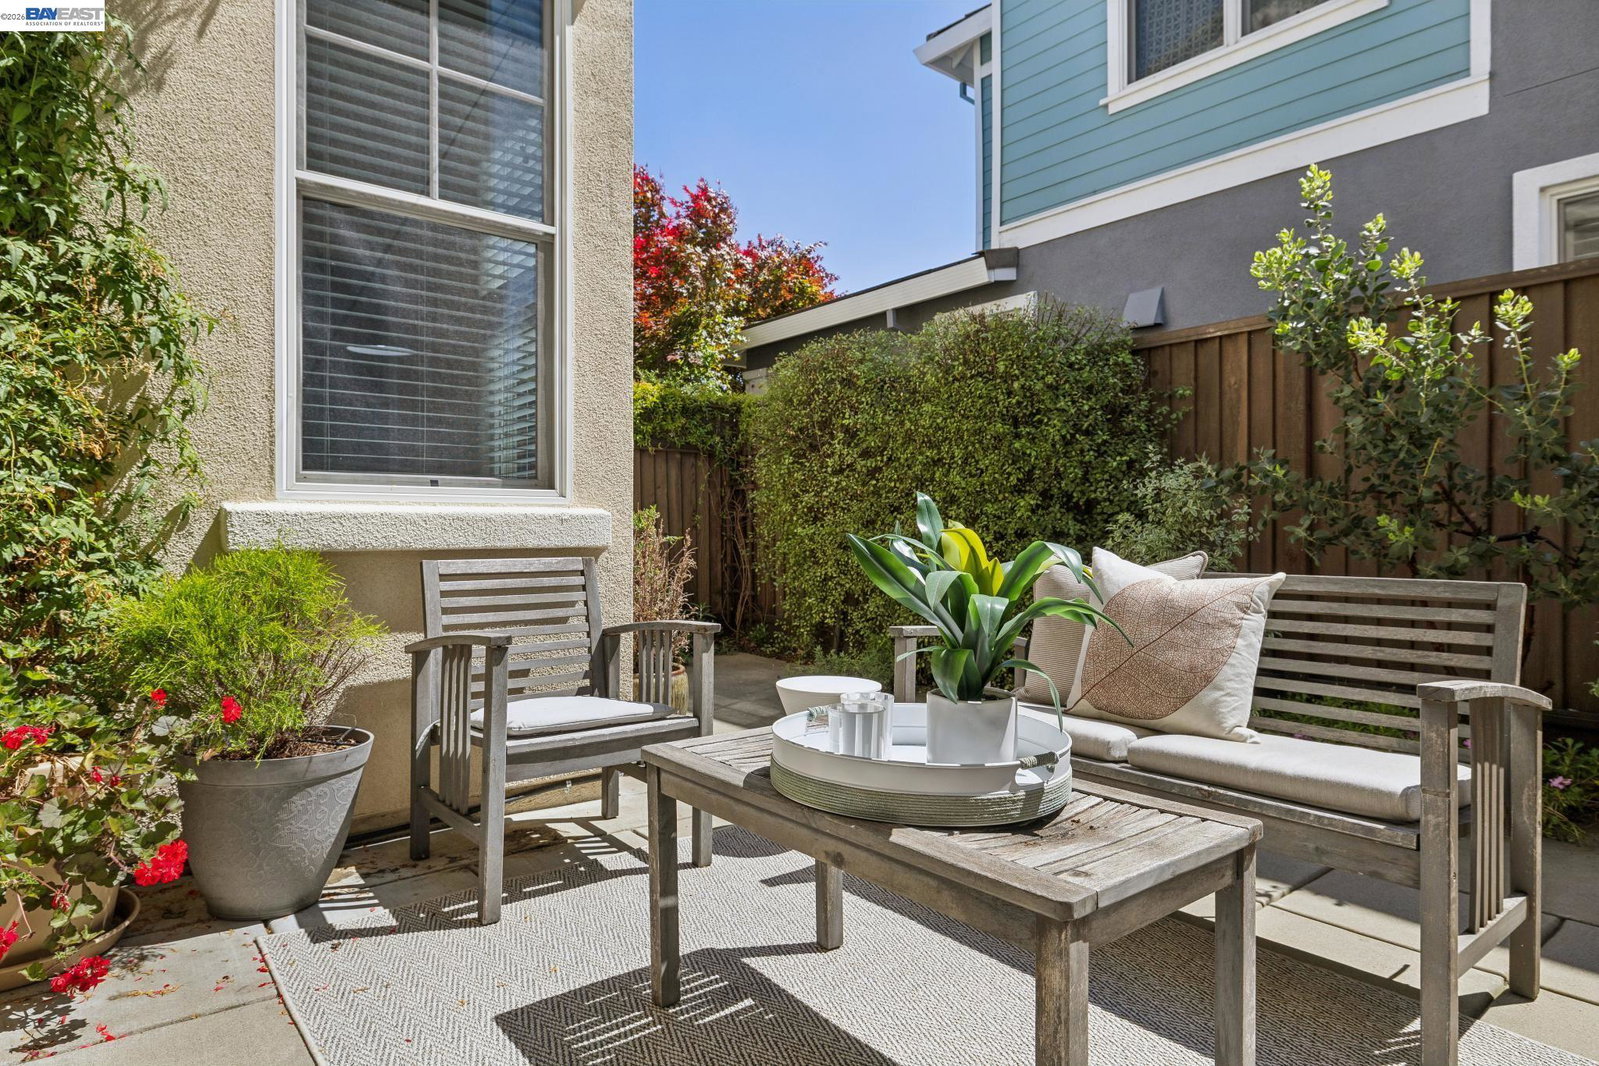
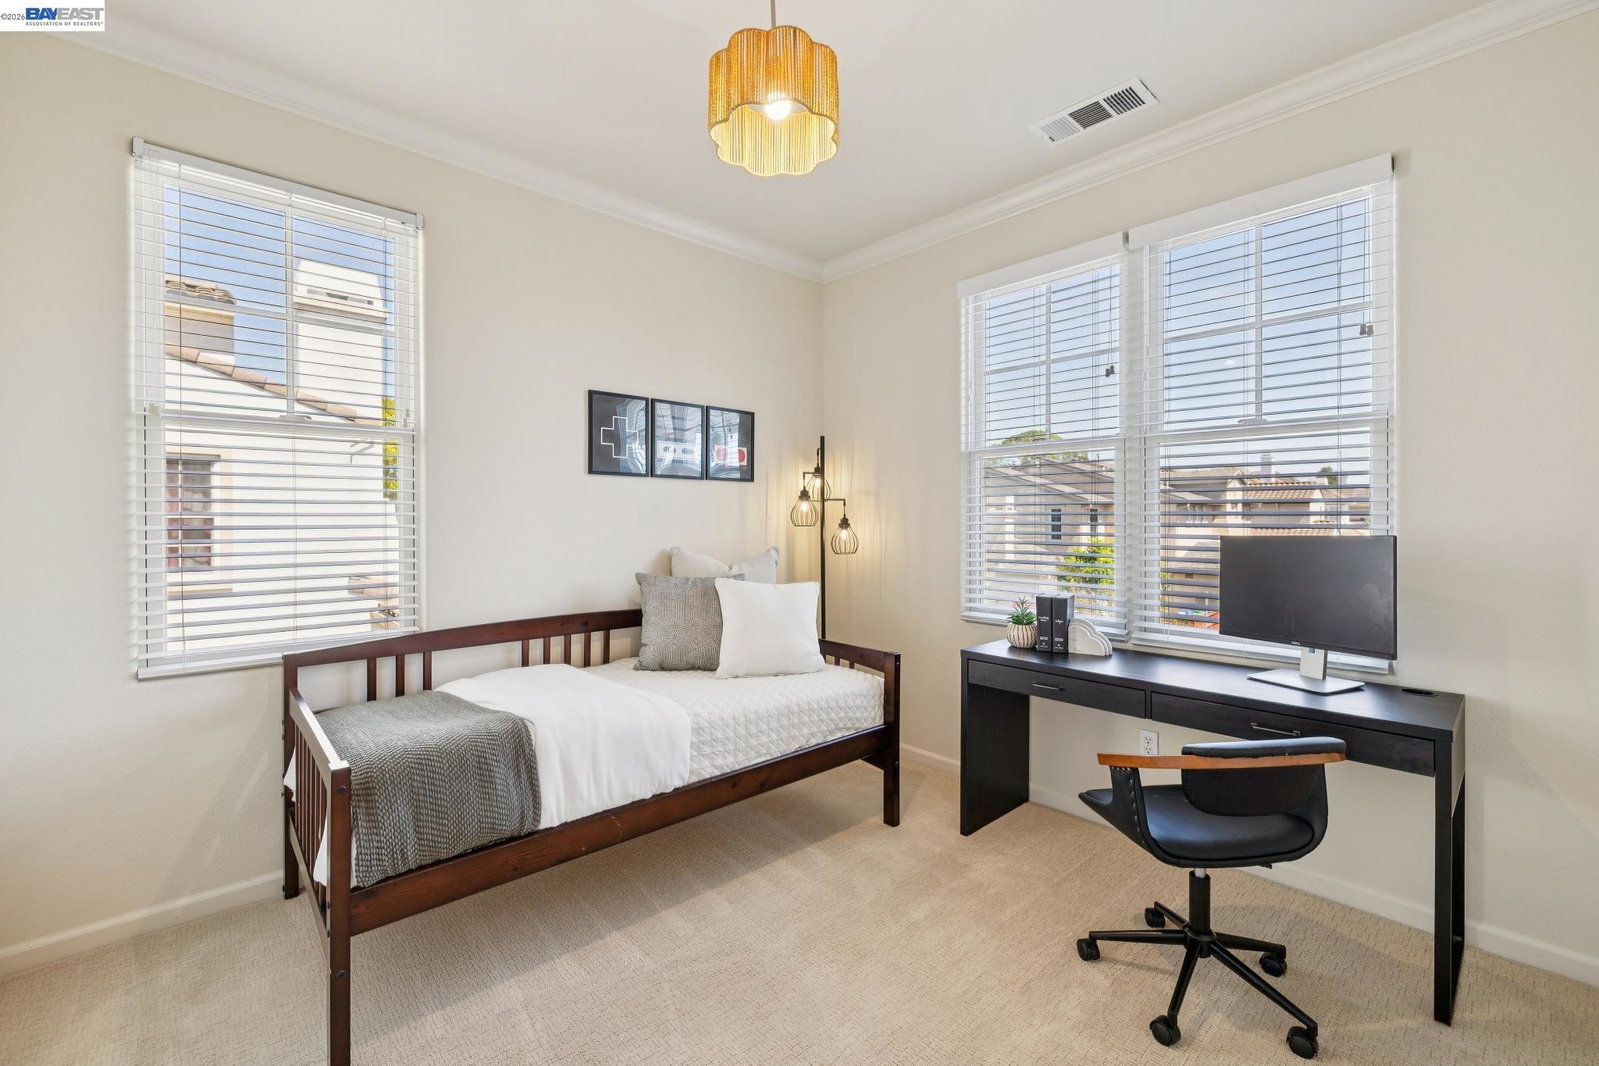
Welcome to your dream home in Alameda's Bayport community! This meticulously maintained Plan 5 (Mia), features four bedrooms and three full baths, with one on the main level. The main floor boasts a private living room, a flexible office space (potentially a bedroom), and a kitchen with expansive granite counters, a large island, stainless steel appliances, and an adjoining dining area. The dining space opens to a private courtyard, while the cozy family room with fireplace offers access to the rear patio. Upstairs are the private living quarters, including a laundry room with sink, cabinetry and washer & dryer. Steps away is a large landing area which can serve as a sitting or study area. To one side of the landing are two bedrooms which share a conjoined, split bath. One of the bedrooms offers access to a balcony via beautiful French doors. To the other side of the landing is the primary suite which offers a walk-in closet, vanity with dual sinks, Roman tub, stall shower, and separate water closet. The suite's retreat is used as a fourth bedroom. The spacious attached two-car garage faces a rear alleyway. Bayport surrounds a public school, parks, and is near Alameda Point dining & breweries, ferries to San Francisco, water taxis to Oakland, and Alameda Landing shopping. Don't
/u.realgeeks.media/roddarealtyteam/logo-broker.png)
Additional Information
- Acres
- 0.07
- Amenities
- Window Covering(s)
- Association Fee
- $165
- Association Fee Includes
- Management Fee, Reserves, Maintenance - Common Area
- Bathroom Features
- Double Sinks, Window, Other, Primary - Shower(s) over Tub(s), 47, Primary - Tub
- Cooling System
- Central -1 Zone
- Exterior Features
- Stucco
- Family Room
- Separate Family Room
- Fireplace Description
- Family Room, Gas Burning, Decorative Only
- Floor Covering
- Other, Carpet - Wall to Wall
- Foundation
- Concrete Slab
- Garage Parking
- Attached Garage, Garage, Gate / Door Opener, Access - Interior
- Heating System
- Forced Air, Gas
- Laundry Facilities
- In Laundry Room, Other, Washer, Dryer
- Levels
- Two Story
- Living Area
- 2,361
- Lot Description
- Grade - Level
- Lot Size
- 3,124
- Neighborhood
- Alameda Map Area 4
- Other Rooms
- Den / Study / Office, Other, Laundry Room
- Pool Description
- Pool - No, None
- Roof
- Tile
- Style
- Colonial, Other, Spanish
- Unincorporated Yn
- Yes
Mortgage Calculator
 The data relating to real estate for sale on this display comes in part from the Internet Data Exchange program of the MLSListingsTM MLS system. Real estate listings held by brokerage firms other than The Villages Realty - Rodda Realty Team are marked with the Internet Data Exchange and detailed information about them includes the names of the listing brokers and listing agents.
Based on information from MLSListings MLS as of . All data, including all measurements and calculations of area, is obtained from various sources and has not been, and will not be, verified by broker or MLS. All information should be independently reviewed and verified for accuracy. Properties may or may not be listed by the office/agent presenting the information.
Copyright 2026 MLSListings Inc. All rights reserved