3340 Tree Swallow Pl, Fremont, CA 94555
- $2,700,000
- 4
- BD
- 3
- BA
- 3,314
- SqFt




Listed by William Aboumrad, (510) 816-3611 from Legacy Real Estate & Assoc.
(If provided) CoList: from
Sold listing courtesy of Nagaraj Annaiah from LS2TR
- Sold Price
- $2,700,000
- List Price
- $2,699,000
- Closing Date
- May 14, 2026
- MLS#
- BE41131362
- Status
- SOLD
- Levels
- Two Story
- Bedrooms
- 4
- Total Bathrooms
- 3
- Full Bathrooms
- 3
- Sqft. of Residence
- 3,314
- Lot Size
- 8,318
- Listing Area
- Fremont
- Year Built
- 1985
Property Description
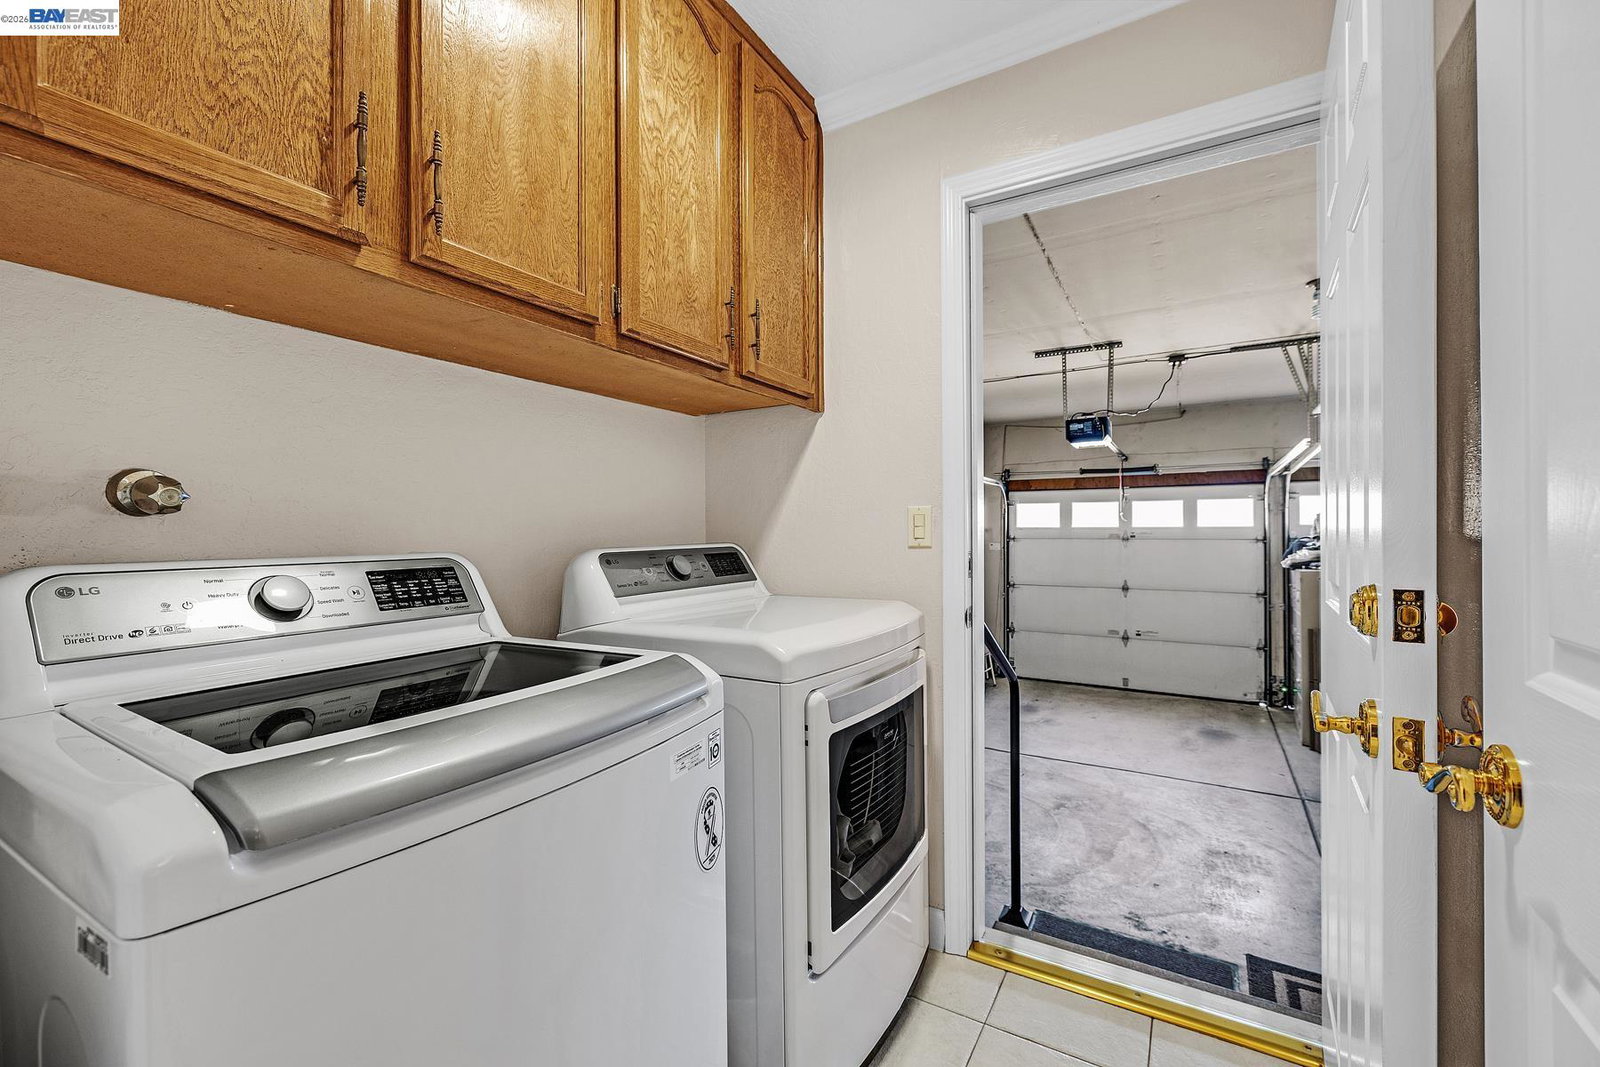
Beautiful Quail Run Home! 4 bedrooms, 3 baths, appx. 3,300 square feet, attached 3 car garage with a huge bonus room upstairs with fireplace, wet bar with oak top and cabinets & vaulted ceilings. This home features: 1 bedroom, 1 bathroom downstairs, large living room with vaulted ceiling, elegant formal dining room with coffered ceiling, large family room with brick fireplace & raised hearth & wet bar with granite top. Gourmet kitchen with granite counters & full granite backsplash, center island ,pantry, tile flooring, recessed & pendent lighting, garden window jennaire cooktop, stainless steel appliances include microwave, oven, dishwasher, & refrigerator and breakfast nook with ceiling fan. Primary bedroom & bathroom have two walk in closets, dual sink vanity with granite counters, separate tub & shower, tile flooring & recessed lighting. Dual zone heat & air conditioning. Inside laundry: washer/dryer included. Beautifully landscaped backyard with raised wood decking and auto irrigation. Other amenities include: Plantation shutters, raised panel doors, dual pane windows, & mirrored closet doors. This is a must see. O/H Sat/Sun 1:30-4pm
/u.realgeeks.media/roddarealtyteam/logo-broker.png)
Additional Information
- Acres
- 0.19
- Amenities
- Mirrored Closet Door(s)
- Association Fee
- $115
- Association Fee Includes
- Management Fee, Reserves
- Cooling System
- Ceiling Fan, Central -1 Zone
- Energy Features
- Double Pane Windows
- Exterior Features
- Stucco
- Family Room
- Separate Family Room
- Fireplace Description
- Family Room, Gas Starter, Other
- Floor Covering
- Tile, Carpet - Wall to Wall, Hardwood
- Garage Parking
- Attached Garage, Garage, Gate / Door Opener
- Heating System
- Heating - 2+ Zones
- Laundry Facilities
- In Laundry Room, Washer, Dryer
- Levels
- Two Story
- Living Area
- 3,314
- Lot Size
- 8,318
- Neighborhood
- Fremont
- Other Rooms
- Bonus / Hobby Room
- Roof
- Tile
- Style
- Contemporary
- Unincorporated Yn
- Yes
Mortgage Calculator
 The data relating to real estate for sale on this display comes in part from the Internet Data Exchange program of the MLSListingsTM MLS system. Real estate listings held by brokerage firms other than The Villages Realty - Rodda Realty Team are marked with the Internet Data Exchange and detailed information about them includes the names of the listing brokers and listing agents.
Based on information from MLSListings MLS as of . All data, including all measurements and calculations of area, is obtained from various sources and has not been, and will not be, verified by broker or MLS. All information should be independently reviewed and verified for accuracy. Properties may or may not be listed by the office/agent presenting the information.
Copyright 2026 MLSListings Inc. All rights reserved