2942 San Minete Dr, Livermore, CA 94550
- $1,975,000
- 4
- BD
- 3
- BA
- 3,217
- SqFt






Listed by Gina Rinetti Marques, (925) 321-5073 from Rinetti & Co., REALTORS
(If provided) CoList: Jeannine Rinetti from Rinetti & Co., REALTORS
Sold listing courtesy of Manoj Thomas from CSCD
- Sold Price
- $1,975,000
- List Price
- $1,998,900
- Closing Date
- Jun 25, 2026
- MLS#
- BE41131357
- Status
- SOLD
- Levels
- Two Story
- Bedrooms
- 4
- Total Bathrooms
- 3
- Full Bathrooms
- 3
- Sqft. of Residence
- 3,217
- Lot Size
- 8,844
- Listing Area
- Livermore
- Year Built
- 2005
Property Description
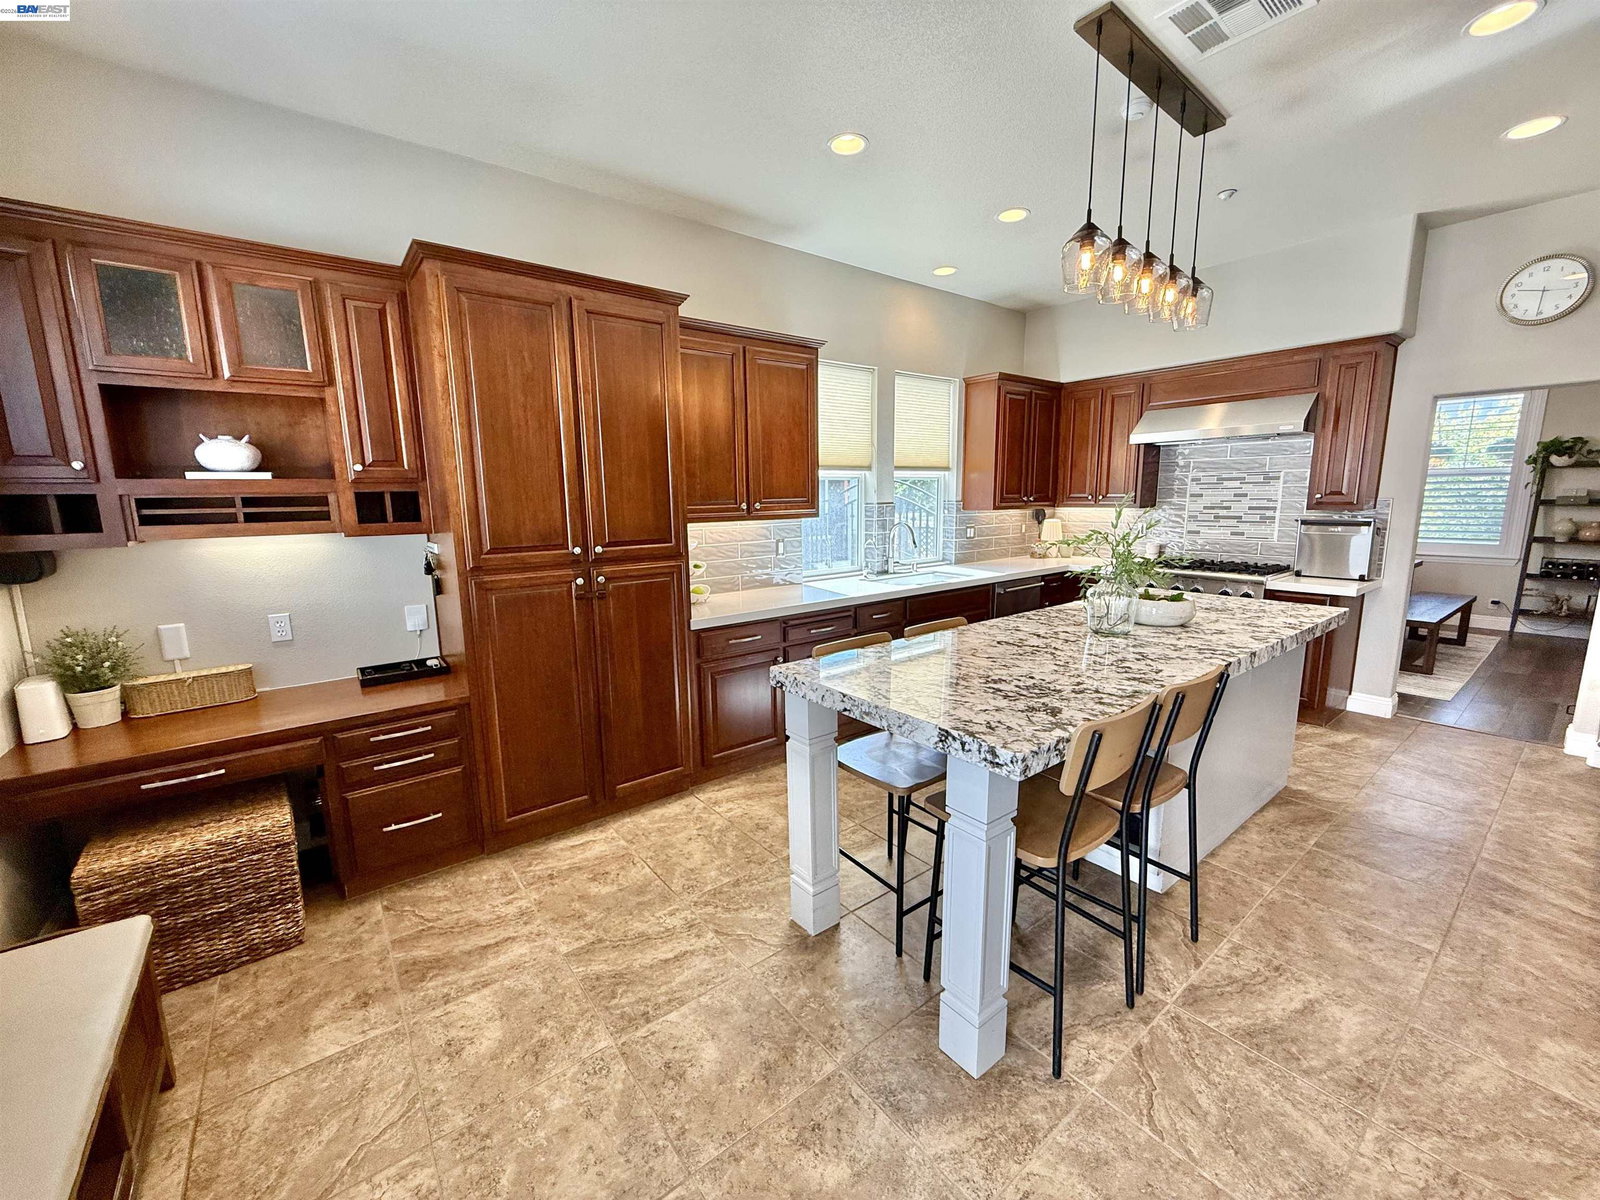
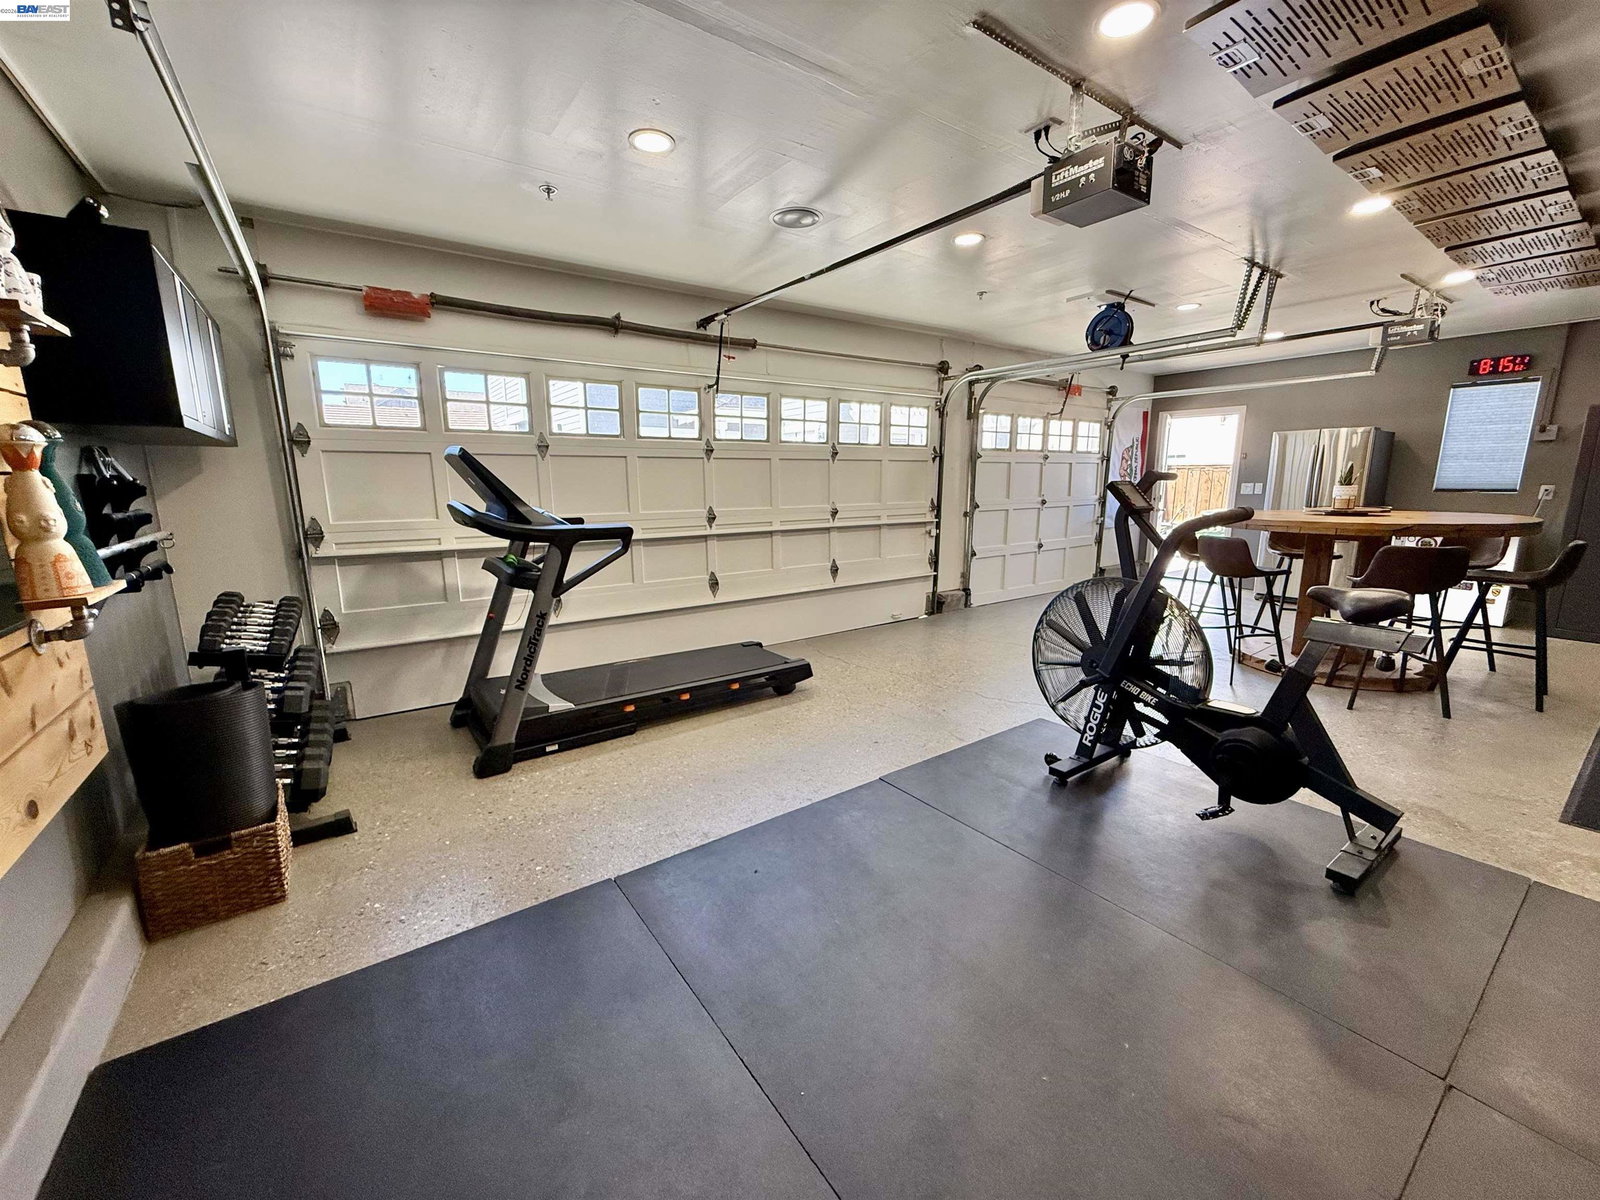
Experience the charm of wine country living in this beautifully maintained Vinsanto home, where thoughtful design and meticulous care shine throughout. The newly refreshed front has lovely hardscape that creates a welcoming curb appeal while offering easy, low-maintenance upkeep. Inside, the formal living and dining rooms provide an elegant setting highlighted by engineered hardwood flooring and custom plantation shutters that add warmth and character. At the heart of the home, the modern kitchen showcases a spacious island, gorgeous contemporary countertops, a newer built-in refrigerator, and a Thermador gas range. This desirable floor plan includes a bedroom and full bathroom on the main level, ideal for guests, extended family, or a private office. Upstairs, a generous loft or optional fifth bedroom offers exceptional flexibility. Thoughtfully designed nooks throughout the home provide versatile spaces for productivity, creativity, or quiet retreat with dedicated workspaces and built-in cabinetry and desk areas. Step outside to a spacious patio and backyard, offering a wonderful setting to enjoy the best of Livermore's indoor-outdoor lifestyle. The detached custom garage stands out as a rare bonus, complete with refinished flooring, heating and air conditioning, and surround s
/u.realgeeks.media/roddarealtyteam/logo-broker.png)
Additional Information
- Acres
- 0.20
- Amenities
- Window Covering(s)
- Cooling System
- Ceiling Fan, Central -1 Zone
- Family Room
- Separate Family Room
- Fireplace Description
- Family Room
- Floor Covering
- Laminate, Tile, Carpet - Wall to Wall
- Garage Parking
- Detached Garage, Garage, RV/Boat Parking
- Heating System
- Heating - 2+ Zones
- Laundry Facilities
- In Laundry Room
- Levels
- Two Story
- Living Area
- 3,217
- Lot Size
- 8,844
- Neighborhood
- Livermore
- Other Rooms
- Bonus / Hobby Room, Laundry Room
- Pool Description
- Pool - No, None
- Style
- Contemporary
- Unincorporated Yn
- Yes
Mortgage Calculator
 The data relating to real estate for sale on this display comes in part from the Internet Data Exchange program of the MLSListingsTM MLS system. Real estate listings held by brokerage firms other than The Villages Realty - Rodda Realty Team are marked with the Internet Data Exchange and detailed information about them includes the names of the listing brokers and listing agents.
Based on information from MLSListings MLS as of . All data, including all measurements and calculations of area, is obtained from various sources and has not been, and will not be, verified by broker or MLS. All information should be independently reviewed and verified for accuracy. Properties may or may not be listed by the office/agent presenting the information.
Copyright 2026 MLSListings Inc. All rights reserved