18 Gazania Ter, Fremont, CA 94536
- $950,000
- 3
- BD
- 3
- BA
- 1,378
- SqFt




Listed by Michelle Ward, (510) 754-1658 from Keller Williams Tri-Valley
(If provided) CoList: from
Sold listing courtesy of Sudhir Gupta from SMMX01
- Sold Price
- $950,000
- List Price
- $975,000
- Closing Date
- Jul 06, 2026
- MLS#
- BE41131305
- Status
- SOLD
- Bedrooms
- 3
- Total Bathrooms
- 3
- Full Bathrooms
- 2
- Partial Bathrooms
- 1
- Sqft. of Residence
- 1,378
- Lot Size
- 1,542
- Year Built
- 1991
Property Description
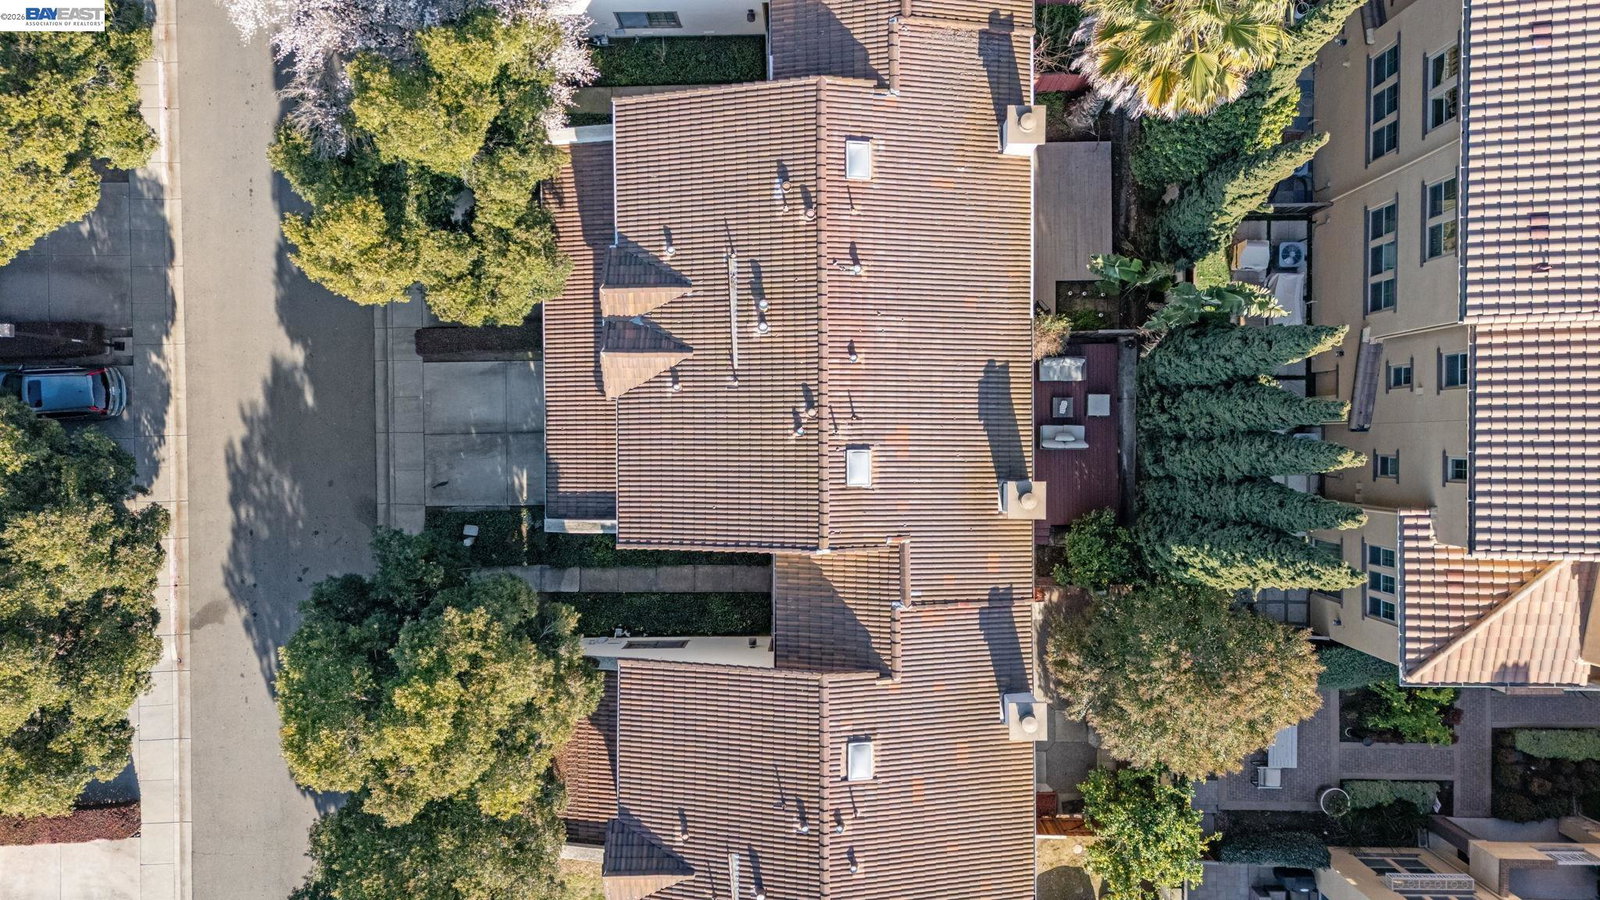
18 Gazania Terrace sits on a quiet cul-de-sac in Fremont's Cherry-Guardino neighborhood, a spot that feels tucked away but puts you close to everything. Mission Blvd is right there for everyday errands. Lake Elizabeth is a few minutes away for evening walks. The Niles District is close for weekend mornings. BART, Hwy 84, and I-680 all give you easy options for wherever the week takes you. Inside, the main level opens from the living room through the dining area and into the kitchen. There is a gas fireplace in the living room, stone counters in the kitchen, and good workspace for cooking. Sliding doors lead out to a private fenced patio, a nice spot for dinner outside or winding down after work. Upstairs, three bedrooms give everyone their own space. The primary suite has a sunken tub, double vanity, and an updated bathroom. Two additional bedrooms and a full updated bathroom complete the upper floor. The home has an attached two-car garage with interior access, forced-air heating, updated finishes throughout, and no rental restrictions. The HOA covers exterior maintenance and common areas. Budget, CC&Rs, and reserve study are all available for review.
/u.realgeeks.media/roddarealtyteam/logo-broker.png)
Additional Information
- Acres
- 0.04
- Amenities
- Window Covering(s), Mirrored Closet Door(s)
- Association Fee
- $408
- Association Fee Includes
- Maintenance - Exterior, Management Fee, Reserves, Maintenance - Common Area
- Bathroom Features
- Updated Bath, Primary - Shower(s) over Tub(s), Primary - Sunken Tub, Primary - Updated Bath(s)
- Building Name
- CHERRY PARK
- Cooling System
- Air Conditioning - None
- Exterior Features
- Stucco
- Fireplace Description
- Gas Burning, Living Room, Brick
- Floor Covering
- Laminate, Tile
- Foundation
- Crawl Space
- Garage Parking
- Attached Garage, Garage, Gate / Door Opener, Access - Interior
- Heating System
- Forced Air
- Laundry Facilities
- In Garage
- Levels
- Two Story
- Living Area
- 1,378
- Lot Size
- 1,542
- Neighborhood
- Fremont
- Numberof Units
- 15
- Pool Description
- Pool - No, None
- Roof
- Tile
- Style
- Traditional
- Unincorporated Yn
- Yes
- Year Built
- 1991
Mortgage Calculator
 The data relating to real estate for sale on this display comes in part from the Internet Data Exchange program of the MLSListingsTM MLS system. Real estate listings held by brokerage firms other than The Villages Realty - Rodda Realty Team are marked with the Internet Data Exchange and detailed information about them includes the names of the listing brokers and listing agents.
Based on information from MLSListings MLS as of . All data, including all measurements and calculations of area, is obtained from various sources and has not been, and will not be, verified by broker or MLS. All information should be independently reviewed and verified for accuracy. Properties may or may not be listed by the office/agent presenting the information.
Copyright 2026 MLSListings Inc. All rights reserved