4115 Sedge St, Fremont, CA 94555
- $2,322,000
- 4
- BD
- 3
- BA
- 2,415
- SqFt

Listed by Andrea Szekrenyi, (510) 776-4643 from Panorama Properties SFBA
(If provided) CoList: Gina Bocage from Panorama Properties SFBA
Sold listing courtesy of Satya Dasari from KWCU
- Sold Price
- $2,322,000
- List Price
- $2,188,888
- Closing Date
- May 25, 2026
- MLS#
- BE41131254
- Status
- SOLD
- Levels
- Two Story
- Bedrooms
- 4
- Total Bathrooms
- 3
- Full Bathrooms
- 2
- Partial Bathrooms
- 1
- Sqft. of Residence
- 2,415
- Lot Size
- 6,473
- Listing Area
- Fremont
- Year Built
- 1980
Property Description
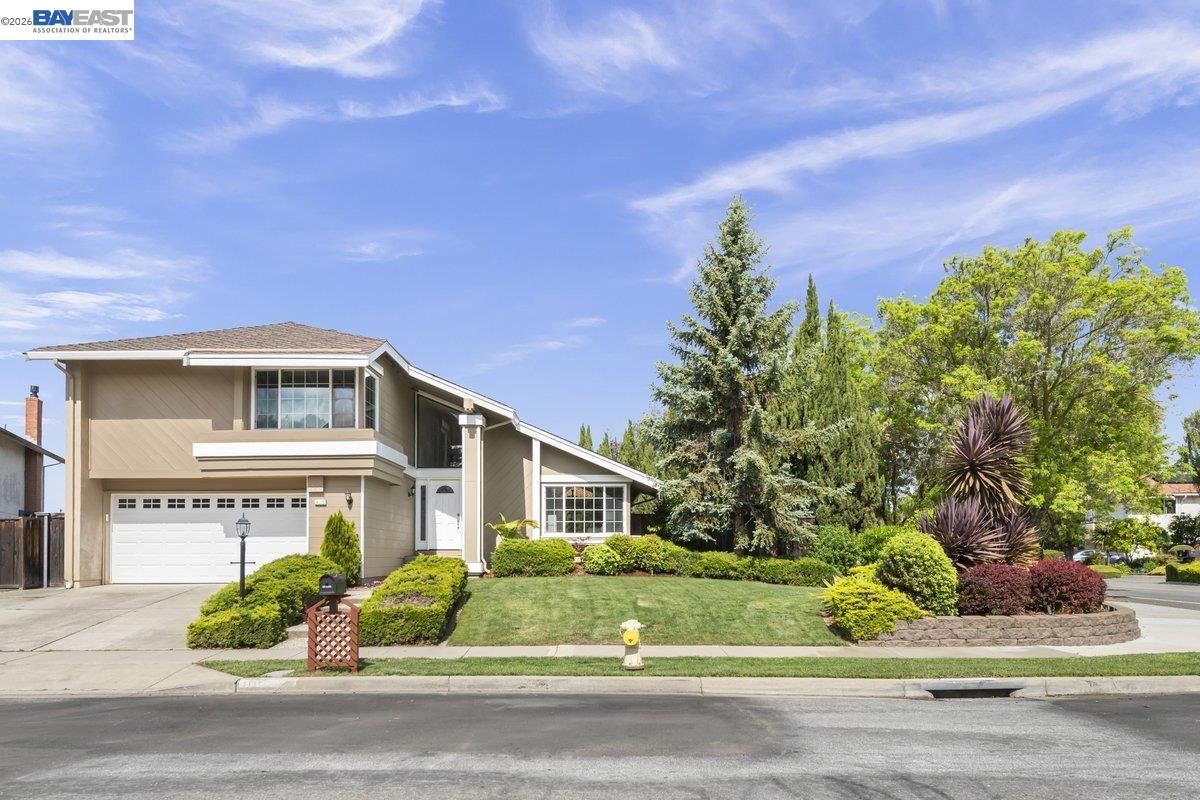
Lovely single family home tucked away in the highly desirable neighborhood! This home has so much to offer with an open floor plan creating light and bright living spaces and vaulted ceilings welcome you thru the front door into the living room and dinning room. Tastefully remodeled kitchen with stone countertops, lots of custom cabinetry with island, eat-in kitchen, & stainless steel appliances. Spacious primary suite with multiple closets and updated master bathroom with dual-sink vanity. Other enticing features of the home include a charming family room with fireplace, beautifully updated hall bathroom, dual pane windows and air conditioning. This charming home is situated on a corner lot with a large back patio off of the kitchen ready for entertaining or enjoying a morning cup of coffee and also lots of room for spending time in the yard gardening, playing, or just relaxing with the friends/ family. No HOA. Located just minutes from highly rated schools and convenient access to local parks and trails making it easy to embrace an active lifestyle while enjoying the beauty of nature. Plus close to the freeway and lots of shopping.
/u.realgeeks.media/roddarealtyteam/logo-broker.png)
Additional Information
- Acres
- 0.15
- Amenities
- Window Covering(s)
- Bathroom Features
- Granite, Tile, Updated Bath, Primary - Shower(s) over Tub(s), 46, Primary - Tile, Primary - Updated Bath(s)
- Cooling System
- Central -1 Zone
- Energy Features
- Double Pane Windows
- Family Room
- Separate Family Room
- Fireplace Description
- Family Room
- Floor Covering
- Tile, Carpet - Wall to Wall
- Garage Parking
- Attached Garage, Garage, Gate / Door Opener
- Heating System
- Forced Air
- Laundry Facilities
- Hookups Only, In Laundry Room
- Levels
- Two Story
- Living Area
- 2,415
- Lot Description
- Grade - Level
- Lot Size
- 6,473
- Neighborhood
- Fremont
- Other Rooms
- Storage, Laundry Room
- Pool Description
- Pool - No, None
- Roof
- Composition
- Style
- Contemporary
- Unincorporated Yn
- Yes
Mortgage Calculator
 The data relating to real estate for sale on this display comes in part from the Internet Data Exchange program of the MLSListingsTM MLS system. Real estate listings held by brokerage firms other than The Villages Realty - Rodda Realty Team are marked with the Internet Data Exchange and detailed information about them includes the names of the listing brokers and listing agents.
Based on information from MLSListings MLS as of . All data, including all measurements and calculations of area, is obtained from various sources and has not been, and will not be, verified by broker or MLS. All information should be independently reviewed and verified for accuracy. Properties may or may not be listed by the office/agent presenting the information.
Copyright 2026 MLSListings Inc. All rights reserved