5584 Tilden Pl, Fremont, CA 94538
- $1,400,000
- 3
- BD
- 2
- BA
- 1,232
- SqFt




Listed by Nicole Causey, (510) 673-4169 from Everhome
(If provided) CoList: from
Sold listing courtesy of Dick Pai from BPG
- Sold Price
- $1,400,000
- List Price
- $1,350,000
- Closing Date
- May 21, 2026
- MLS#
- BE41131209
- Status
- SOLD
- Levels
- One Story
- Bedrooms
- 3
- Total Bathrooms
- 2
- Full Bathrooms
- 2
- Sqft. of Residence
- 1,232
- Lot Size
- 6,174
- Listing Area
- Fremont
- Year Built
- 1966
Property Description
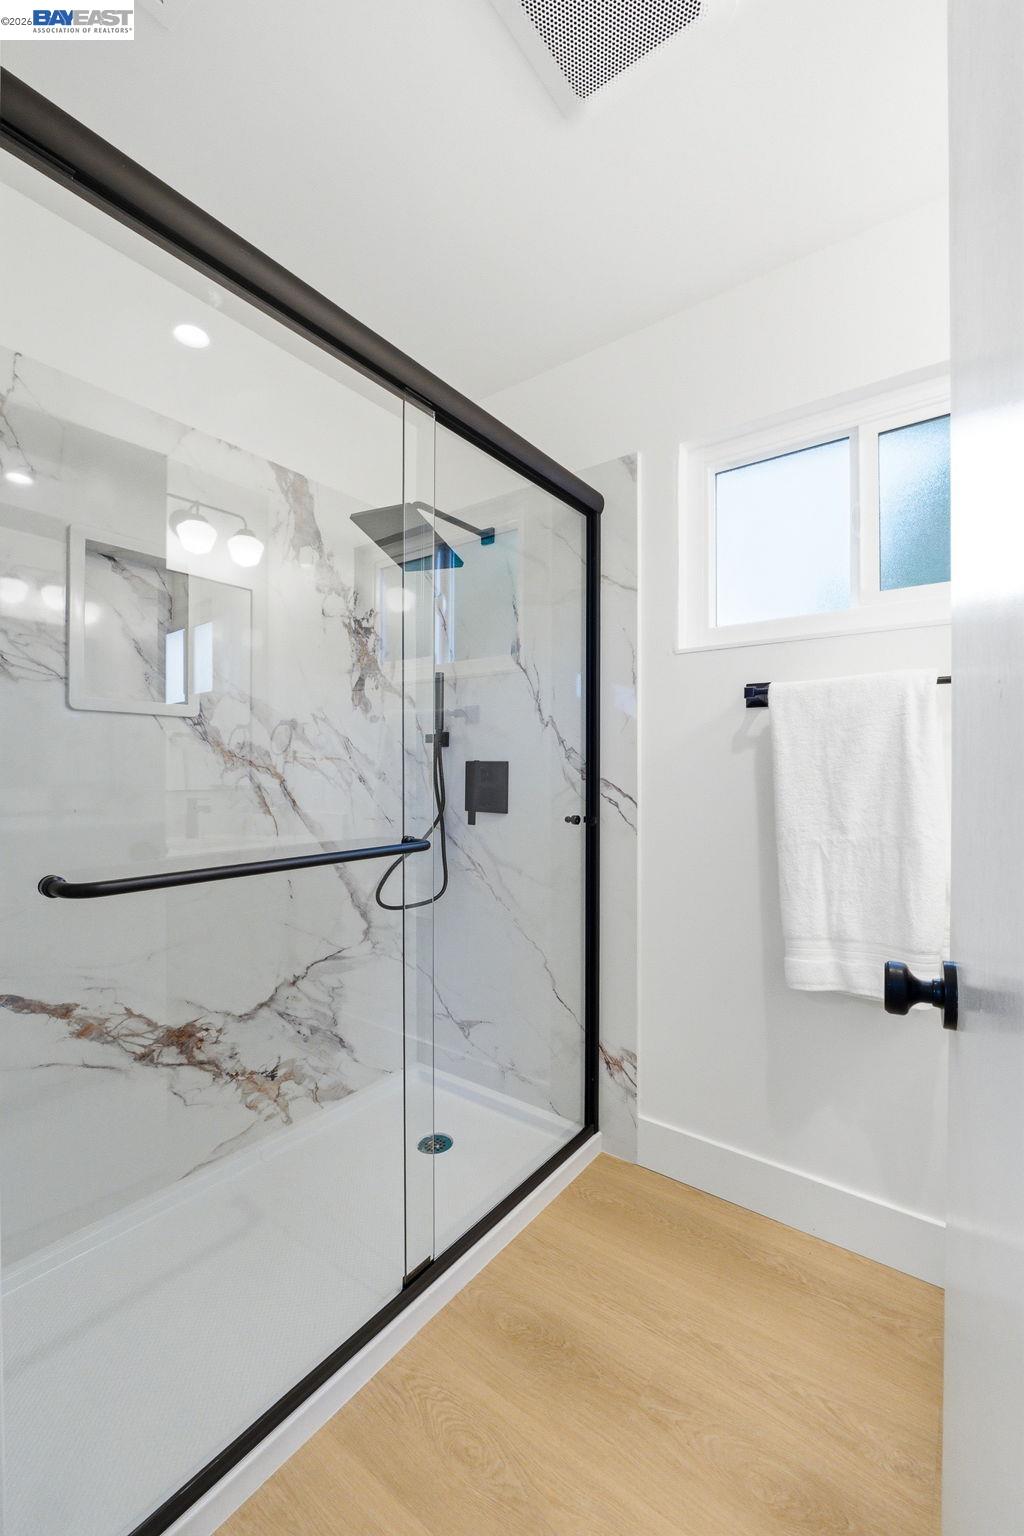
You're in for a treat! This stunningly renovated single-story home is located in a cul-de-sac street in the heart of Fremont * Recently updated to offer a cozy blend of modern upgrades for comfortable living * Featuring a functional floorplan that is illuminated by abundant natural light and designer light fixtures, this home is truly move-in ready! The gourmet kitchen is a chef's delight, featuring sleek quartz countertops, premium stainless steel appliances, solid wood cabinetry, and a spacious peninsula perfect for extra prep space * The family room seamlessly transitions to the outdoors through large sliding glass doors, leading to a private, low-maintenance backyard * The primary suite serves as a tranquil retreat with a newly renovated ensuite bathroom featuring a designer vanity and Venato Gold shower surround * Each additional bedroom is nicely sized with nice closet space * Modern upgrades throughout include new luxury SPC flooring, fresh interior and exterior paint, newly installed dual-pane windows, and recessed lighting * Infrasturcture improvements include upgraded electrical service, copper plumbing & a new Wi-Fi garage door! Located in a highly sought-after neighborhood, this home provides unparalleled convenience with easy access to major commuter routes including
/u.realgeeks.media/roddarealtyteam/logo-broker.png)
Additional Information
- Acres
- 0.14
- Amenities
- Mirrored Closet Door(s)
- Cooling System
- Ceiling Fan
- Energy Features
- Double Pane Windows
- Exterior Features
- Stucco
- Family Room
- Separate Family Room
- Fireplace Description
- Family Room, Brick
- Floor Covering
- Vinyl
- Garage Parking
- Attached Garage, Garage, Gate / Door Opener
- Heating System
- Floor Furnace
- Laundry Facilities
- In Garage
- Levels
- One Story
- Living Area
- 1,232
- Lot Description
- Grade - Level
- Lot Size
- 6,174
- Neighborhood
- Fremont
- Pool Description
- Pool - No, None
- Roof
- Composition
- Style
- Ranch
- Unincorporated Yn
- Yes
Mortgage Calculator
 The data relating to real estate for sale on this display comes in part from the Internet Data Exchange program of the MLSListingsTM MLS system. Real estate listings held by brokerage firms other than The Villages Realty - Rodda Realty Team are marked with the Internet Data Exchange and detailed information about them includes the names of the listing brokers and listing agents.
Based on information from MLSListings MLS as of . All data, including all measurements and calculations of area, is obtained from various sources and has not been, and will not be, verified by broker or MLS. All information should be independently reviewed and verified for accuracy. Properties may or may not be listed by the office/agent presenting the information.
Copyright 2026 MLSListings Inc. All rights reserved