42525 Fern Cir, Fremont, CA 94538
- $1,461,580
- 3
- BD
- 2
- BA
- 1,112
- SqFt




Listed by Sylvia So-Yi Wong, (510) 574-5696 from Compass
(If provided) CoList: from
Sold listing courtesy of Inary Zou from KWCU
- Sold Price
- $1,461,580
- List Price
- $1,388,800
- Closing Date
- May 26, 2026
- MLS#
- BE41131205
- Status
- SOLD
- Levels
- One Story
- Bedrooms
- 3
- Total Bathrooms
- 2
- Full Bathrooms
- 2
- Sqft. of Residence
- 1,112
- Lot Size
- 3,600
- Listing Area
- Fremont
- Year Built
- 1987
Property Description
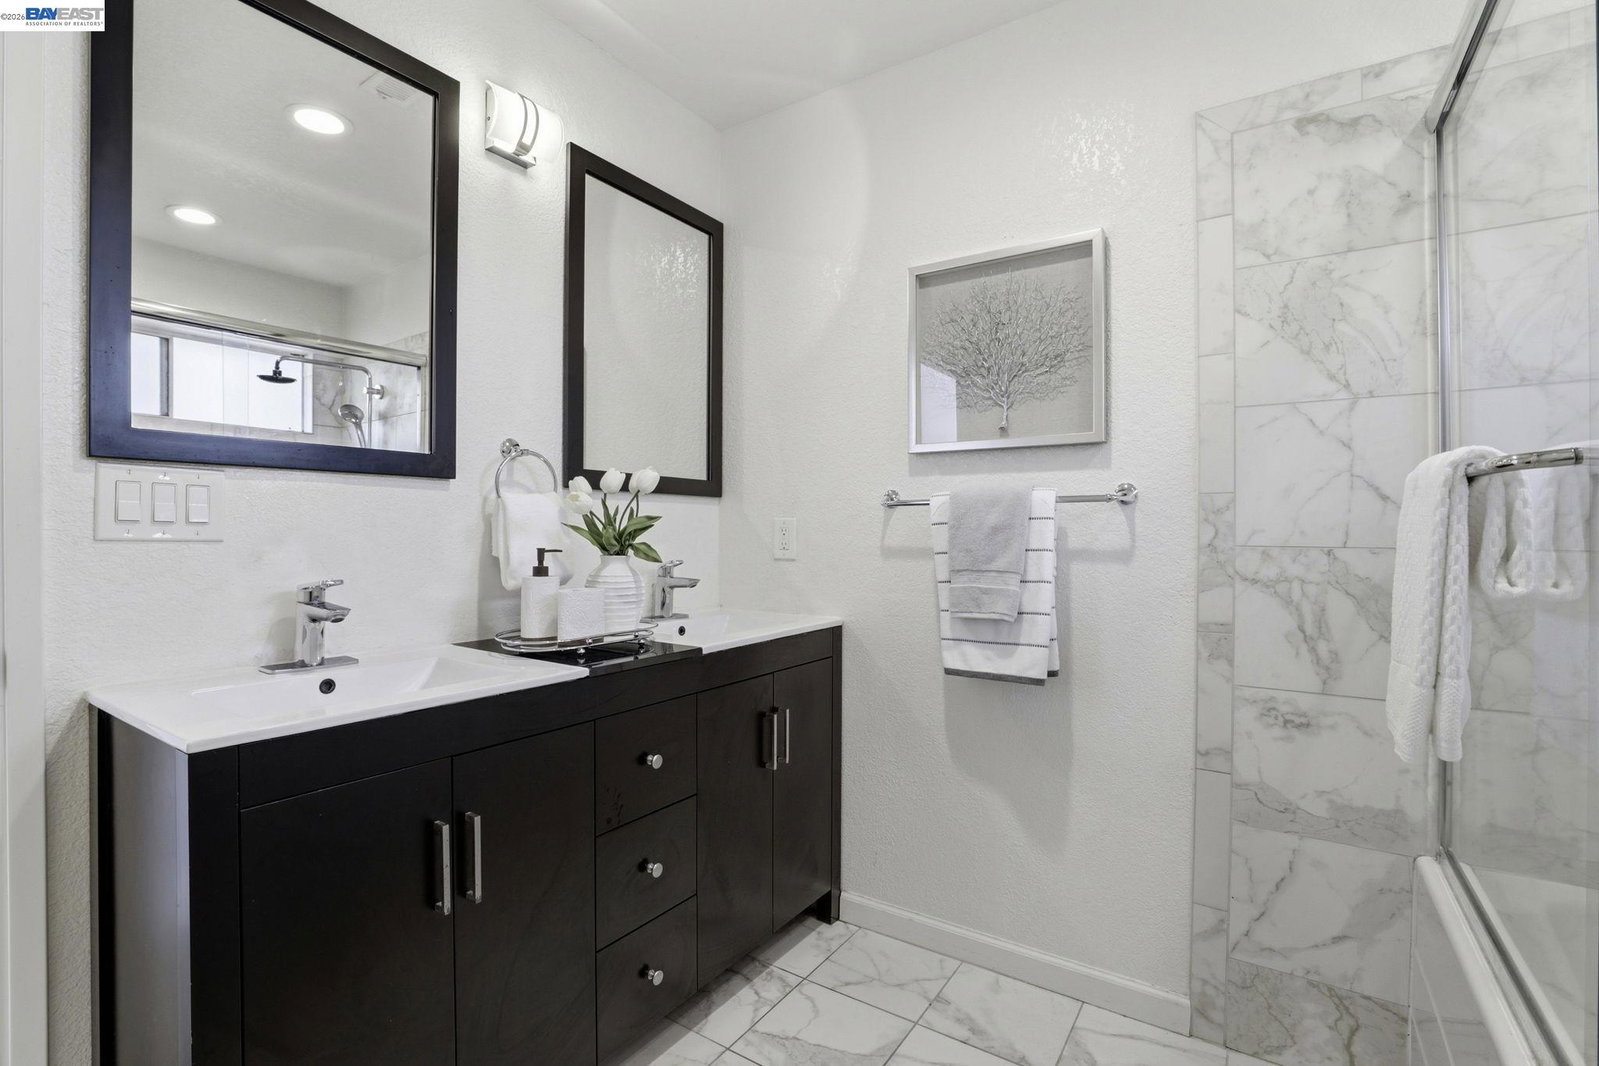
(LAST OPEN HOUSE BEFORE OFFER DUE 4/26 2:00-4:00) Tucked inside the center of the sought-after Parkgate Community in Fremont Irvington, this stunning 3B/2B single level house combines modern living with excellent schools and many conveniences. The contemporary home boasts a dramatic vaulted ceiling, enhanced by elegant recessed lights and a stone-wall gas fireplace. The modern theme exudes throughout this home with designs such as luxury vinyl planks, custom roman-shades, new doors, and premium bathroom features. The kitchen is completely renovated, providing a seam-less flow to the dining area and living room. Kitchen features a stainless steel 5-burners gas stove, custom built-in microwave, stone counter and full backsplash. The primary ensuite features luxury full-wall-marble shower enclosure and contemporary double sinks and vanities. Second bathroom is also nicely upgraded. Other upgrades include new copper waterpipes and fumigation in 2023 (very clean inspection), Certainteed Presidential shingle roof (15-20 years remain), EV-Charging station for TESLA, Recessed lights, and a newly refreshed backyard. Enjoy excellent amenities at your doorstep: Irvington Park, Wally Pond Community Center, basketball and soccer fields. Walk to award-winning Harvey Green Elementary, Horn
/u.realgeeks.media/roddarealtyteam/logo-broker.png)
Additional Information
- Acres
- 0.08
- Amenities
- Window Covering(s)
- Association Fee
- $145
- Association Fee Includes
- Maintenance - Exterior, Management Fee, Reserves, Maintenance - Common Area
- Cooling System
- Window / Wall Unit, Ceiling Fan
- Exterior Features
- Stucco
- Garage Parking
- Attached Garage, Garage
- Laundry Facilities
- In Garage, Dryer
- Levels
- One Story
- Living Area
- 1,112
- Lot Description
- Regular
- Lot Size
- 3,600
- Neighborhood
- Fremont
- Other Rooms
- None
- Pool Description
- Pool - No, None
- Style
- Contemporary
- Unincorporated Yn
- Yes
Mortgage Calculator
 The data relating to real estate for sale on this display comes in part from the Internet Data Exchange program of the MLSListingsTM MLS system. Real estate listings held by brokerage firms other than The Villages Realty - Rodda Realty Team are marked with the Internet Data Exchange and detailed information about them includes the names of the listing brokers and listing agents.
Based on information from MLSListings MLS as of . All data, including all measurements and calculations of area, is obtained from various sources and has not been, and will not be, verified by broker or MLS. All information should be independently reviewed and verified for accuracy. Properties may or may not be listed by the office/agent presenting the information.
Copyright 2026 MLSListings Inc. All rights reserved