11 Meadows Ct, Fremont, CA 94539
- $2,280,000
- 5
- BD
- 3
- BA
- 2,610
- SqFt
Listed by Rabeet Noor, (510) 358-0025 from Intero Real Estate Services
(If provided) CoList: from
Sold listing courtesy of OUT OF AREA NON MEMBER from SSAK01
- Sold Price
- $2,280,000
- List Price
- $2,298,000
- Closing Date
- Jun 11, 2026
- MLS#
- BE41131148
- Status
- SOLD
- Levels
- Two Story
- Bedrooms
- 5
- Total Bathrooms
- 3
- Full Bathrooms
- 3
- Sqft. of Residence
- 2,610
- Lot Size
- 8,898
- Listing Area
- Fremont
- Year Built
- 1999
Property Description
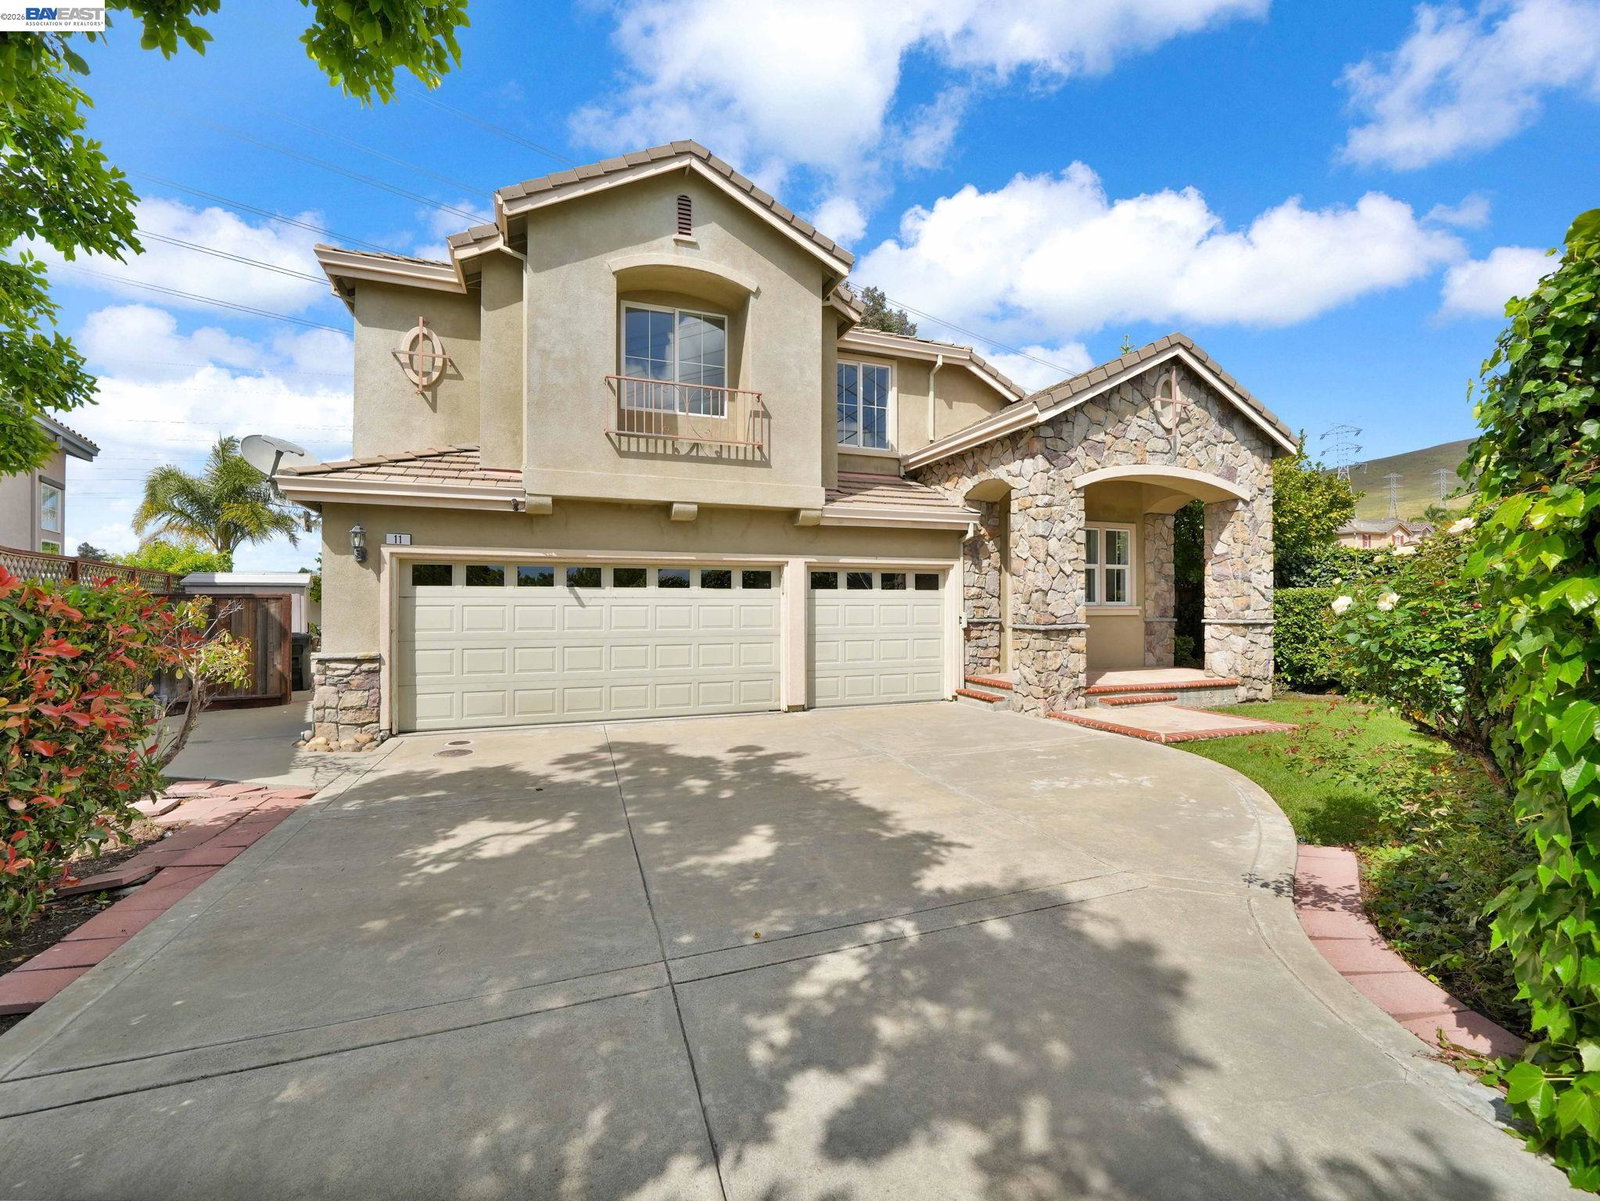
Set within the exclusive Cameron Meadows enclave of Mission San Jose, this distinguished residence commands a premier corner setting with breathtaking hillside views, remarkable privacy, and a presence that is both elegant and enduring. A long, graceful driveway and expansive three-car garage create a striking sense of arrival. Beautifully maintained over the years, the home has been thoughtfully refreshed with new interior paint and plush new carpeting, offering a seamless blend of comfort and timeless appeal. Soaring ceilings and expansive windows invite an abundance of natural light throughout, enhancing the home's generous scale and refined character. A desirable ground-level bedroom and full bathroom provide versatility for guests, multigenerational living, or an executive office suite. Beyond the home, residents enjoy access to the private Cameron Meadows community park-an intimate amenity reserved for this coveted neighborhood. Ideally positioned moments from Mission Boulevard, Highways 680 and 880, and the award-regarded Mission San Jose schools, this is a rare offering where prestige, privacy, and everyday convenience converge!
/u.realgeeks.media/roddarealtyteam/logo-broker.png)
Additional Information
- Acres
- 0.20
- Amenities
- None
- Association Fee
- $192
- Association Fee Includes
- Maintenance - Common Area
- Cooling System
- Central -1 Zone
- Fireplace Description
- Gas Burning
- Floor Covering
- Laminate, Tile, Carpet - Wall to Wall
- Foundation
- Concrete Slab
- Garage Parking
- Attached Garage, Garage
- Heating System
- Gas
- Laundry Facilities
- In Laundry Room, None, Washer, Dryer
- Levels
- Two Story
- Living Area
- 2,610
- Lot Size
- 8,898
- Neighborhood
- Fremont
- Other Rooms
- None
- Pool Description
- Pool - No, None
- Roof
- Tile
- Style
- Contemporary, Mediterranean
- Unincorporated Yn
- Yes
- View
- Hills
Mortgage Calculator
 The data relating to real estate for sale on this display comes in part from the Internet Data Exchange program of the MLSListingsTM MLS system. Real estate listings held by brokerage firms other than The Villages Realty - Rodda Realty Team are marked with the Internet Data Exchange and detailed information about them includes the names of the listing brokers and listing agents.
Based on information from MLSListings MLS as of . All data, including all measurements and calculations of area, is obtained from various sources and has not been, and will not be, verified by broker or MLS. All information should be independently reviewed and verified for accuracy. Properties may or may not be listed by the office/agent presenting the information.
Copyright 2026 MLSListings Inc. All rights reserved