4895 Shattuck Ave, Oakland, CA 94609
- $815,000
- 3
- BD
- 2
- BA
- 1,591
- SqFt






Listed by Vivian Ho, (510) 882-6377 from EXP Realty of California, Inc
(If provided) CoList: Kevin Bui from eXp Realty of California
Sold listing courtesy of Jaime Watson from BARBCO
- Sold Price
- $815,000
- List Price
- $829,000
- Closing Date
- Jun 26, 2026
- MLS#
- BE41130946
- Status
- SOLD
- Bedrooms
- 3
- Total Bathrooms
- 2
- Full Bathrooms
- 2
- Sqft. of Residence
- 1,591
- Lot Size
- 17,260
- Year Built
- 2009
Property Description
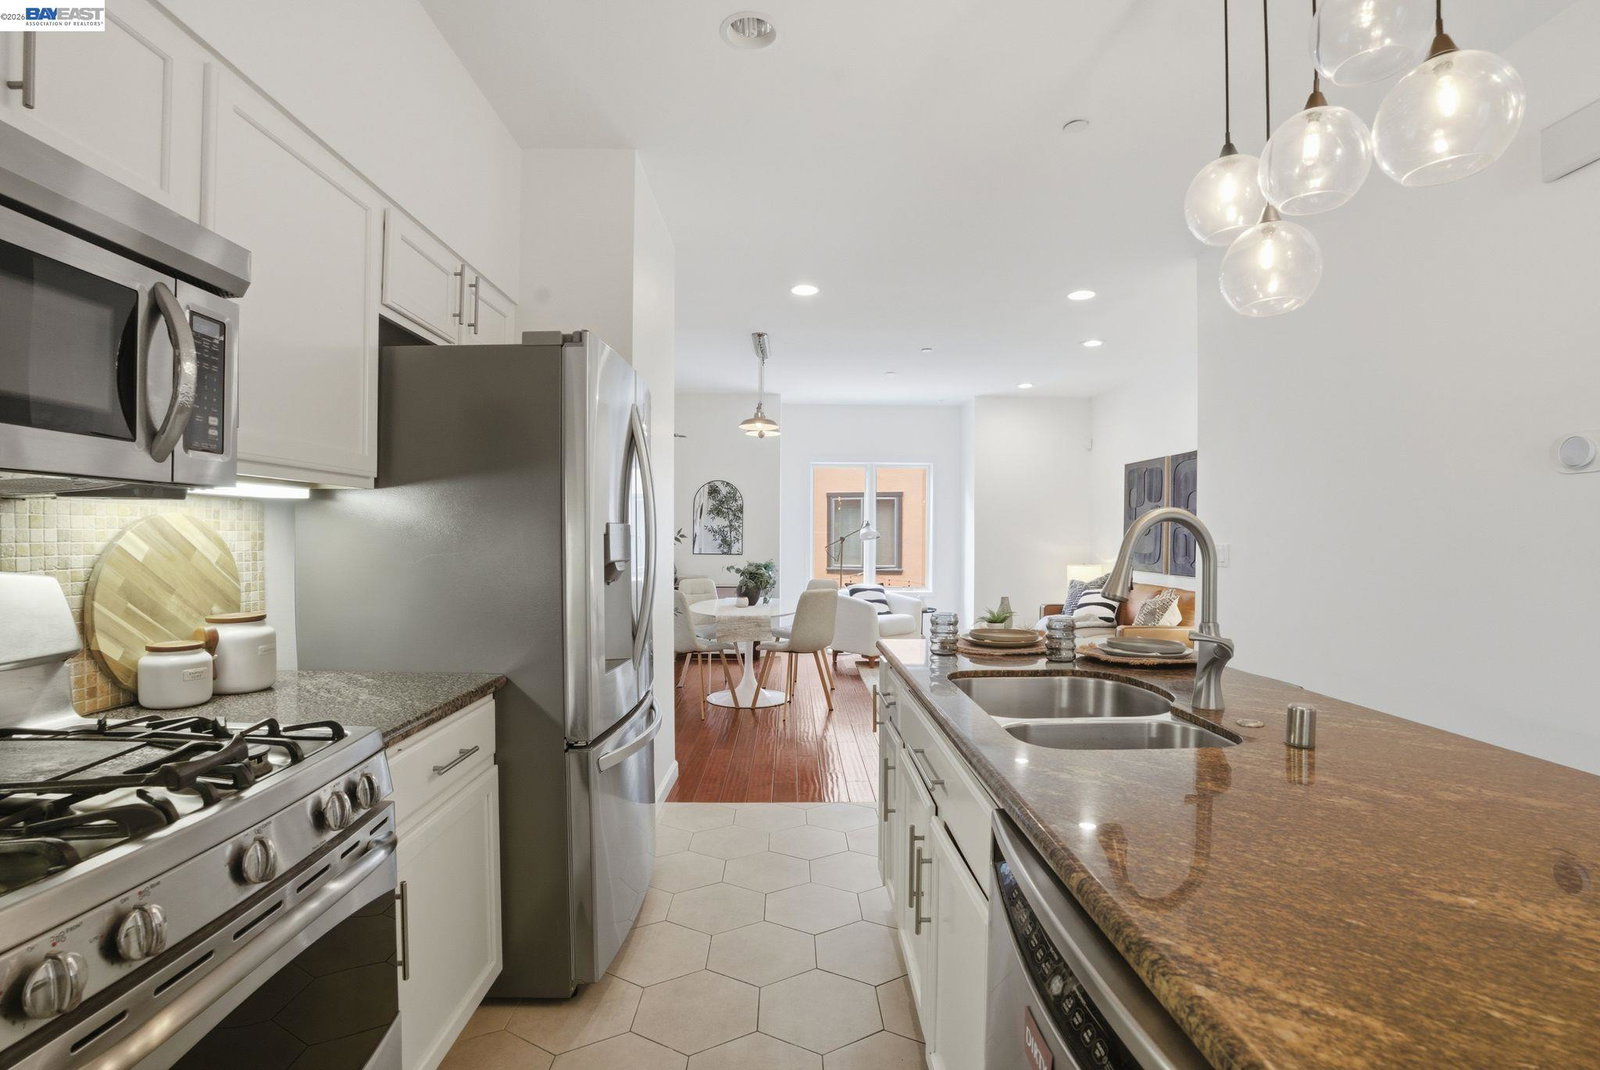
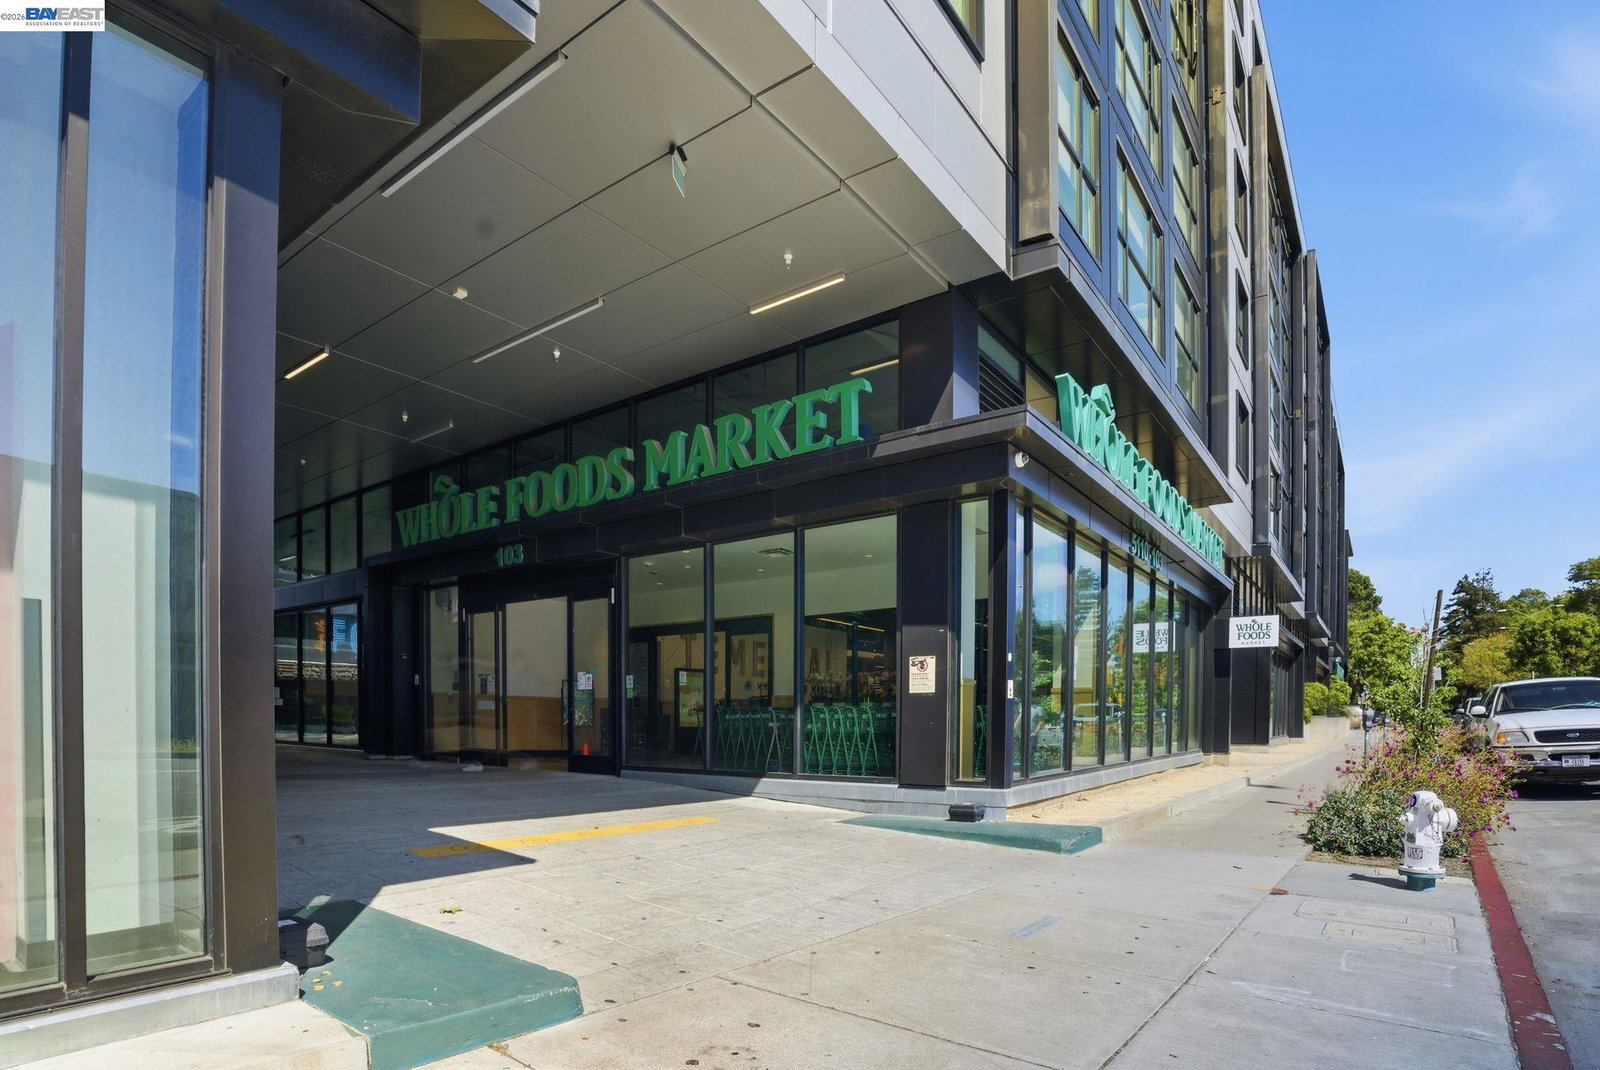
Discover your dream home in Oakland's Temescal neighborhood. This stylish condo lives like a townhouse and is just blocks from popular eateries, unique shops, and all the vibrant conveniences of city living. The entry-level features a bedroom, a full bathroom, and an attached one-car garage. Upstairs, enjoy an open-concept layout with a spacious kitchen, pantry, living and dining areas, plus a versatile flex room. The top floor offers two generously sized bedrooms with ample storage, a large bathroom, and a convenient laundry area. A permitted bedroom addition enhances the existing floor plan, adding valuable space and flexibility to the two-bedroom level. Additional highlights include owned solar and a Tesla charger. Artesia Townlofts also offer a community picnic area with BBQ-perfect for relaxing, grilling, and connecting with friends and neighbors. Walking distant to vibrant restaurants and historic bars plus easy access to the freeway!
/u.realgeeks.media/roddarealtyteam/logo-broker.png)
Additional Information
- Acres
- 0.40
- Association Fee
- $437
- Association Fee Includes
- Maintenance - Exterior, Management Fee, Reserves, Maintenance - Common Area
- Building Name
- Artesia Townlofts
- Cooling System
- None
- Exterior Features
- Stucco
- Fireplace Description
- None
- Floor Covering
- Laminate
- Garage Parking
- Attached Garage, Garage
- Heating System
- Forced Air
- Laundry Facilities
- In Closet, Washer, Dryer
- Levels
- Three or More Stories
- Living Area
- 1,591
- Lot Description
- Other
- Lot Size
- 17,260
- Neighborhood
- Oakland Zip Code 94609
- Numberof Units
- 10
- Other Rooms
- Den / Study / Office
- Pool Description
- Pool - No, None
- Roof
- Other
- Style
- Contemporary
- Unincorporated Yn
- Yes
- Unit Description
- Unit Faces Street
- Year Built
- 2009
Mortgage Calculator
 The data relating to real estate for sale on this display comes in part from the Internet Data Exchange program of the MLSListingsTM MLS system. Real estate listings held by brokerage firms other than The Villages Realty - Rodda Realty Team are marked with the Internet Data Exchange and detailed information about them includes the names of the listing brokers and listing agents.
Based on information from MLSListings MLS as of . All data, including all measurements and calculations of area, is obtained from various sources and has not been, and will not be, verified by broker or MLS. All information should be independently reviewed and verified for accuracy. Properties may or may not be listed by the office/agent presenting the information.
Copyright 2026 MLSListings Inc. All rights reserved