4653 Rimini Ct, Dublin, CA 94568
- $1,112,000
- 3
- BD
- 4
- BA
- 2,372
- SqFt




Listed by Jody Stowers, (925) 784-4733 from Stowers Real Estate, Inc.
(If provided) CoList: from
Sold listing courtesy of Shabina Ahmed from SWRR01
- Sold Price
- $1,112,000
- List Price
- $1,099,000
- Closing Date
- Jul 13, 2026
- MLS#
- BE41130891
- Status
- SOLD
- Bedrooms
- 3
- Total Bathrooms
- 4
- Full Bathrooms
- 3
- Partial Bathrooms
- 1
- Sqft. of Residence
- 2,372
- Year Built
- 2007
Property Description
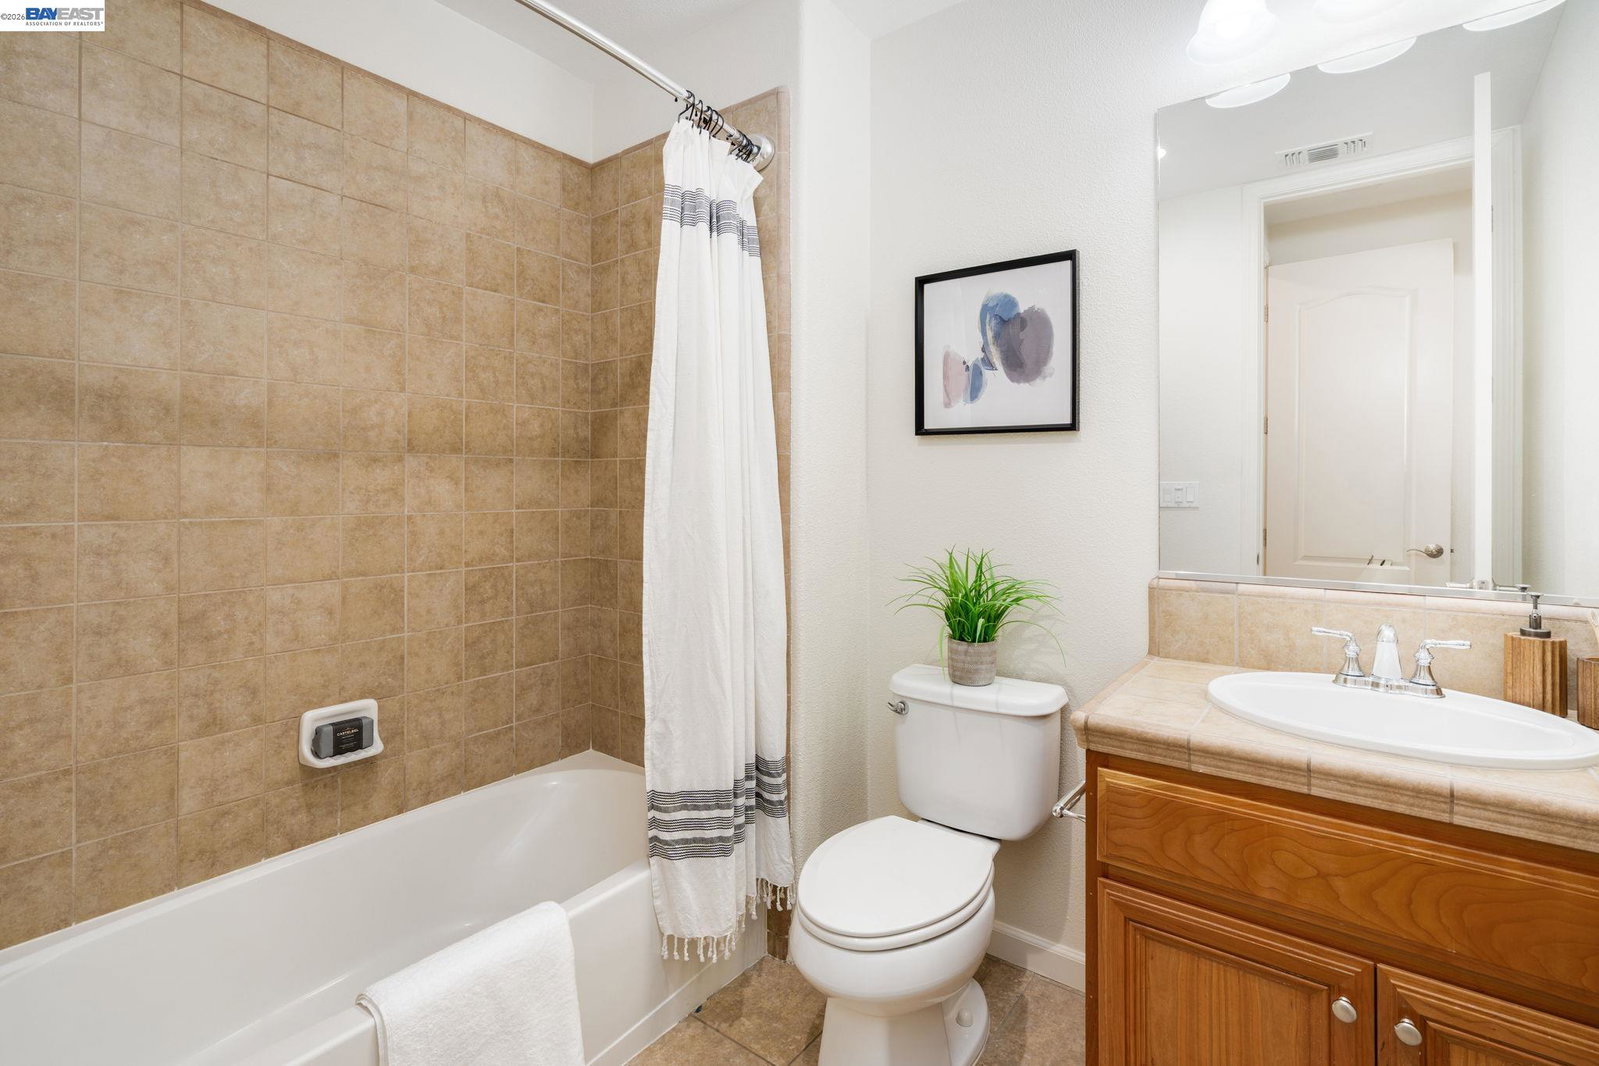
Welcome to 4653 Rimini Ct in the highly sought-after Firenze at Sorrento! This gorgeous Toll Brothers townhouse style-condo offers a rarely available floor plan with style and functionality throughout. The main level features a bright kitchen/living room combo with a cozy gas fireplace and mantle, plus direct access to the attached two-car garage. The open kitchen showcases granite countertops, built-in GE gas cooktop, microwave, and conventional oven, with refrigerator included. A charming front patio and sweeping staircase enhance the home's inviting feel. Upstairs, the spacious primary suite offers a soaking tub, elegant walk-in tiled shower, and a relaxing retreat. Two additional bedrooms each feature their own bathrooms. Washer and dryer are included for added convenience. The top-floor bonus room is perfect for a home theater, office, or flex space. Enjoy resort-style living with Sorrento HOA amenities including clubhouse, pool, spa, gym, and playground. Close to top-rated schools including Emerald High, parks, shopping, BART, and freeways. A must see!
/u.realgeeks.media/roddarealtyteam/logo-broker.png)
Additional Information
- Association Fee
- $526
- Association Fee Includes
- Maintenance - Exterior, Insurance - Hazard, Management Fee, Reserves, Maintenance - Common Area
- Building Name
- DUBLIN RANCH
- Cooling System
- Central -1 Zone
- Exterior Features
- Stone, Stucco
- Fireplace Description
- Family Room
- Floor Covering
- Tile, Carpet - Wall to Wall
- Garage Parking
- Attached Garage, Garage, Gate / Door Opener, Access - Interior
- Heating System
- Heating - 2+ Zones
- Laundry Facilities
- 220 Volt Outlet, In Laundry Room, Washer, Dryer
- Levels
- Three or More Stories
- Living Area
- 2,372
- Lot Description
- Other
- Neighborhood
- Dublin
- Numberof Units
- 423
- Other Rooms
- Bonus / Hobby Room, Storage, Laundry Room
- Roof
- Tile
- Style
- Mediterranean
- Unincorporated Yn
- Yes
- Unit Description
- Unit Faces Common Area
- Year Built
- 2007
Mortgage Calculator
 The data relating to real estate for sale on this display comes in part from the Internet Data Exchange program of the MLSListingsTM MLS system. Real estate listings held by brokerage firms other than The Villages Realty - Rodda Realty Team are marked with the Internet Data Exchange and detailed information about them includes the names of the listing brokers and listing agents.
Based on information from MLSListings MLS as of . All data, including all measurements and calculations of area, is obtained from various sources and has not been, and will not be, verified by broker or MLS. All information should be independently reviewed and verified for accuracy. Properties may or may not be listed by the office/agent presenting the information.
Copyright 2026 MLSListings Inc. All rights reserved