1972 Carnation Cir, Livermore, CA 94551
- $1,183,000
- 6
- BD
- 3
- BA
- 2,133
- SqFt




Listed by Jon Ahern, (925) 838-9999 from Coldwell Banker Realty
(If provided) CoList: Lyndsey Quintero from Coldwell Banker Realty
Sold listing courtesy of Guru Chahal from SRFI01
- Sold Price
- $1,183,000
- List Price
- $1,230,000
- Closing Date
- Jul 08, 2026
- MLS#
- BE41130830
- Status
- SOLD
- Levels
- One Story
- Bedrooms
- 6
- Total Bathrooms
- 3
- Full Bathrooms
- 3
- Sqft. of Residence
- 2,133
- Lot Size
- 11,350
- Listing Area
- Livermore
- Year Built
- 1982
Property Description
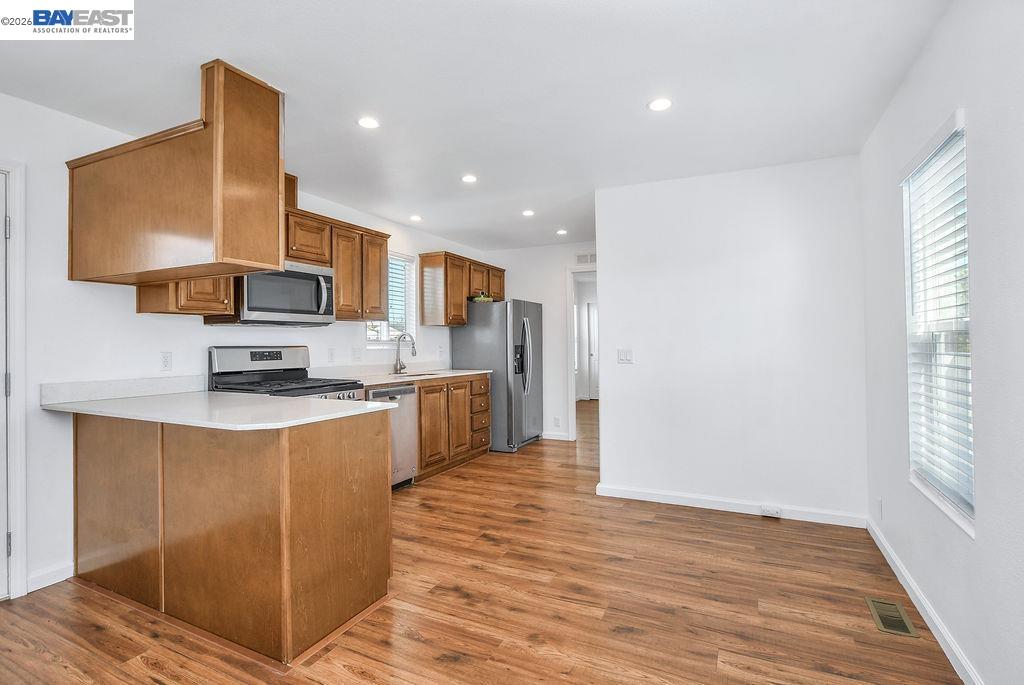
Located in the Springtown neighborhood of North Livermore, this versatile property offers two homes on a 0.26-acre lot, ideal for multi-generational living, rental income, or flexible lifestyle needs. Situated on a quiet cul-de-sac with no rear neighbors, the setting provides added privacy and functionality. The main residence features approximately 1,405 sq ft with 4 bedrooms and 2 bathrooms, offering a traditional floor plan with a formal living room highlighted by a classic brick fireplace and a separate formal dining room. The kitchen is equipped with granite countertops and recessed lighting, creating a bright and functional space for everyday living. Recent updates include fresh interior and exterior paint and new carpet, enhancing the home's overall appeal. The detached ADU is approximately 728 sq ft and a rare 2-bedroom, 1-bath layout. It features its own private entrance, fenced yard, storage area, laundry room, and an open kitchen and living room design, perfect for extended family or rental use. The expansive lot includes a covered patio, well-maintained lawn, storage shed, a variety of fruit trees including plum, lemon, and nectarine, and a large side yard with ample space for RV or boat parking.
/u.realgeeks.media/roddarealtyteam/logo-broker.png)
Additional Information
- Acres
- 0.26
- Bathroom Features
- Primary - Shower(s) over Tub(s)
- Cooling System
- Ceiling Fan, Central -1 Zone
- Exterior Features
- Stucco
- Fireplace Description
- Living Room, Brick
- Floor Covering
- Linoleum, Vinyl, Carpet - Wall to Wall
- Garage Parking
- Attached Garage, Garage, Gate / Door Opener, RV/Boat Parking, Access - Side Yard
- Heating System
- Forced Air
- Laundry Facilities
- In Garage
- Levels
- One Story
- Living Area
- 2,133
- Lot Description
- Other
- Lot Size
- 11,350
- Neighborhood
- Livermore
- Other Rooms
- Guest House, In-Law Unit, Laundry Room
- Pool Description
- Pool - No, None
- Style
- Traditional
- Unincorporated Yn
- Yes
- Unit Description
- No Steps to Entry
Mortgage Calculator
 The data relating to real estate for sale on this display comes in part from the Internet Data Exchange program of the MLSListingsTM MLS system. Real estate listings held by brokerage firms other than The Villages Realty - Rodda Realty Team are marked with the Internet Data Exchange and detailed information about them includes the names of the listing brokers and listing agents.
Based on information from MLSListings MLS as of . All data, including all measurements and calculations of area, is obtained from various sources and has not been, and will not be, verified by broker or MLS. All information should be independently reviewed and verified for accuracy. Properties may or may not be listed by the office/agent presenting the information.
Copyright 2026 MLSListings Inc. All rights reserved